***multiple offers: Highest and Best deadline is 5pm on Friday October 16th. Wake up every morning to beautiful morning light and end your days watching spectacular sunsets over highly desired Kraemer Lake. This stunning 3-bedroom plus office, 2-bathroom home sits on a rare, perfectly level 0.5-acre lot with 100 feet of shoreline, offering the ultimate blend of peaceful lakefront living and incredible convenience—just minutes from charming St. Joseph, St. Cloud, and easy I-94 access.
Designed to maximize its setting, the home features an east-facing front porch perfect for your morning routine, while the main living spaces open up to panoramic lake and sunset vistas. The modern kitchen features premium Cambria quartz countertops, rich maple finishes, a deep basin sink, and upgraded, lake-friendly luxury plank (LVP) flooring. A flexible lower level room serves as the perfect dedicated home office, while the private primary bedroom upstairs treats you to gorgeous lake views every single morning.
The outdoor lifestyle here is unmatched. Enjoy a quiet cup of coffee on the screened-in back porch as the water creates a serene backdrop, or head down to the massive private dock (a negotiable item with the property) for a day on the lake. In the evening, the walk-out basement leads seamlessly to the patio fire pit, making it the premier spot to gather and watch the sun dip below the horizon. Don't miss your chance to own a slice of waterfront paradise—schedule a showing before this one is gone!
Pending
$599,900
29607 Kraemer Lake Rd, Saint Joseph, MN 56374
4beds
1,932sqft
Single Family
Built in 1974
0.58 Acres Lot
$592,100 Zestimate®
$311/sqft
$-- HOA
What's special
Rich maple finishesDeep basin sinkMassive private dockModern kitchenPremium cambria quartz countertopsBeautiful morning light
- 24 days
- 1,459
- 53
Likely to sell faster than
Zillow last checked:
Listing updated:
Listed by:
Teresa M. Cleveland 612-275-4018,
Our Area Homes,
Heather Dietrich Feigum 612-309-7626
Source: NorthstarMLS as distributed by MLS GRID,MLS#: 7156536
Facts & features
Interior
Bedrooms & bathrooms
- Bedrooms: 4
- Bathrooms: 2
- Full bathrooms: 1
- 3/4 bathrooms: 1
Bedroom
- Level: Main
- Area: 169 Square Feet
- Dimensions: 13x13
Bedroom 2
- Level: Main
- Area: 100 Square Feet
- Dimensions: 10x10
Bedroom 3
- Level: Lower
- Area: 144 Square Feet
- Dimensions: 12x12
Dining room
- Level: Main
- Area: 108 Square Feet
- Dimensions: 12x9
Family room
- Level: Lower
- Area: 264 Square Feet
- Dimensions: 12x22
Kitchen
- Level: Main
- Area: 100 Square Feet
- Dimensions: 10x10
Living room
- Level: Main
- Area: 273 Square Feet
- Dimensions: 13x21
Office
- Level: Lower
- Area: 108 Square Feet
- Dimensions: 12x9
Screened porch
- Level: Main
- Area: 216 Square Feet
- Dimensions: 9x24
Heating
- Baseboard, Boiler
Cooling
- Central Air
Appliances
- Included: Cooktop, Dishwasher, Dryer, Microwave, Refrigerator, Wall Oven, Washer, Water Softener Owned
- Laundry: Lower Level
Features
- Basement: Block,Daylight,Drain Tiled,Finished,Full,Walk-Out Access
- Number of fireplaces: 1
- Fireplace features: Brick, Gas, Insert, Living Room
Interior area
- Total structure area: 2,226
- Total interior livable area: 1,932 sqft
- Finished area above ground: 1,134
- Finished area below ground: 798
Property
Parking
- Total spaces: 2
- Parking features: Attached
- Attached garage spaces: 2
- Details: Garage Dimensions (24x23)
Accessibility
- Accessibility features: None
Features
- Levels: One
- Stories: 1
- Patio & porch: Front Porch, Patio, Rear Porch, Screened
- Has view: Yes
- View description: Lake
- Has water view: Yes
- Water view: Lake
- Waterfront features: Lake Front, Lake Bottom(Reeds, Soft)
- Frontage length: Water Frontage: 100
Lot
- Size: 0.58 Acres
- Dimensions: 100 x 195 x 100 x 195
- Features: Accessible Shoreline, Tree Coverage - Light
Details
- Additional structures: Gazebo
- Foundation area: 1134
- Parcel number: 31212390000
- Zoning description: Shoreline,Residential-Single Family
Construction
Type & style
- Home type: SingleFamily
- Property subtype: Single Family
Materials
- Block, Brick
- Roof: Age Over 8 Years,Asphalt
Condition
- New construction: No
- Year built: 1974
Utilities & green energy
- Electric: 150 Amp Service
- Gas: Natural Gas
- Sewer: Septic System Compliant - Yes
- Water: Drilled, Well
Community & HOA
Community
- Subdivision: Counters Kraemer Lake Lts
HOA
- Has HOA: No
Location
- Region: Saint Joseph
Financial & listing details
- Price per square foot: $311/sqft
- Tax assessed value: $429,500
- Annual tax amount: $3,540
- Date on market: 10/7/2026
- Cumulative days on market: 23 days
- Road surface type: Paved
Estimated market value
$592,100
$562,000 - $622,000
$2,042/mo
Price history
| Date | Event | Price |
|---|---|---|
| 10/25/2026 | Pending sale | $599,900$311/sqft |
Source:  NorthstarMLS as distributed by MLS GRID #7156536 Report a problem | ||
| 10/8/2026 | Listed for sale | $599,900+88.6%$311/sqft |
Source: NorthstarMLS as distributed by MLS GRID #7156536 Report a problem | ||
| 9/14/2016 | Sold | $318,000$165/sqft |
Source: NorthstarMLS as distributed by MLS GRID #4730908 Report a problem | ||
| 6/21/2016 | Listed for sale | $318,000+122.4%$165/sqft |
Source: Coldwell Banker Burnet - St. Cloud / Sartell #4730908 Report a problem | ||
| 9/30/1996 | Sold | $143,000$74/sqft |
Source: Agent Provided Report a problem | ||
Public tax history
| Year | Property taxes | Tax assessment |
|---|---|---|
| 2025 | $3,532 +4.7% | $429,500 +10.9% |
| 2024 | $3,372 -1.1% | $387,300 +5.3% |
| 2023 | $3,410 +7% | $367,700 +19.1% |
| 2022 | $3,188 | $308,800 |
| 2021 | $3,188 +2.5% | $308,800 +5% |
| 2020 | $3,110 | $294,200 +1.5% |
| 2019 | $3,110 +0.5% | $289,800 +12.4% |
| 2018 | $3,094 +13963.6% | $257,800 +3.9% |
| 2017 | $22 -99.1% | $248,200 |
| 2016 | $2,486 | -- |
| 2015 | $2,486 | -- |
| 2014 | $2,486 -2.6% | -- |
| 2013 | $2,552 -1.8% | -- |
| 2012 | $2,598 +6.9% | -- |
| 2011 | $2,430 +10.1% | -- |
| 2010 | $2,208 -2.6% | -- |
| 2009 | $2,268 +22.1% | -- |
| 2008 | $1,858 +3.6% | -- |
| 2007 | $1,794 +24.8% | -- |
| 2006 | $1,438 +2.3% | -- |
| 2005 | $1,406 +17.1% | -- |
| 2003 | $1,201 +10.5% | -- |
| 2002 | $1,087 -34.6% | -- |
| 2001 | $1,663 -9.3% | -- |
| 2000 | $1,833 | -- |
Find assessor info on the county website
Monthly payment
Est. payment
Payment breakdown
Explore the cost of this home by adjusting the details. Changes won't be saved.Climate risks
Neighborhood: 56374
- $353,5004 bd2 ba2.9k sqft29585 Kraemer Lake Rd, Saint Joseph, MN 56374Off Market
- $446,6004 bd2 ba1.3k sqft29585 Kraemer Lake Rd, Saint Joseph, MN 56374Off Market
- $794,3004 bd3 ba2.7k sqft29633 Kraemer Lake Rd, Saint Joseph, MN 56374Off Market
- $618,0004 bd1 ba576 sqft29547 Kraemer Lake Rd, Saint Joseph, MN 56374Off Market
Similar homes
- $529,9003 bd2 ba1.7k sqft7385 322nd St, Saint Joseph, MN 56374For Sale
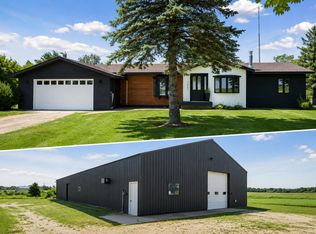
 MLS ID #7109875, Jeremy J Danielson, RE/MAX Results. NorthstarMLS as distributed by MLS GRID
- $399,9004 bd2 ba2.3k sqft39983 120th Ave, Saint Joseph, MN 56374For Sale
 MLS ID #7126499, Anthony W Keehn, Midwest Realty, LLC. NorthstarMLS as distributed by MLS GRID
- $549,5004 bd2 ba2.1k sqft25461 County Road 74 St, Saint Cloud, MN 56301For Sale
 MLS ID #7143274, Lisa Johnson-Barnier, RE/MAX Results. NorthstarMLS as distributed by MLS GRID
- $549,9004 bd4 ba2.6k sqft2022 Sandstone Loop N, Sartell, MN 56377For Sale
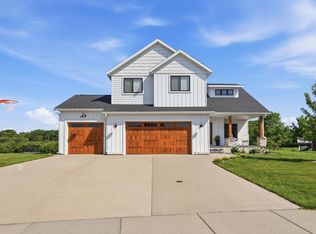 MLS ID #7134887, Rachel Koubsky, VoigtJohnson. NorthstarMLS as distributed by MLS GRID
- $559,9003 bd2 ba1.8k sqft1116 Lanigan Way SW, Saint Joseph, MN 56374New ConstructionMLS ID #6814032, Marty Czech, Premier Real Estate Services. NorthstarMLS as distributed by MLS GRID
- $589,9003 bd3 ba2.4k sqft1185 24th Ave NE, Sauk Rapids, MN 56379For SaleMLS ID #7124863, Todd Preimesberger, Executive Realty of St. Cloud. NorthstarMLS as distributed by MLS GRID
- $305,0002 bd2 ba1.3k sqft502 Graceview Loop, Saint Joseph, MN 56374For SaleMLS ID #7159645, George Fortier, Agency North Real Estate, Inc. NorthstarMLS as distributed by MLS GRID
- $480,0003 bd2 ba2k sqft2234 72nd Ave N, Saint Cloud, MN 56303For SaleMLS ID #7163437, Constance M Koopman, eXp Realty. NorthstarMLS as distributed by MLS GRID
- $534,9005 bd4 ba2.6k sqft1312 Killdeer Ave, Sartell, MN 56377For SaleMLS ID #7124393, Janel Morgan, Morgan & Co.. NorthstarMLS as distributed by MLS GRID
- $667,5003 bd3 ba2.4k sqft32805 Spunk Tree Cir, Avon, MN 56310For SaleMLS ID #7141342, Matthew A. Imdieke, Central MN Realty LLC. NorthstarMLS as distributed by MLS GRID
- $569,9005 bd4 ba2.7k sqft920 Isaac Rd NW, Rice, MN 56367For SaleMLS ID #7115694, Steven Merten, Coldwell Banker Realty. NorthstarMLS as distributed by MLS GRID
- $300,0003 bd2 ba1.4k sqft1425 Marigold Rd NW, Sauk Rapids, MN 56379For SaleMLS ID #7163333, Heidi J. Voigt, VoigtJohnson. NorthstarMLS as distributed by MLS GRID
- $529,9004 bd3 ba2.5k sqft19868 Edgeton Rd, Richmond, MN 56368For SaleMLS ID #7138103, Kimberly A Olson, RE/MAX Today's Properties. NorthstarMLS as distributed by MLS GRID
- $499,0005 bd3 ba2.5k sqft5650 Canary Rd NW, Royalton, MN 56373For SaleMLS ID #7163386, Kimberly Priglmeier, Central MN Realty LLC. NorthstarMLS as distributed by MLS GRID
- $429,9995 bd3 ba2.5k sqft1256 Osauka Rd NE, Sauk Rapids, MN 56379For SaleMLS ID #7165107, Kelly Schepers, Premier Real Estate Services. NorthstarMLS as distributed by MLS GRID
- $308,0003 bd2 ba1.9k sqft6429 Savanna Ct, Saint Cloud, MN 56303For SaleMLS ID #7165979, Jonathan Soto, RE/MAX Results. NorthstarMLS as distributed by MLS GRID
- $499,0004 bd2 ba2.3k sqft7352 Ahles Rd, Saint Cloud, MN 56301For SaleMLS ID #7031378, Robin R. Hentges, Premier Real Estate Services. NorthstarMLS as distributed by MLS GRID
- $315,0003 bd2 ba2k sqft2310 Imperial Dr, Saint Cloud, MN 56301For SaleMLS ID #7163133, Nancy Costanzo, Premier Real Estate Services. NorthstarMLS as distributed by MLS GRID
- $329,9003 bd2 ba1.7k sqft1814 37th St S, Saint Cloud, MN 56301For SaleMLS ID #7165215, Ashley Williams, Central MN Realty LLC. NorthstarMLS as distributed by MLS GRID
- $550,0004 bd4 ba2.8k sqft14703 State Highway 22, Eden Valley, MN 55329For SaleMLS ID #7147633, Brandi Hansen, Central MN Realty LLC. NorthstarMLS as distributed by MLS GRID
