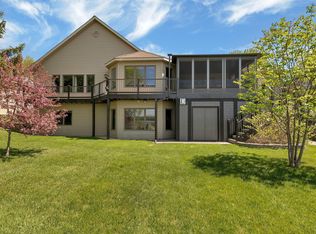
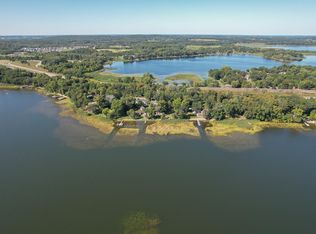
Impressive Lake Home featuring TWO garages with finished sq. ft, endless entertainment space, room for additional bedrooms and living space and desirable hardbottom sandy shoreline on popular Upper Spunk Lake. This property is in immaculate condition inside and with countless trendy updates and finishes you must see to appreciate. Difficult to find a more desirable lake front with minimal elevation, beautiful landscaping, lakeside patio to enjoy West facing sunsets, and beach area for swimming. Spacious main level offers kitchen with white painted cabinets, stainless steel appliances, granite counter-tops, tiled backsplash, plank flooring, large living room and primary bedroom with excellent lake views, full bathroom and laundry room all on main floor for convenience of one level living. Upper level has two additional large bedrooms for family and guests. Lower-level walk-out basement is ideal for entertaining with wet bar, family room, gas fireplace, office or future 4th bedroom, bathroom with walk-in tiled shower, all recently remodeled. Plenty of room for all your toys, hobbies, and guests to entertain in detached garages featuring 300 sq. ft. of finished living space, rec room, 2nd wet bar, 2nd gas fireplace, 2nd bathroom with walk-in tiled shower, AC, beautiful outdoor patio featuring a stone wood fireplace and hot tub overlooking secluded farm fields. Newer 3-stall garage has loft for endless storage or create even more living space. Upper Spunk Lake is known for excellent fishing and recreation year-round and located only a few minutes off I-94 and 60 minutes from Twin Cities Metro. Beautifully manicured lawn with sprinkler system, nice landscaping and flowers to enjoy. This property offers endless opportunities to accommodate buyers wants and needs, start making Lake Memories Today!!
Active
$667,500
32805 Spunk Tree Cir, Avon, MN 56310
3beds
2,404sqft
Single Family
Built in 1945
0.34 Acres Lot
$651,000 Zestimate®
$278/sqft
$-- HOA
What's special
- 10 days
- 676
- 33
Zillow last checked:
Listing updated:
Listed by:
Matthew A. Imdieke 320-420-1295,
Central MN Realty LLC,
Ashley Williams 320-291-7082
Source: NorthstarMLS as distributed by MLS GRID,MLS#: 7141342
Facts & features
Interior
Bedrooms & bathrooms
- Bedrooms: 3
- Bathrooms: 3
- Full bathrooms: 1
- 3/4 bathrooms: 1
- 1/2 bathrooms: 1
Bedroom
- Level: Main
- Area: 143 Square Feet
- Dimensions: 13x11
Bedroom 2
- Level: Upper
- Area: 190 Square Feet
- Dimensions: 20x9.5
Bedroom 3
- Level: Upper
- Area: 215.25 Square Feet
- Dimensions: 20.5x10.5
Other
- Level: Main
- Area: 230 Square Feet
- Dimensions: 11.5x20
Other
- Level: Lower
- Area: 110.5 Square Feet
- Dimensions: 8.5x13
Family room
- Level: Main
- Area: 224.25 Square Feet
- Dimensions: 19.5x11.5
Family room
- Level: Lower
- Area: 196 Square Feet
- Dimensions: 14x14
Foyer
- Level: Main
- Area: 38.5 Square Feet
- Dimensions: 5.5x7
Garage
- Level: Main
- Area: 775 Square Feet
- Dimensions: 25x31
Kitchen
- Level: Main
- Area: 115 Square Feet
- Dimensions: 10x11.5
Laundry
- Level: Main
- Area: 100 Square Feet
- Dimensions: 10x10
Office
- Level: Lower
- Area: 182 Square Feet
- Dimensions: 13x14
Heating
- Forced Air, Fireplace(s)
Cooling
- Central Air, Ductless Mini-Split
Appliances
- Included: Dishwasher, Dryer, Microwave, Range, Refrigerator, Washer, Water Softener Owned
- Laundry: Laundry Room, Main Level
Features
- Basement: Block,Daylight,Drain Tiled,Finished,Full,Sump Pump,Tile Shower,Walk-Out Access
- Number of fireplaces: 2
- Fireplace features: Gas, Living Room, Stone, Wood Burning
Interior area
- Total structure area: 2,404
- Total interior livable area: 2,404 sqft
- Finished area above ground: 1,572
- Finished area below ground: 832
Property
Parking
- Total spaces: 4
- Parking features: Detached Garage, Concrete, Garage, Garage Door Opener, Heated Garage, Multiple Garages, Storage
- Garage spaces: 4
- Has uncovered spaces: Yes
Accessibility
- Accessibility features: None
Features
- Levels: One and One Half
- Stories: 1.5
- Patio & porch: Patio
- Fencing: Partial,Split Rail
Lot
- Size: 0.34 Acres
- Dimensions: 300 x 50
- Features: Accessible Shoreline, Cleared, Tree Coverage - Medium
Details
- Additional structures: Garage(s)
- Foundation area: 832
- Parcel number: 03012460000
- Zoning description: Residential-Single Family
Construction
Type & style
- Home type: SingleFamily
- Property subtype: Single Family
Materials
- Roof: Asphalt,Pitched
Condition
- New construction: No
- Year built: 1945
Utilities & green energy
- Gas: Natural Gas
- Sewer: Private Sewer
- Water: Drilled, Well
- Utilities for property: Underground Utilities
Community & HOA
Community
- Subdivision: Connaughts Add
HOA
- Has HOA: No
Location
- Region: Avon
Financial & listing details
- Price per square foot: $278/sqft
- Tax assessed value: $387,500
- Annual tax amount: $3,634
- Date on market: 9/11/2026
- Road surface type: Paved
Estimated market value
$651,000
$618,000 - $684,000
$1,784/mo
Price history
| Date | Event | Price |
|---|---|---|
| 9/17/2026 | Listed for sale | $667,500$278/sqft |
Source:  NorthstarMLS as distributed by MLS GRID #7141342 Report a problem NorthstarMLS as distributed by MLS GRID #7141342 Report a problem | ||
Public tax history
| Year | Property taxes | Tax assessment |
|---|---|---|
| 2025 | $3,232 -0.7% | $387,500 +19.9% |
| 2024 | $3,256 -1.6% | $323,300 +1.2% |
| 2023 | $3,310 +16.6% | $319,500 +21.6% |
| 2022 | $2,838 | $262,800 |
| 2021 | $2,838 +7.7% | $262,800 +0.7% |
| 2020 | $2,634 | $261,000 +9% |
| 2019 | $2,634 +3.2% | $239,500 +6.8% |
| 2018 | $2,552 -1.8% | $224,200 +24.3% |
| 2017 | $2,600 +24.9% | $180,400 |
| 2016 | $2,082 | -- |
| 2015 | $2,082 | -- |
| 2014 | $2,082 +3.5% | -- |
| 2013 | $2,012 +0.8% | -- |
| 2012 | $1,996 +24.1% | -- |
| 2011 | $1,608 +1.5% | -- |
| 2010 | $1,584 +5.6% | -- |
| 2009 | $1,500 +21.2% | -- |
| 2008 | $1,238 +19.3% | -- |
| 2007 | $1,038 +17.7% | -- |
| 2006 | $882 +14.2% | -- |
| 2005 | $772 +65.3% | -- |
| 2003 | $467 +3.5% | -- |
| 2002 | $451 -20.7% | -- |
| 2001 | $569 +6.4% | -- |
| 2000 | $535 | -- |
Find assessor info on the county website
Monthly payment
Est. payment
Payment breakdown
Explore the cost of this home by adjusting the details. Changes won't be saved.Climate risks
Neighborhood: 56310
Similar homes
- $799,9004 bd2 ba2.6k sqft969 Hamlet Dr N, Avon, MN 56310For Sale

 MLS ID #7120761, Dylan Mehr, Central MN Realty LLC. NorthstarMLS as distributed by MLS GRID
 - $600,0003 bd3 ba3.4k sqft410 Sundown Dr, Avon, MN 56310For Sale
 MLS ID #7073615, Cassandra Schmainda, Edina Realty, Inc. NorthstarMLS as distributed by MLS GRID
 - $375,0003 bd1 ba1.4k sqft17567 Upper Spunk Lake Rd, Avon, MN 56310For Sale
 MLS ID #7132908, Brandon Johnson, VoigtJohnson. NorthstarMLS as distributed by MLS GRID
 - $524,9004 bd3 ba2.6k sqft14315 County Road 159, Avon, MN 56310For Sale
 MLS ID #7141055, Daniel Schaefer, VoigtJohnson. NorthstarMLS as distributed by MLS GRID
 - $429,9003 bd2 ba2.1k sqft985 Juliet Way, Avon, MN 56310For SaleMLS ID #7133728, Wade W. Rodenwald, Century 21 First Realty, Inc.. NorthstarMLS as distributed by MLS GRID
- $395,0003 bd1 ba2k sqft605 Chinook Ave SW, Avon, MN 56310For SaleMLS ID #7076104, Kayla Deters, Edina Realty, Inc. NorthstarMLS as distributed by MLS GRID
- $499,9004 bd3 ba2.8k sqft37785 Sunnyfield Cir, Avon, MN 56310For SaleMLS ID #7107360, Scott Lynch, Agency North Real Estate, Inc. NorthstarMLS as distributed by MLS GRID
- $539,9004 bd2 ba1.5k sqft37713 190th Ave, Avon, MN 56310For SaleMLS ID #7088710, Zachary Raeker, Century 21 First Realty, Inc.. NorthstarMLS as distributed by MLS GRID
- $579,9004 bd4 ba2.6k sqft2022 Sandstone Loop N, Sartell, MN 56377For SaleMLS ID #7134887, Rachel Koubsky, VoigtJohnson. NorthstarMLS as distributed by MLS GRID
- $550,0004 bd4 ba2.8k sqft14703 State Highway 22, Eden Valley, MN 55329For SaleMLS ID #7147633, Brandi Hansen, Central MN Realty LLC. NorthstarMLS as distributed by MLS GRID
- $589,9003 bd3 ba2.4k sqft1185 24th Ave NE, Sauk Rapids, MN 56379For SaleMLS ID #7124863, Todd Preimesberger, Executive Realty of St. Cloud. NorthstarMLS as distributed by MLS GRID
- $640,0003 bd2 ba2.4k sqft15675 Barley Rd NW, Royalton, MN 56373For SaleMLS ID #7072698, Heidi J. Voigt, VoigtJohnson. NorthstarMLS as distributed by MLS GRID
- $629,9003 bd3 ba3.2k sqft43453 105th Ave, Holdingford, MN 56340For SaleMLS ID #7122399, Amy Legatt, RE/MAX Results. NorthstarMLS as distributed by MLS GRID
- $599,9004 bd2 ba2.8k sqft22157 Jay Ave SE, Richmond, MN 56368For SaleMLS ID #7134336, Curt Karls, RE/MAX Results. NorthstarMLS as distributed by MLS GRID
- $799,9003 bd4 ba2.5k sqft4218 White Dr, Saint Cloud, MN 56303For SaleMLS ID #7118864, Mark Hoffmann, Century 21 First Realty, Inc.. NorthstarMLS as distributed by MLS GRID
- $575,0004 bd3 ba3.1k sqft5565 NE River Rd, Sauk Rapids, MN 56379For SaleMLS ID #7041287, Louise A. Mehr, Century 21 First Realty, Inc.. NorthstarMLS as distributed by MLS GRID
- $559,5004 bd2 ba2.1k sqft25461 County Road 74 St, Saint Cloud, MN 56301For SaleMLS ID #7143274, Lisa Johnson-Barnier, RE/MAX Results. NorthstarMLS as distributed by MLS GRID
- $529,9003 bd2 ba1.7k sqft7385 322nd St, Saint Joseph, MN 56374For SaleMLS ID #7109875, Jeremy J Danielson, RE/MAX Results. NorthstarMLS as distributed by MLS GRID
- $725,0004 bd3 ba3.3k sqft20368 Edgehill Cir, Richmond, MN 56368For SaleMLS ID #7047268, Heidi J. Voigt, VoigtJohnson. NorthstarMLS as distributed by MLS GRID
- $584,9003 bd3 ba2.6k sqft8952 Indian Rd NW, Rice, MN 56367For SaleMLS ID #7137266, Chuck Zwilling, RE/MAX Results. NorthstarMLS as distributed by MLS GRID
