BETTER THAN NEW CONSTRUCTION! This beautifully designed slab-on-grade home delivers luxury one-level living with zero-entry accessibility—without compromise. Universal design is seamlessly incorporated throughout the home, complemented by thoughtful upgrades, quality craftsmanship, and in-floor heat for exceptional year-round comfort.
Oversized windows fill the home with natural light while capturing incredible views of the wooded and wetland nature preserve beyond the backyard. The impressive great room is anchored by a custom fireplace and flows beautifully into the kitchen, featuring custom cabinetry, black slate stainless appliances, generous workspace, and modern finishes.
The private primary suite is a true retreat, complete with its own fireplace and a gorgeous spa-inspired bath featuring a fully tiled shower, freestanding soaking tub, and beautiful contemporary finishes.
Even the garage goes well beyond the ordinary. The oversized tandem design is heated and semi-finished, offering exceptional versatility for vehicles, storage, hobbies, entertaining, or recreational living space—and is currently enjoyed as an extension of the home’s everyday living and recreation.
A covered front porch with double entry doors creates a welcoming first impression, while the backyard setting is truly exceptional. Protected woods and wetlands provide a peaceful natural backdrop with remarkable privacy, wildlife, and changing views throughout the seasons. A covered rear porch extends the living space outdoors, creating the perfect place to relax, entertain, and take in the surroundings.
Zero-entry. One-level. Beautifully upgraded. Surrounded by nature. A thoughtfully designed home offering the ease of universal living with the finishes, space, and lifestyle of a luxury home.
Active
$689,900
2417 34th St S, Saint Cloud, MN 56301
3beds
2,002sqft
Single Family
Built in 2021
0.38 Acres Lot
$675,300 Zestimate®
$345/sqft
$17/mo HOA
What's special
- 30 days
- 602
- 35
Zillow last checked:
Listing updated:
Listed by:
Christine Kowalzek 612-619-1910,
Coldwell Banker Realty
Source: NorthstarMLS as distributed by MLS GRID,MLS#: 7144085
Facts & features
Interior
Bedrooms & bathrooms
- Bedrooms: 3
- Bathrooms: 2
- Full bathrooms: 1
- 3/4 bathrooms: 1
Bedroom
- Level: Main
- Area: 204.75 Square Feet
- Dimensions: 13'6" x 15'2"
Bedroom 2
- Level: Main
- Area: 149.5 Square Feet
- Dimensions: 13' x 11'6"
Bedroom 3
- Level: Main
- Area: 108 Square Feet
- Dimensions: 13'6" x 8'0"
Primary bathroom
- Level: Main
- Area: 148.5 Square Feet
- Dimensions: 13'6" x 11'0"
Bathroom
- Level: Main
- Area: 64.22 Square Feet
- Dimensions: 5'8" x 11'4"
Dining room
- Level: Main
- Area: 147 Square Feet
- Dimensions: 10'6" x 14'0"
Kitchen
- Level: Main
- Area: 186.67 Square Feet
- Dimensions: 18'8" x 10'
Laundry
- Level: Main
- Area: 48.17 Square Feet
- Dimensions: 5'8" x 8'6"
Living room
- Level: Main
- Area: 392.92 Square Feet
- Dimensions: 19'2" x 20'6"
Porch
- Level: Main
- Area: 105 Square Feet
- Dimensions: 17'6" x 6'
Porch
- Level: Main
- Area: 125 Square Feet
- Dimensions: 12'6" x 10
Porch
- Level: Main
- Area: 73.5 Square Feet
- Dimensions: 10'6" x 7'
Heating
- Forced Air, Fireplace(s), In-Floor Heating
Cooling
- Central Air
Appliances
- Included: Air-To-Air Exchanger, Cooktop, Dishwasher, Disposal, Dryer, Electric Water Heater, ENERGY STAR Qualified Appliances, Refrigerator, Stainless Steel Appliance(s), Tankless Water Heater, Wall Oven, Washer, Water Softener Owned
- Laundry: Electric Dryer Hookup, Laundry Room, Main Level, Washer Hookup
Features
- Basement: None
- Number of fireplaces: 2
- Fireplace features: Electric, Family Room, Insert, Primary Bedroom
Interior area
- Total structure area: 2,002
- Total interior livable area: 2,002 sqft
- Finished area above ground: 2,002
- Finished area below ground: 0
Property
Parking
- Total spaces: 3
- Parking features: Attached, Concrete, Electric, Floor Drain, Garage, Garage Door Opener, Heated Garage, Insulated Garage, Other, Storage, Tandem Garage
- Attached garage spaces: 3
- Has uncovered spaces: Yes
- Details: Garage Dimensions (29.5x25.5), Garage Door Height (8), Garage Door Width (9)
Accessibility
- Accessibility features: Doors 36"+, Customized Wheelchair Accessible, Hallways 42"+, Door Lever Handles, No Stairs External, No Stairs Internal, Smart Technology, Soaking Tub
Features
- Levels: One
- Stories: 1
- Patio & porch: Covered, Front Porch, Patio, Porch, Rear Porch
Lot
- Size: 0.38 Acres
- Dimensions: 95 x 164 x 97 x 190
- Features: Tree Coverage - Light
Details
- Foundation area: 2002
- Parcel number: 82500960563
- Zoning description: Residential-Single Family
Construction
Type & style
- Home type: SingleFamily
- Property subtype: Single Family
Materials
- Concrete, Frame, Steel Siding
- Roof: Age 8 Years or Less,Asphalt,Metal,Pitched
Condition
- New construction: No
- Year built: 2021
Utilities & green energy
- Electric: Circuit Breakers, 200+ Amp Service, Power Company: Xcel Energy
- Gas: Natural Gas
- Sewer: City Sewer/Connected
- Water: City Water/Connected
Community & HOA
Community
- Subdivision: Quarry Woods Second Add
HOA
- Has HOA: Yes
- Services included: Shared Amenities
- HOA fee: $200 annually
- HOA name: Quarry Woods Home Owners Association
- HOA phone: 952-210-3117
Location
- Region: Saint Cloud
Financial & listing details
- Price per square foot: $345/sqft
- Tax assessed value: $502,200
- Annual tax amount: $7,430
- Date on market: 9/15/2026
- Road surface type: Paved
Estimated market value
$675,300
$642,000 - $709,000
$2,619/mo
Price history
| Date | Event | Price |
|---|---|---|
| 9/15/2026 | Listed for sale | $689,900+1003.8%$345/sqft |
Source:  NorthstarMLS as distributed by MLS GRID #7144085 Report a problem NorthstarMLS as distributed by MLS GRID #7144085 Report a problem | ||
| 6/18/2020 | Sold | $62,500$31/sqft |
Source: Public Record Report a problem | ||
Public tax history
| Year | Property taxes | Tax assessment |
|---|---|---|
| 2025 | $6,154 +0.6% | $502,200 +7.9% |
| 2024 | $6,118 +1.4% | $465,600 +4% |
| 2023 | $6,032 +221.2% | $447,700 +194.7% |
| 2022 | $1,878 | $151,900 |
| 2021 | $1,878 +245.2% | $151,900 +406.3% |
| 2020 | $544 | $30,000 |
| 2019 | $544 -1.4% | $30,000 +20% |
| 2018 | $552 +19% | $25,000 |
| 2017 | $464 +2.7% | $25,000 |
| 2016 | $452 | -- |
| 2015 | $452 | -- |
| 2014 | $452 -87% | -- |
| 2011 | $3,468 -1% | -- |
| 2010 | $3,502 +587.2% | -- |
| 2009 | $510 +43.7% | -- |
| 2008 | $355 +51.9% | -- |
| 2007 | $233 +243.2% | -- |
| 2006 | $68 | -- |
Find assessor info on the county website
Monthly payment
Est. payment
Payment breakdown
Explore the cost of this home by adjusting the details. Changes won't be saved.Climate risks
Neighborhood: 56301
Similar homes

- $799,9003 bd3 ba2k sqft3480 S Granite Way, Saint Cloud, MN 56301For Sale

 MLS ID #7060255, Nancy Costanzo, Premier Real Estate Services. NorthstarMLS as distributed by MLS GRID
 - $549,9003 bd3 ba2.6k sqft2122 37th St S, Saint Cloud, MN 56301For Sale
 MLS ID #7061576, Mary Ellen Richter, Kerber Castle Realty Group. NorthstarMLS as distributed by MLS GRID
 - $569,9003 bd2 ba1.7k sqft3401 Wildflower Rd S, Saint Cloud, MN 56301New Construction
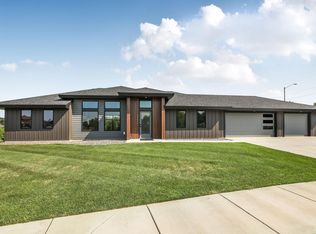 MLS ID #7046131, Matt Wieber, Agency North Real Estate, Inc. NorthstarMLS as distributed by MLS GRID
 - $349,9003 bd2 ba1.4k sqft1663 39th St S, Saint Cloud, MN 56301For Sale
 MLS ID #7155675, Price Realty, eXp Realty. NorthstarMLS as distributed by MLS GRID
 - $475,0002 bd2 ba2.1k sqft3049 Nottingham Rd S, Saint Cloud, MN 56301For SaleMLS ID #7135352, Debbie Niemeyer, Coldwell Banker Realty. NorthstarMLS as distributed by MLS GRID
- $499,9004 bd3 ba2.9k sqft2502 Island View Dr, Saint Cloud, MN 56301For SaleMLS ID #7134513, Douglas A. Seanger, Premier Real Estate Services. NorthstarMLS as distributed by MLS GRID
- $500,0003 bd2 ba1.6k sqft3085 Nottingham Rd S, Saint Cloud, MN 56301New ConstructionMLS ID #7054934, Jason M. Miller, e-PRO, GRI, Trust Real Estate Company, LLC. NorthstarMLS as distributed by MLS GRID
- $399,9003 bd2 ba1.4k sqft2400 40th Ave S, Saint Cloud, MN 56301For SaleMLS ID #7119731, Shanelle Monreal, RE/MAX Results. NorthstarMLS as distributed by MLS GRID
- $799,9003 bd4 ba2.5k sqft4218 White Dr, Saint Cloud, MN 56303For SaleMLS ID #7118864, Mark Hoffmann, Century 21 First Realty, Inc.. NorthstarMLS as distributed by MLS GRID
- $384,9004 bd3 ba2.3k sqft2236 232nd St, Saint Cloud, MN 56301For SaleMLS ID #7127408, Samuel Lieser, Purpose Driven Realty, LLC. NorthstarMLS as distributed by MLS GRID
- $459,9004 bd3 ba2.5k sqft23063 Turquoise St, Saint Cloud, MN 56301For SaleMLS ID #7102214, Todd J. Swanson, Premier Real Estate Services. NorthstarMLS as distributed by MLS GRID
- $409,9004 bd3 ba1.9k sqft2421 Oak Preserve Ct, Saint Cloud, MN 56304New ConstructionMLS ID #7160478, Janel Morgan, Morgan & Co.. NorthstarMLS as distributed by MLS GRID
- $395,0002 bd2 ba1.6k sqft2323 40th Ave S, Saint Cloud, MN 56301For SaleMLS ID #7065721, Christopher Jacques, Premier Real Estate Services. NorthstarMLS as distributed by MLS GRID
- $449,9004 bd3 ba2.1k sqft31146 Terra Vista Ln, Saint Cloud, MN 56301New ConstructionMLS ID #7146056, Denise Dehn, eXp Realty. NorthstarMLS as distributed by MLS GRID
- $499,0004 bd2 ba2.3k sqft7352 Ahles Rd, Saint Cloud, MN 56301For SaleMLS ID #7031378, Robin R. Hentges, Premier Real Estate Services. NorthstarMLS as distributed by MLS GRID
- $529,9003 bd2 ba1.7k sqft7385 322nd St, Saint Joseph, MN 56374For SaleMLS ID #7109875, Jeremy J Danielson, RE/MAX Results. NorthstarMLS as distributed by MLS GRID
- $554,9004 bd4 ba2.6k sqft2022 Sandstone Loop N, Sartell, MN 56377For SaleMLS ID #7134887, Rachel Koubsky, VoigtJohnson. NorthstarMLS as distributed by MLS GRID
- $599,9003 bd3 ba2k sqft1942 68th Ave N, Saint Cloud, MN 56303New ConstructionMLS ID #7145327, Craig Hiltner, VoigtJohnson. NorthstarMLS as distributed by MLS GRID
- $589,9003 bd3 ba2.4k sqft1185 24th Ave NE, Sauk Rapids, MN 56379For SaleMLS ID #7124863, Todd Preimesberger, Executive Realty of St. Cloud. NorthstarMLS as distributed by MLS GRID
- $679,9003 bd3 ba2.3k sqft567 135th St NW, Monticello, MN 55362For SaleMLS ID #7140077, Stephanie Schmitz, Real Broker, LLC. NorthstarMLS as distributed by MLS GRID
