Exceptional executive-style home nestled on a quiet dead-end road with the Sauk River as your backyard backdrop. This prime location offers the perfect blend of privacy and convenience, with CentraCare Plaza just a short walk or bike ride away.
Step inside to discover quality craftsmanship and elegant finishes throughout, including rare imported hand-carved wood fireplaces, beautiful tile flooring, sparkling glass chandeliers, and a stunning double-sided fireplace that creates a warm, inviting focal point for multiple living spaces.
The spacious primary suite offers a private deck overlooking the peaceful river setting—an ideal place to enjoy your morning coffee or unwind at the end of the day. Whether you're entertaining guests or enjoying a quiet evening at home, this property offers a unique combination of luxury, character, and natural beauty.
If you've been searching for an executive home with distinctive architectural details, a picturesque riverfront setting, and an unbeatable location close to work, shopping, dining, and everyday amenities, this is a must-see opportunity.
approximately 301ft of river frontage.
Active
$799,900
4218 White Dr, Saint Cloud, MN 56303
3beds
2,527sqft
:
Get pre-qualified$5,002/mo
Single Family
Built in 1995
2.04 Acres Lot
$768,600 Zestimate®
$317/sqft
$-- HOA
What's special
Picturesque riverfront settingElegant finishes throughoutSpacious primary suiteStunning double-sided fireplaceDistinctive architectural detailsQuality craftsmanshipBeautiful tile flooring
- 6 days |
- 221 |
- 6 |
Zillow last checked:
Listing updated:
Listed by:
Mark Hoffmann 320-241-6879,
Century 21 First Realty, Inc.
Source: NorthstarMLS as distributed by MLS GRID,MLS#: 7118864
Facts & features
Interior
Bedrooms & bathrooms
- Bedrooms: 3
- Bathrooms: 4
- Full bathrooms: 2
- 3/4 bathrooms: 1
- 1/2 bathrooms: 1
Bedroom
- Level: Upper
- Area: 208 Square Feet
- Dimensions: 16x13
Bedroom 2
- Level: Upper
- Area: 104 Square Feet
- Dimensions: 8x13
Bedroom 3
- Level: Lower
- Area: 140 Square Feet
- Dimensions: 10x14
Dining room
- Level: Main
- Area: 140 Square Feet
- Dimensions: 14x10
Family room
- Level: Lower
- Area: 440 Square Feet
- Dimensions: 20x22
Kitchen
- Level: Main
- Area: 110 Square Feet
- Dimensions: 11x10
Laundry
- Level: Main
- Area: 64 Square Feet
- Dimensions: 8x8
Living room
- Level: Main
- Area: 182 Square Feet
- Dimensions: 13x14
Office
- Level: Main
- Area: 88 Square Feet
- Dimensions: 8x11
Heating
- Forced Air
Cooling
- Central Air
Appliances
- Included: Dishwasher, Dryer, Freezer, Gas Water Heater, Microwave, Range, Refrigerator, Washer, Water Softener Owned
- Laundry: Electric Dryer Hookup, Laundry Room, Main Level, Washer Hookup
Features
- Basement: Finished,Full,Walk-Out Access
- Number of fireplaces: 3
- Fireplace features: Double Sided, Family Room, Gas, Stone
Interior area
- Total structure area: 2,603
- Total interior livable area: 2,527 sqft
- Finished area above ground: 1,827
- Finished area below ground: 700
Video & virtual tour
Property
Parking
- Total spaces: 2
- Parking features: Attached, Asphalt, Electric, Garage Door Opener, Paved Lot, Storage
- Attached garage spaces: 2
- Has uncovered spaces: Yes
Accessibility
- Accessibility features: None
Features
- Levels: Three Level Split
- Patio & porch: Deck, Front Porch, Rear Porch
- Fencing: None
- Has view: Yes
- View description: River
- Has water view: Yes
- Water view: River
- Waterfront features: River Front, River View, Waterfront Elevation(4-10), Lake Bottom(Gravel, Reeds, Rocky)
- Frontage length: Water Frontage: 0
Lot
- Size: 2.04 Acres
- Dimensions: 301 x 188 x 276 x 142 x 75 x 333
- Features: Irregular Lot, Tree Coverage - Medium
Details
- Foundation area: 1827
- Additional parcels included: 82515420705
- Parcel number: 82515420704
- Zoning description: Residential-Single Family
Construction
Type & style
- Home type: SingleFamily
- Property subtype: Single Family
Materials
- Block, Frame
- Roof: Age Over 8 Years,Asphalt
Condition
- New construction: No
- Year built: 1995
Utilities & green energy
- Electric: Circuit Breakers
- Gas: Natural Gas
- Sewer: City Sewer/Connected
- Water: City Water/Connected
Community & HOA
Community
- Subdivision: Whites River Estate
HOA
- Has HOA: No
Location
- Region: Saint Cloud
Financial & listing details
- Price per square foot: $317/sqft
- Tax assessed value: $387,600
- Annual tax amount: $5,646
- Date on market: 7/30/2026
- Cumulative days on market: 5 days
Estimated market value
$768,600
$730,000 - $807,000
$2,356/mo
Price history
| Date | Event | Price |
|---|---|---|
| 7/30/2026 | Listed for sale | $799,900+131.9%$317/sqft |
Source:  NorthstarMLS as distributed by MLS GRID #7118864 Report a problem NorthstarMLS as distributed by MLS GRID #7118864 Report a problem | ||
| 7/17/2020 | Sold | $345,000-1.4%$137/sqft |
Source: NorthstarMLS as distributed by MLS GRID #5563598 Report a problem | ||
| 6/8/2020 | Pending sale | $349,900$138/sqft |
Source: VoigtJohnson #5563598 Report a problem | ||
| 5/8/2020 | Listed for sale | $349,900$138/sqft |
Source: VoigtJohnson #5563598 Report a problem | ||
| 9/15/2011 | Listing removed | $349,900$138/sqft |
Source: Property Ad Site Report a problem | ||
| 10/16/2010 | Listed for sale | $349,900$138/sqft |
Source: Property Ad Site Report a problem | ||
Public tax history
| Year | Property taxes | Tax assessment |
|---|---|---|
| 2025 | $5,078 -0.8% | $387,600 |
| 2024 | $5,120 +5.7% | $387,600 +7.8% |
| 2023 | $4,842 +9.3% | $359,600 +14.9% |
| 2022 | $4,430 | $313,000 |
| 2021 | $4,430 -2.7% | $313,000 +3.7% |
| 2020 | $4,554 | $301,900 +5% |
| 2019 | $4,554 +11.3% | $287,400 +6.5% |
| 2018 | $4,090 +29.5% | $269,800 +5.2% |
| 2017 | $3,159 +18.3% | $256,400 |
| 2016 | $2,671 | -- |
| 2015 | $2,671 -40.2% | -- |
| 2014 | $4,470 +8.2% | -- |
| 2013 | $4,130 +16.2% | -- |
| 2012 | $3,554 +5.3% | -- |
| 2011 | $3,376 +13.4% | -- |
| 2010 | $2,978 -1.1% | -- |
| 2009 | $3,010 +9.4% | -- |
| 2008 | $2,752 +4.3% | -- |
| 2007 | $2,638 +3.1% | -- |
| 2006 | $2,558 +8.1% | -- |
| 2005 | $2,366 +8% | -- |
| 2003 | $2,191 +3.8% | -- |
| 2002 | $2,111 -30.5% | -- |
| 2001 | $3,039 +7.7% | -- |
| 2000 | $2,823 | -- |
Find assessor info on the county website
Monthly payment
Est. payment
Payment breakdown
Explore the cost of this home by adjusting the details. Changes won't be saved.Climate risks
Neighborhood: 56303
Nearby schools
GreatSchools rating
- 4/10Westwood Elementary SchoolGrades: PK-5Distance: 1 mi
- 3/10North Junior High SchoolGrades: 6-8Distance: 1.1 mi
- 3/10Apollo Senior High SchoolGrades: 9-12Distance: 0.6 mi
- $20,000-- bd-- ba-- sqft1403 White Dr, Saint Cloud, MN 56303Off Market
- $438,4004 bd2 ba2.3k sqft4212 White Dr, Saint Cloud, MN 56303Off Market
- $284,5003 bd2 ba2.2k sqft1518 County Road 134 St, Saint Cloud, MN 56303Off Market

- $312,9004 bd1 ba1.9k sqft1407 White Dr, Saint Cloud, MN 56303Off Market

- $457,5003 bd2 ba2.5k sqft1512 County Road 134 St, Saint Cloud, MN 56303Off Market
- $272,6001 bd2 ba1.2k sqft1402 White Dr, Saint Cloud, MN 56303Off Market
- $272,2002 bd2 ba1k sqft1411 White Dr, Saint Cloud, MN 56303Off Market
- $288,6002 bd3 ba1.1k sqft1408 White Dr, Saint Cloud, MN 56303Off Market
A local agent can set up tours, give advice and negotiate with sellers.
Similar homes
- $469,9004 bd3 ba3.6k sqft2721 Park Dr, Saint Cloud, MN 56303For Sale
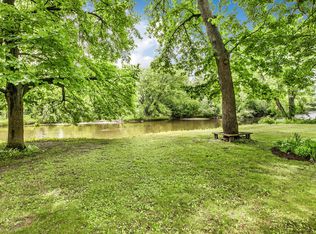
 MLS ID #7095342, Paul Morrison, RE/MAX Results. NorthstarMLS as distributed by MLS GRID
 - $400,0005 bd4 ba3.4k sqft1234 Mill Creek Cir, Saint Cloud, MN 56303For Sale
 MLS ID #7040933, Abby Schannauer, Keller Williams Classic Rlty NW. NorthstarMLS as distributed by MLS GRID
 - $825,0004 bd3 ba2.4k sqft3330 30th Ave N, Sartell, MN 56377For Sale
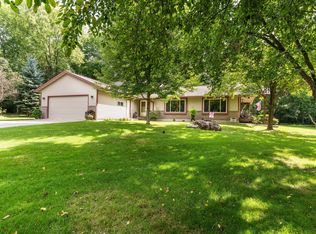 MLS ID #6794228, Beth Heitkamp-Madson, Real Broker, LLC. NorthstarMLS as distributed by MLS GRID
 - $825,0003 bd3 ba2.7k sqft5320 60th St SE, Saint Cloud, MN 56304For Sale
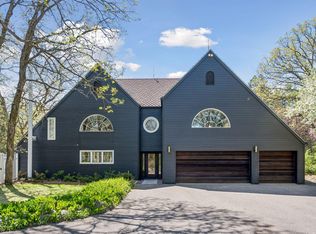 MLS ID #7077904, Drew Hoefler, Side by Side Realty LLC. NorthstarMLS as distributed by MLS GRID
 - $849,9004 bd4 ba3.1k sqft29203 Frontage Rd, Saint Joseph, MN 56374For SaleMLS ID #7106714, George Fortier, Agency North Real Estate, Inc. NorthstarMLS as distributed by MLS GRID
- $425,0004 bd4 ba3.1k sqft398 Riverside Ave S, Sartell, MN 56377For SaleMLS ID #7117922, John P. Meagher, JP Meagher Realty. NorthstarMLS as distributed by MLS GRID
- $439,9004 bd4 ba3.1k sqft1920 Linda Ln, Saint Cloud, MN 56301For SaleMLS ID #7113932, Amy Johnson, Central MN Realty LLC. NorthstarMLS as distributed by MLS GRID
- $849,9004 bd4 ba3.5k sqft2027 Sandstone Loop N, Sartell, MN 56377For SaleMLS ID #7082628, Matt Wieber, Agency North Real Estate, Inc. NorthstarMLS as distributed by MLS GRID
- $550,0003 bd2 ba2.3k sqft639 18th St NW, Sauk Rapids, MN 56379For SaleMLS ID #7114546, Renee Stoebe, VoigtJohnson. NorthstarMLS as distributed by MLS GRID
- $624,9004 bd3 ba2.3k sqft24321 Koenig Dr, Saint Cloud, MN 56301For SaleMLS ID #7111069, Chuck Zwilling, RE/MAX Results. NorthstarMLS as distributed by MLS GRID
- $699,0004 bd4 ba3.7k sqft4457 Farmdale Cir, Saint Cloud, MN 56301For SaleMLS ID #7073577, Mary McGowan, Premier Real Estate Services. NorthstarMLS as distributed by MLS GRID
- $439,9003 bd3 ba3.4k sqft1400 25th St SE, Saint Cloud, MN 56304For SaleMLS ID #7117954, Jeremy J Danielson, RE/MAX Results. NorthstarMLS as distributed by MLS GRID
- $445,0003 bd3 ba3k sqft1167 3rd St S, Sartell, MN 56377For SaleMLS ID #7101562, Ashley Trulson, Keller Williams Classic Rlty NW. NorthstarMLS as distributed by MLS GRID
- $569,9005 bd4 ba3.7k sqft2022 25th St S, Saint Cloud, MN 56301For SaleMLS ID #7105176, Scott Lynch, Agency North Real Estate, Inc. NorthstarMLS as distributed by MLS GRID
- $682,4003 bd2 ba2.6k sqft904 Riverside Ave N, Sartell, MN 56377For SaleMLS ID #7079911, Mary Ellen Richter, Kerber Castle Realty Group. NorthstarMLS as distributed by MLS GRID
- $479,9005 bd2 ba2.2k sqft4334 Cooper Ave S, Saint Cloud, MN 56301For SaleMLS ID #7111825, Maria A Hillard, Bridge Realty, LLC. NorthstarMLS as distributed by MLS GRID
- $419,9004 bd4 ba2.9k sqft1070 Sunwood Park Ln, Waite Park, MN 56387For SaleMLS ID #7115955, Peter Matanich, Premier Real Estate Services. NorthstarMLS as distributed by MLS GRID
- $749,9003 bd2 ba2.7k sqft6897 95th Ave SE, Clear Lake, MN 55319For SaleMLS ID #7091145, Matthew J Marquette, Luke Real Estate. NorthstarMLS as distributed by MLS GRID
- $539,9905 bd4 ba3.7k sqft1100 Madison Ct, Sartell, MN 56377For SaleMLS ID #7108051, Pamela Benoit, Shrewd Real Estate. NorthstarMLS as distributed by MLS GRID
- $845,0004 bd5 ba3.5k sqft12105 W Lake Rd, Rice, MN 56367For SaleMLS ID #7075382, David Olson, Premier Real Estate Services. NorthstarMLS as distributed by MLS GRID
