Nestled among mature trees on a beautifully landscaped lot with 95 feet of frontage along the Sauk River, this exceptional walkout rambler offers a rare combination of privacy, natural beauty, and everyday comfort. Tucked away on a low-traffic street, the property feels like a secluded retreat while still providing convenient access to nearby amenities.
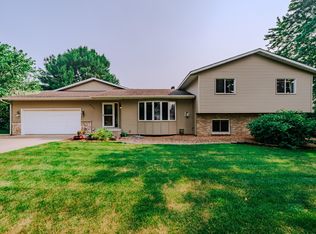
From the moment you arrive, the home's attractive curb appeal is evident with its brick-accented exterior, architectural shingles, seamless front rain gutters, and circular asphalt driveway. The oversized attached garage offers abundant space for vehicles, hobbies, and storage, complete with a gas heater, quiet belt-driven LiftMaster garage door with MyQ smartphone connectivity, a service door to the backyard, and additional storage space.
Inside, the welcoming foyer features tiled flooring, a skylight that fills the space with natural light, and finishes that continue throughout the home, including six-panel solid doors, Andersen dual-pane windows, recessed lighting, engineered hardwood flooring, and granite kitchen countertops. The well-appointed kitchen offers ample workspace, modern finishes, and appliances that will remain with the home.
The main level is designed to capture the beauty of the river from multiple vantage points. Spacious living areas showcase stunning Sauk River views, while the upper composite deck provides the perfect place to relax and enjoy the peaceful setting. The primary suite features recessed lighting and a decorative soffit accent above the headboard, while the private bath offers a jetted Jacuzzi tub, double sinks, tiled flooring, and a beautifully tiled walk-in shower. A second main-level bedroom includes a charming bay window with built-in seating and storage. An updated three-quarter bath and built-in hallway linen closet add convenience and functionality.
A standout feature of the home is the bright, window-lined four-season room overlooking the property. Complete with electric in-floor heat, this versatile space is ideal for morning coffee, reading, entertaining, or simply enjoying the surrounding scenery year-round.
The walkout lower level continues to impress with expansive river views, generous living space, and direct access to the lower composite deck. A large family room features a brick-surround fireplace with wood mantle, creating a wonderful gathering space. Two additional bedrooms, a three-quarter bathroom, and a spacious fourth bedroom or flex room provide excellent options for guests, hobbies, crafts, a home office, or multi-generational living. This oversized room includes extensive cabinetry, countertops, a double sink, and a large walk-in closet, making it one of the home's most versatile spaces.
Practicality meets comfort with abundant storage throughout, including finished storage beneath the stairs, a large mechanical room, and two dedicated laundry/storage areas. The primary lower-level laundry room offers extensive cabinetry, counter space, a built-in pull-out ironing board, and a spacious closet.
Mechanical updates provide peace of mind, including a high-efficiency 96% forced air furnace, updated central air conditioning, zoned heating and cooling for separate main and lower-level comfort control, and a 200-amp electrical breaker service panel. Multiple thermostats allow customized comfort throughout the home, including dedicated control for the heated four-season room.
Whether you're enjoying coffee on the deck, watching wildlife along the riverbank, or entertaining family and friends in the spacious living areas, this property offers a unique opportunity to enjoy waterfront living in a peaceful, private setting. Click on the Virtual Tour link for an aerial video of the property.
Active
Price cut: $18K (7/22)
$469,900
2721 Park Dr, Saint Cloud, MN 56303
4beds
3,634sqft
:
Get pre-qualified$2,972/mo
Single Family
Built in 1987
0.67 Acres Lot
$465,700 Zestimate®
$129/sqft
$-- HOA
What's special
- 45 days |
- 1,161 |
- 56 |
Likely to sell faster than
Zillow last checked:
Listing updated:
Listed by:
Paul Morrison 320-282-7665,
RE/MAX Results
Source: NorthstarMLS as distributed by MLS GRID,MLS#: 7095342
Facts & features
Interior
Bedrooms & bathrooms
- Bedrooms: 4
- Bathrooms: 3
- Full bathrooms: 1
- 3/4 bathrooms: 2
Bedroom
- Level: Main
- Area: 231.2 Square Feet
- Dimensions: 13.6x17
Bedroom 2
- Level: Main
- Area: 183.54 Square Feet
- Dimensions: 13.8x13.3
Bedroom 3
- Level: Lower
- Area: 208.81 Square Feet
- Dimensions: 13.3x15.7
Bedroom 4
- Level: Lower
- Area: 264 Square Feet
- Dimensions: 16x16.5
Deck
- Level: Main
- Area: 80 Square Feet
- Dimensions: 8x10
Deck
- Level: Lower
- Area: 240 Square Feet
- Dimensions: 10x24
Dining room
- Level: Main
- Area: 177.8 Square Feet
- Dimensions: 12.7x14
Family room
- Level: Lower
- Area: 289 Square Feet
- Dimensions: 17x17
Foyer
- Level: Main
- Area: 78.12 Square Feet
- Dimensions: 6.3x12.4
Garage
- Level: Main
- Area: 594 Square Feet
- Dimensions: 22x27
Kitchen
- Level: Main
- Area: 165.1 Square Feet
- Dimensions: 13x12.7
Laundry
- Level: Lower
- Area: 74.34 Square Feet
- Dimensions: 5.9x12.6
Living room
- Level: Main
- Area: 294.1 Square Feet
- Dimensions: 17.3x17
Sitting room
- Level: Main
- Area: 77.28 Square Feet
- Dimensions: 8.4x9.2
Heating
- Forced Air, In-Floor Heating
Cooling
- Central Air
Appliances
- Included: Air-To-Air Exchanger, Dishwasher, Dryer, Microwave, Range, Refrigerator, Washer
- Laundry: Lower Level, Laundry Room
Features
- Basement: Block,Daylight,Finished,Full,Storage Space,Tile Shower,Walk-Out Access
- Number of fireplaces: 2
- Fireplace features: Family Room, Living Room, Wood Burning
Interior area
- Total structure area: 3,634
- Total interior livable area: 3,634 sqft
- Finished area above ground: 1,967
- Finished area below ground: 1,667
Video & virtual tour
Property
Parking
- Total spaces: 2
- Parking features: Attached, Asphalt, Shared Driveway, Garage Door Opener
- Attached garage spaces: 2
- Has uncovered spaces: Yes
- Details: Garage Door Height (7), Garage Door Width (16)
Accessibility
- Accessibility features: None
Features
- Levels: One
- Stories: 1
- Patio & porch: Composite Decking, Deck
- Has view: Yes
- View description: Panoramic, River, West
- Has water view: Yes
- Water view: River
- Waterfront features: River Front
- Frontage length: Water Frontage: 95
Lot
- Size: 0.67 Acres
- Dimensions: 96 x 299 x 95 x 315
- Features: Tree Coverage - Medium
Details
- Foundation area: 1967
- Parcel number: 82472270005
- Zoning description: Residential-Single Family
Construction
Type & style
- Home type: SingleFamily
- Property subtype: Single Family
Materials
- Roof: Age 8 Years or Less,Asphalt
Condition
- New construction: No
- Year built: 1987
Utilities & green energy
- Electric: Circuit Breakers, 200+ Amp Service
- Gas: Natural Gas
- Sewer: City Sewer/Connected
- Water: City Water/Connected
Community & HOA
HOA
- Has HOA: No
Location
- Region: Saint Cloud
Financial & listing details
- Price per square foot: $129/sqft
- Tax assessed value: $437,700
- Annual tax amount: $6,428
- Date on market: 6/18/2026
- Road surface type: Paved
Estimated market value
$465,700
$442,000 - $489,000
$2,392/mo
Price history
| Date | Event | Price |
|---|---|---|
| 7/22/2026 | Price change | $469,900-3.7%$129/sqft |
Source:  NorthstarMLS as distributed by MLS GRID #7095342 Report a problem NorthstarMLS as distributed by MLS GRID #7095342 Report a problem | ||
| 6/20/2026 | Listed for sale | $487,900-2.4%$134/sqft |
Source: NorthstarMLS as distributed by MLS GRID #7095342 Report a problem | ||
| 9/18/2015 | Listing removed | $2,000$1/sqft |
Source: Edina Realty, Inc., a Berkshire Hathaway affiliate #4603330 Report a problem | ||
| 5/28/2015 | Listed for rent | $2,000$1/sqft |
Source: Edina Realty, Inc., a Berkshire Hathaway affiliate #4603330 Report a problem | ||
| 7/10/2013 | Listing removed | $500,000$138/sqft |
Source: Visual Tour #4353711 Report a problem | ||
| 4/11/2013 | Listed for sale | $500,000+37%$138/sqft |
Source: Visual Tour #4353711 Report a problem | ||
| 11/28/2007 | Sold | $365,000$100/sqft |
Source:  Lake Superior Area Realtors as distributed by MLS GRID #1527871 Report a problem Lake Superior Area Realtors as distributed by MLS GRID #1527871 Report a problem | ||
Public tax history
| Year | Property taxes | Tax assessment |
|---|---|---|
| 2025 | $5,422 +1.4% | $437,700 +8.3% |
| 2024 | $5,348 +5.4% | $404,300 +8.1% |
| 2023 | $5,074 +13.5% | $373,900 +20.9% |
| 2022 | $4,472 | $309,300 |
| 2021 | $4,472 +1.2% | $309,300 +1.5% |
| 2020 | $4,420 | $304,700 |
Find assessor info on the county website
Monthly payment
Est. payment
Payment breakdown
Explore the cost of this home by adjusting the details. Changes won't be saved.Climate risks
Neighborhood: 56303
Nearby schools
GreatSchools rating
- 4/10Madison Elementary SchoolGrades: PK-5Distance: 1 mi
- 3/10North Junior High SchoolGrades: 6-8Distance: 0.7 mi
- 3/10Apollo Senior High SchoolGrades: 9-12Distance: 1.3 mi
- $304,7002 bd3 ba1.6k sqft2721 Park Dr, Saint Cloud, MN 56303Off Market
- $304,7002 bd3 ba1.6k sqft2721 Park Dr, Saint Cloud, MN 56303Off Market
- $540,0004 bd3 ba3.7k sqft2725 Park Dr, Saint Cloud, MN 56303Sold

- $454,5004 bd2 ba2.7k sqft2719 Park Dr, Saint Cloud, MN 56303Off Market
- $268,6004 bd2 ba2k sqft2733 Park Dr, Saint Cloud, MN 56303Off Market
- $268,8006 bd2 ba1.9k sqft2710 Park Dr, Saint Cloud, MN 56303Off Market
- $226,8003 bd2 ba1.5k sqft2745 Park Dr, Saint Cloud, MN 56303Off Market
- $371,7004 bd2 ba2.2k sqft2720 Park Dr, Saint Cloud, MN 56303Off Market
A local agent can set up tours, give advice and negotiate with sellers.
Similar homes
- $439,9004 bd4 ba3.1k sqft1920 Linda Ln, Saint Cloud, MN 56301For Sale

 MLS ID #7113932, Amy Johnson, Central MN Realty LLC. NorthstarMLS as distributed by MLS GRID
 - $475,0006 bd3 ba5.3k sqft5708 Nightingale Ct, Saint Cloud, MN 56303For Sale
 MLS ID #7110244, Timothy Loso, Central MN Realty LLC. NorthstarMLS as distributed by MLS GRID
 - $400,0005 bd4 ba3.4k sqft1234 Mill Creek Cir, Saint Cloud, MN 56303For Sale
 MLS ID #7040933, Abby Schannauer, Keller Williams Classic Rlty NW. NorthstarMLS as distributed by MLS GRID
 - $369,9004 bd4 ba3k sqft1713 Polaris Ct, Saint Cloud, MN 56303For Sale
 MLS ID #7089343, Peter Matanich, Premier Real Estate Services. NorthstarMLS as distributed by MLS GRID
 - $397,4004 bd3 ba3.2k sqft2009 Pleasant Ave, Saint Cloud, MN 56303For SaleMLS ID #7093212, Paul Morrison, RE/MAX Results. NorthstarMLS as distributed by MLS GRID
- $325,0003 bd2 ba2.3k sqft2705 Stearns Way, Saint Cloud, MN 56303For SaleMLS ID #7116157, Michael Swanson, NextHome Horizons. NorthstarMLS as distributed by MLS GRID
- $479,9005 bd4 ba3.9k sqft1903 Meadowrose Blvd, Saint Cloud, MN 56301For SaleMLS ID #7102796, Tamera Marinaro, Premier Real Estate Services. NorthstarMLS as distributed by MLS GRID
- $340,0004 bd3 ba2.2k sqft6022 Prairie Rose Dr, Saint Cloud, MN 56303For SaleMLS ID #7118397, Marty Czech, Premier Real Estate Services. NorthstarMLS as distributed by MLS GRID
- $439,9003 bd3 ba3.4k sqft1400 25th St SE, Saint Cloud, MN 56304For SaleMLS ID #7117954, Jeremy J Danielson, RE/MAX Results. NorthstarMLS as distributed by MLS GRID
- $549,9006 bd4 ba4k sqft2165 Mill Pond Dr, Saint Cloud, MN 56303For SaleMLS ID #7102454, Scott Lynch, Agency North Real Estate, Inc. NorthstarMLS as distributed by MLS GRID
- $449,0004 bd4 ba2.9k sqft1411 8th Ave N, Sartell, MN 56377For SaleMLS ID #7117395, Pamela H Benbow, Coldwell Banker Realty - Southwest Regional. NorthstarMLS as distributed by MLS GRID
- $479,9005 bd2 ba2.2k sqft4334 Cooper Ave S, Saint Cloud, MN 56301For SaleMLS ID #7111825, Maria A Hillard, Bridge Realty, LLC. NorthstarMLS as distributed by MLS GRID
- $519,9006 bd4 ba4k sqft2018 25th St S, Saint Cloud, MN 56301For SaleMLS ID #7087957, Dona Lamphere, Coldwell Banker Realty. NorthstarMLS as distributed by MLS GRID
- $499,9005 bd4 ba3.1k sqft1203 Liberty Ct, Sartell, MN 56377For SaleMLS ID #7061784, Amy Johnson, Central MN Realty LLC. NorthstarMLS as distributed by MLS GRID
- $445,0003 bd3 ba3k sqft1167 3rd St S, Sartell, MN 56377For SaleMLS ID #7101562, Ashley Trulson, Keller Williams Classic Rlty NW. NorthstarMLS as distributed by MLS GRID
- $365,0003 bd3 ba2.7k sqft1021 Bromo Ave, Saint Cloud, MN 56303For SaleMLS ID #7098861, Kristyn Nelson, Coldwell Banker Realty. NorthstarMLS as distributed by MLS GRID
- $370,0003 bd3 ba2k sqft1830 61st Ave N, Saint Cloud, MN 56303For SaleMLS ID #7107569, Christopher Jacques, Premier Real Estate Services. NorthstarMLS as distributed by MLS GRID
- $384,9004 bd3 ba2.2k sqft2105 Prairie Hill Rd, Saint Cloud, MN 56301For SaleMLS ID #7111539, Roger U. Schleper, Premier Real Estate Services. NorthstarMLS as distributed by MLS GRID
- $389,0004 bd3 ba2.6k sqft2215 Imperial Dr, Saint Cloud, MN 56301For SaleMLS ID #7104293, Matt Wieber, Agency North Real Estate, Inc. NorthstarMLS as distributed by MLS GRID
- $500,0004 bd4 ba3.5k sqft516 16th St N, Sartell, MN 56377For SaleMLS ID #7074906, Heidi J. Voigt, VoigtJohnson. NorthstarMLS as distributed by MLS GRID
