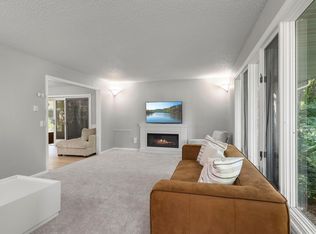
Architecturally distinct and thoughtfully designed, this custom two-story home offers exceptional living space on a beautifully wooded corner lot in one of St. Cloud’s most desirable neighborhoods. A dramatic two-story foyer and soaring windows create an impressive first impression, while the open floor plan is filled with natural light and designed for comfortable everyday living as well as entertaining. The updated kitchen features granite countertops, stainless steel appliances, abundant cabinetry, a center island, and an informal dining area with direct access to the maintenance-free deck overlooking the private backyard. A two-sided fireplace creates a warm connection between the spacious living room and inviting family room with custom built-ins. The upper-level owner’s suite provides a private retreat with a spacious bedroom, walk-in closet, and spa-inspired bath featuring dual vanities, a jetted tub, and a tiled shower. An adjoining flex room is ideal for a home office, nursery, exercise room, or private sitting area. The unfinished lower level offers approximately 1,700 square feet ready for future expansion with space for additional bedrooms, a bathroom, family room, theater, fitness area, or game room. A convenient staircase provides direct access from the basement to the garage. The oversized two-car tandem garage offers exceptional flexibility for vehicles, storage, hobbies, or a workshop and currently includes a golf simulator setup. Recent improvements and the mature wooded setting complete this exceptional property, offering privacy while remaining close to shopping, dining, parks, schools, and all that St. Cloud has to offer.
Pending
$439,900
1400 25th St SE, Saint Cloud, MN 56304
3beds
3,412sqft
Single Family
Built in 1987
0.44 Acres Lot
$437,100 Zestimate®
$129/sqft
$-- HOA
What's special
Center islandDramatic two-story foyerSoaring windowsStainless steel appliancesUpdated kitchenGranite countertopsAbundant cabinetry
- 80 days
- 273
- 6
Zillow last checked:
Listing updated:
Listed by:
Jeremy J Danielson 612-987-9088,
RE/MAX Results
Source: NorthstarMLS as distributed by MLS GRID,MLS#: 7117954
Facts & features
Interior
Bedrooms & bathrooms
- Bedrooms: 3
- Bathrooms: 3
- Full bathrooms: 1
- 3/4 bathrooms: 2
Bedroom
- Level: Upper
- Area: 270 Square Feet
- Dimensions: 18x15
Bedroom 2
- Level: Upper
- Area: 168 Square Feet
- Dimensions: 14x12
Bedroom 3
- Level: Upper
- Area: 169 Square Feet
- Dimensions: 13x13
Deck
- Level: Main
- Area: 360 Square Feet
- Dimensions: 18x20
Dining room
- Level: Main
- Area: 182 Square Feet
- Dimensions: 14x13
Family room
- Level: Main
- Area: 300 Square Feet
- Dimensions: 20x15
Informal dining room
- Level: Main
- Area: 117 Square Feet
- Dimensions: 13x9
Kitchen
- Level: Main
- Area: 234 Square Feet
- Dimensions: 18x13
Laundry
- Level: Main
Living room
- Level: Main
- Area: 285 Square Feet
- Dimensions: 19x15
Study
- Level: Upper
- Area: 209 Square Feet
- Dimensions: 19x11
Other
- Level: Lower
- Area: 435 Square Feet
- Dimensions: 29x15
Utility room
- Level: Lower
- Area: 169 Square Feet
- Dimensions: 13x13
Heating
- Forced Air
Cooling
- Central Air
Appliances
- Included: Cooktop, Dishwasher, Disposal, Dryer, Microwave, Range, Refrigerator, Stainless Steel Appliance(s), Wall Oven, Washer
- Laundry: Laundry Room, Main Level
Features
- Basement: Block,Egress Window(s),Unfinished
- Number of fireplaces: 1
- Fireplace features: Double Sided, Gas
Interior area
- Total structure area: 5,156
- Total interior livable area: 3,412 sqft
- Finished area above ground: 3,412
- Finished area below ground: 0
Property
Parking
- Total spaces: 2
- Parking features: Attached, Asphalt, Garage, Heated Garage
- Attached garage spaces: 2
Accessibility
- Accessibility features: Other
Features
- Levels: Two
- Stories: 2
- Patio & porch: Deck
Lot
- Size: 0.44 Acres
- Dimensions: 128 x 141 x 178 x 123
- Features: Corner Lot, Tree Coverage - Medium
Details
- Foundation area: 1744
- Parcel number: 85004210102
- Zoning description: Residential-Single Family
Construction
Type & style
- Home type: SingleFamily
- Property subtype: Single Family
Materials
- Roof: Age 8 Years or Less
Condition
- New construction: No
- Year built: 1987
Utilities & green energy
- Electric: Circuit Breakers
- Gas: Natural Gas
- Sewer: City Sewer/Connected
- Water: City Water/Connected
Community & HOA
Community
- Subdivision: Wayside 2
HOA
- Has HOA: No
Location
- Region: Saint Cloud
Financial & listing details
- Price per square foot: $129/sqft
- Tax assessed value: $393,000
- Annual tax amount: $5,016
- Date on market: 7/29/2026
- Cumulative days on market: 79 days
Estimated market value
$437,100
$415,000 - $459,000
$2,889/mo
Price history
| Date | Event | Price |
|---|---|---|
| 10/12/2026 | Pending sale | $439,900$129/sqft |
Source:  NorthstarMLS as distributed by MLS GRID #7117954 Report a problem NorthstarMLS as distributed by MLS GRID #7117954 Report a problem | ||
| 7/31/2026 | Listed for sale | $439,900+10%$129/sqft |
Source: NorthstarMLS as distributed by MLS GRID #7117954 Report a problem | ||
| 8/2/2024 | Sold | $399,900-2.4%$117/sqft |
Source: NorthstarMLS as distributed by MLS GRID #6504145 Report a problem | ||
| 6/28/2024 | Pending sale | $409,900$120/sqft |
Source: NorthstarMLS as distributed by MLS GRID #6504145 Report a problem | ||
| 5/17/2024 | Price change | $409,900-3.6%$120/sqft |
Source: NorthstarMLS as distributed by MLS GRID #6504145 Report a problem | ||
| 4/9/2024 | Listed for sale | $425,000$125/sqft |
Source: NorthstarMLS as distributed by MLS GRID #6504145 Report a problem | ||
Public tax history
| Year | Property taxes | Tax assessment |
|---|---|---|
| 2025 | $5,016 +0.4% | $381,820 |
| 2024 | $4,996 +7.6% | $381,820 -2.4% |
| 2023 | $4,642 +16.3% | $391,130 +9.8% |
| 2022 | $3,990 +1.7% | $356,141 +28.1% |
| 2021 | $3,924 +1.4% | $277,988 +4.9% |
| 2020 | $3,868 -1.4% | $265,017 -4.4% |
| 2019 | $3,924 +1.4% | $277,300 +2.6% |
| 2018 | $3,868 +1.9% | $270,400 +12% |
| 2017 | $3,796 +10.9% | $241,400 +5.8% |
| 2016 | $3,422 +7.4% | $228,200 +7.9% |
| 2015 | $3,186 | $211,500 +2.9% |
| 2014 | $3,186 +7.5% | $205,500 +3.8% |
| 2013 | $2,964 +3% | $197,900 +1.9% |
| 2012 | $2,877 -3.6% | $194,200 -7.6% |
| 2011 | $2,983 +4.8% | $210,200 -10% |
| 2010 | $2,846 -1.7% | $233,500 -7.4% |
| 2009 | $2,896 -7.9% | $252,100 -5.8% |
| 2008 | $3,143 +12.5% | $267,700 +5.6% |
| 2007 | $2,794 +4.8% | $253,400 +4.6% |
| 2006 | $2,666 +6.4% | $242,300 +6.4% |
| 2005 | $2,505 +1.1% | $227,800 +6.3% |
| 2004 | $2,477 +5.5% | $214,400 +4.7% |
| 2003 | $2,348 +4.5% | $204,800 +5.9% |
| 2002 | $2,246 -33.7% | $193,400 +2.6% |
| 2001 | $3,386 | $188,500 |
Find assessor info on the county website
Monthly payment
Est. payment
Payment breakdown
Explore the cost of this home by adjusting the details. Changes won't be saved.Climate risks
Neighborhood: 56304


Similar homes
- $365,0005 bd3 ba2.9k sqft2541 14 1/2 Ave SE, Saint Cloud, MN 56304For Sale
 MLS ID #7136742, Anna Norquist, Keller Williams Integrity NW. NorthstarMLS as distributed by MLS GRID
 - $399,9004 bd3 ba3k sqft2721 Meadowrose Blvd, Saint Cloud, MN 56301For Sale
 MLS ID #7159031, Debbie Niemeyer, Coldwell Banker Realty. NorthstarMLS as distributed by MLS GRID
 - $359,9004 bd2 ba2.8k sqft3531 12th Ave SE, Saint Cloud, MN 56304For Sale
 MLS ID #7143786, Matt Wieber, Agency North Real Estate, Inc. NorthstarMLS as distributed by MLS GRID
 - $449,9004 bd4 ba3.7k sqft2668 Waterford Ct, Saint Cloud, MN 56301For Sale
 MLS ID #7152845, Matt Wieber, Agency North Real Estate, Inc. NorthstarMLS as distributed by MLS GRID
 - $499,9004 bd3 ba2.9k sqft2502 Island View Dr, Saint Cloud, MN 56301For SaleMLS ID #7134513, Douglas A. Seanger, Premier Real Estate Services. NorthstarMLS as distributed by MLS GRID
- $399,9003 bd4 ba3.8k sqft1908 Prairie Hill Rd, Saint Cloud, MN 56301For SaleMLS ID #7143096, Jenessa Schendzielos, RE/MAX Results. NorthstarMLS as distributed by MLS GRID
- $390,0005 bd4 ba3.4k sqft1234 Mill Creek Cir, Saint Cloud, MN 56303For SaleMLS ID #7160923, Abby Schannauer, Keller Williams Classic Rlty NW. NorthstarMLS as distributed by MLS GRID
- $424,9004 bd2 ba2.2k sqft6992 43rd Ave SE, Saint Cloud, MN 56304For SaleMLS ID #7133941, Paul J. Jackson, Hewitt Jackson Real Estate. NorthstarMLS as distributed by MLS GRID
- $345,9004 bd3 ba2k sqft1617 Natures Ct, Saint Cloud, MN 56304For SaleMLS ID #7144368, Daryl P. Schomer, Coldwell Banker Realty. NorthstarMLS as distributed by MLS GRID
- $409,9004 bd4 ba2.9k sqft1210 Millstone Ct, Saint Cloud, MN 56303For SaleMLS ID #7139573, Peter Matanich, Premier Real Estate Services. NorthstarMLS as distributed by MLS GRID
- $459,9005 bd2 ba2.2k sqft4334 Cooper Ave S, Saint Cloud, MN 56301For SaleMLS ID #7111825, Maria A Hillard, Bridge Realty, LLC. NorthstarMLS as distributed by MLS GRID
- $489,9004 bd4 ba3.6k sqft1822 30th St S, Saint Cloud, MN 56301For SaleMLS ID #7129162, Heidi J. Voigt, VoigtJohnson. NorthstarMLS as distributed by MLS GRID
- $369,9004 bd4 ba3.4k sqft2008 Shannon Dr, Saint Cloud, MN 56301For SaleMLS ID #7133217, Matt Wieber, Agency North Real Estate, Inc. NorthstarMLS as distributed by MLS GRID
- $354,9004 bd3 ba2.3k sqft250 29th Ave SE, Saint Cloud, MN 56304For SaleMLS ID #7156117, Jan Cook, RE/MAX Results. NorthstarMLS as distributed by MLS GRID
- $329,9003 bd3 ba2.4k sqft802 Aldon Dr, Saint Cloud, MN 56301For SaleMLS ID #7153525, Scott Lynch, Agency North Real Estate, Inc. NorthstarMLS as distributed by MLS GRID
- $399,9004 bd2 ba2.1k sqft24825 22nd Ave, Saint Cloud, MN 56301For SaleMLS ID #7143911, Melanie Janey, Premier Real Estate Services. NorthstarMLS as distributed by MLS GRID
- $499,9005 bd4 ba3.7k sqft3612 Southridge Ct, Saint Cloud, MN 56301For SaleMLS ID #7152254, Hollie Engle, Pemberton RE. NorthstarMLS as distributed by MLS GRID
- $440,0003 bd3 ba3k sqft1167 3rd St S, Sartell, MN 56377For SaleMLS ID #7101562, Ashley Trulson, Keller Williams Classic Rlty NW. NorthstarMLS as distributed by MLS GRID
- $525,0003 bd3 ba3.7k sqft22 13th St S, Sauk Rapids, MN 56379For SaleMLS ID #7139929, Kate Legatt, Coldwell Banker Realty. NorthstarMLS as distributed by MLS GRID
- $489,9005 bd4 ba4.7k sqft2527 Colony Cir, Saint Cloud, MN 56303For SaleMLS ID #7121800, Christina Clifton, Central MN Realty LLC. NorthstarMLS as distributed by MLS GRID
