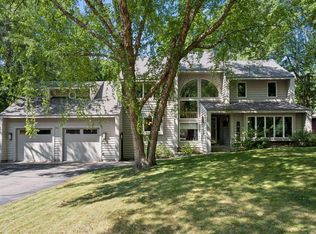
Completely renovated and move-in ready, this stunning home offers modern style, thoughtful design, and incredible space—perfectly set on a large corner lot. The beautifully updated kitchen is a true highlight, featuring sleek finishes, stainless steel appliances, tile backsplash, and a custom desk area with built-in shelving—ideal for organization, homework, or working from home. Enjoy the flexibility of two spacious living rooms, each with its own electric fireplace, offering comfortable spaces to relax or entertain. The bright four-season porch adds year round living space filled with natural light. Step outside onto a large deck, perfect for outdoor dining, entertaining, or simply enjoying the peaceful yard. The expansive primary bedroom is a peaceful retreat, complete with a private en-suite bathroom and generous closet space. Three bedrooms on one level provide added convenience, and a dedicated home office offers a quiet, functional workspace. With high quality finishes throughout and a layout that fits today’s lifestyle, this completely renovated home is a must-see. Convenient access to St. Cloud shopping district or just a 40 minute drive down Hwy 10 to the NW Metro. Don’t miss the chance to own this beautifully updated property in a great location!
Closed
Zillow last checked:
Listing updated:
Bought with:
David Vee
Edina Realty, Inc
Source: NorthstarMLS as distributed by MLS GRID,MLS#: 6764799
Price history
| Date | Event | Price |
|---|---|---|
| 11/10/2025 | Sold | $420,000-1.2%$105/sqft |
Source:  NorthstarMLS as distributed by MLS GRID #6764799 Report a problem NorthstarMLS as distributed by MLS GRID #6764799 Report a problem | ||
| 10/2/2025 | Pending sale | $424,900$106/sqft |
Source: NorthstarMLS as distributed by MLS GRID #6764799 Report a problem | ||
| 9/5/2025 | Price change | $424,900-1.8%$106/sqft |
Source: NorthstarMLS as distributed by MLS GRID #6764799 Report a problem | ||
| 8/12/2025 | Listed for sale | $432,900-3.8%$108/sqft |
Source: NorthstarMLS as distributed by MLS GRID #6764799 Report a problem | ||
| 7/26/2025 | Listing removed | $449,900$112/sqft |
Source: NorthstarMLS as distributed by MLS GRID #6700878 Report a problem | ||
| 4/13/2025 | Listed for sale | $449,900$112/sqft |
Source: NorthstarMLS as distributed by MLS GRID #6700878 Report a problem | ||
| 1/23/2025 | Listing removed | $449,900$112/sqft |
Source: NorthstarMLS as distributed by MLS GRID #6635717 Report a problem | ||
| 12/4/2024 | Listed for sale | $449,900+104.5%$112/sqft |
Source: NorthstarMLS as distributed by MLS GRID #6635717 Report a problem | ||
| 11/29/2023 | Sold | $220,000+5.6%$55/sqft |
Source: NorthstarMLS as distributed by MLS GRID #6442795 Report a problem | ||
| 2/7/2023 | Sold | $208,385-30.5%$52/sqft |
Source: Public Record Report a problem | ||
| 8/23/2022 | Listing removed | -- |
Source: NorthstarMLS as distributed by MLS GRID #6190452 Report a problem | ||
| 8/23/2022 | Listed for sale | $300,000$75/sqft |
Source: NorthstarMLS as distributed by MLS GRID #6190452 Report a problem | ||
| 7/29/2022 | Pending sale | $300,000$75/sqft |
Source: NorthstarMLS as distributed by MLS GRID #6190452 Report a problem | ||
| 7/19/2022 | Price change | $300,000-24.8%$75/sqft |
Source: NorthstarMLS as distributed by MLS GRID #6190452 Report a problem | ||
| 5/4/2022 | Listed for sale | $399,000+99.6%$99/sqft |
Source: NorthstarMLS as distributed by MLS GRID #6190452 Report a problem | ||
| 2/3/2017 | Sold | $199,900$50/sqft |
Source: NorthstarMLS as distributed by MLS GRID #4779097 Report a problem | ||
| 12/28/2016 | Pending sale | $199,900$50/sqft |
Source: Coldwell Banker Burnet - St. Cloud / Sartell #4779097 Report a problem | ||
| 11/22/2016 | Listed for sale | $199,900$50/sqft |
Source: Coldwell Banker Burnet - St. Cloud / Sartell #4779097 Report a problem | ||
Nearby homes
Get a cash offer in 3 minutes
Find out how much your home could sell for in as little as 3 minutes with a no-obligation cash offer.
Estimated market value
$418,300
