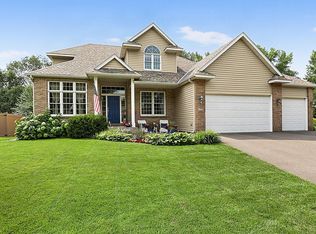
Two story home with 5,000 sqft of interior space and close to Whitney Park is ready for new owners. The house boasts a spacious floor plan with spread out living spaces, you will find 3 bedrooms on the upper level, and one on each the main floor and lower level. Perfect for hosting or maybe a multi generational living situation. The primary suite was recently remodeled to update the private bathroom oasis with marble tile shower with dual heads, dual sink vanities plus additional mirror space and a water closet. There are both formal and informal living spaces, and a gourmet kitchen with raised panel cabinetry, granite countertops and gas range. You will love the flexibility the floor plan provides with main floor handicap accessible bath and bedroom, plus a ton of storage! The lower level is where your imagination can take you anywhere. There is a very large bedroom, plus a flex space and family room that is filled with natural light. Use it for home office, gym or whatever your heart desires! The exterior will wow you at the curb. The newer LP siding looks great against the backdrop of mature trees and the added storage shed, stamped concrete patio, fenced yard and perennial gardens make the back yard easy to love. There is even a gas line plumbed for future built in grill! The three stall garage is spacious and finished, the third stall is set up as a woodworking garage with air compressor hoses, French slat system, and separate heating/ cooling. This home has the space you’re seeking and the update you’re hoping for! Schedule your showing today.
Active
Price cut: $10K (10/7)
$489,900
2527 Colony Cir, Saint Cloud, MN 56303
5beds
4,704sqft
Single Family
Built in 1991
0.43 Acres Lot
$485,800 Zestimate®
$104/sqft
$-- HOA
What's special
- 66 days
- 400
- 32
Zillow last checked:
Listing updated:
Listed by:
Christina Clifton 320-333-6462,
Central MN Realty LLC
Source: NorthstarMLS as distributed by MLS GRID,MLS#: 7121800
Facts & features
Interior
Bedrooms & bathrooms
- Bedrooms: 5
- Bathrooms: 4
- Full bathrooms: 3
- 3/4 bathrooms: 1
Bedroom
- Level: Upper
- Area: 217.6 Square Feet
- Dimensions: 13.6x16
Bedroom 2
- Level: Upper
- Area: 240 Square Feet
- Dimensions: 15x16
Bedroom 3
- Level: Upper
- Area: 132 Square Feet
- Dimensions: 12x11
Bedroom 4
- Level: Lower
- Area: 250 Square Feet
- Dimensions: 12.5x20
Bedroom 5
- Level: Main
- Area: 182 Square Feet
- Dimensions: 13x14
Bonus room
- Level: Lower
- Area: 185.42 Square Feet
- Dimensions: 14.6x12.7
Dining room
- Level: Main
- Area: 149.6 Square Feet
- Dimensions: 11x13.6
Family room
- Level: Lower
- Area: 369.74 Square Feet
- Dimensions: 13.3x27.8
Foyer
- Level: Main
- Area: 100 Square Feet
- Dimensions: 10x10
Garage
- Level: Main
- Area: 1008 Square Feet
- Dimensions: 24x42
Kitchen
- Level: Main
- Area: 246.5 Square Feet
- Dimensions: 14.5x17
Laundry
- Level: Main
- Area: 42 Square Feet
- Dimensions: 6x7
Living room
- Level: Main
- Area: 208 Square Feet
- Dimensions: 13x16
Patio
- Level: Main
- Area: 168 Square Feet
- Dimensions: 12x14
Storage
- Level: Lower
- Area: 168 Square Feet
- Dimensions: 12x14
Heating
- Forced Air, Fireplace(s)
Cooling
- Central Air
Appliances
- Included: Central Vacuum, Cooktop, Dishwasher, Disposal, Gas Water Heater, Microwave, Refrigerator, Wall Oven, Water Softener Owned
- Laundry: Laundry Room, Main Level
Features
- Central Vacuum
- Basement: Block,Daylight,Drain Tiled,Egress Window(s),Finished,Full,Sump Pump
- Number of fireplaces: 1
Interior area
- Total structure area: 5,142
- Total interior livable area: 4,704 sqft
- Finished area above ground: 3,288
- Finished area below ground: 1,416
Property
Parking
- Total spaces: 3
- Parking features: Attached, Concrete, Garage Door Opener
- Attached garage spaces: 3
- Has uncovered spaces: Yes
- Details: Garage Door Height (7), Garage Door Width (9)
Accessibility
- Accessibility features: None
Features
- Levels: Modified Two Story
- Stories: 2
- Patio & porch: Patio
- Fencing: Chain Link,Full,Vinyl
Lot
- Size: 0.43 Acres
- Dimensions: 45 x 43 x 125 x 190 x 173
- Features: Near Public Transit, Tree Coverage - Medium
Details
- Foundation area: 1854
- Parcel number: 82490920023
- Zoning description: Residential-Single Family
Construction
Type & style
- Home type: SingleFamily
- Property subtype: Single Family
Materials
- Roof: Asphalt
Condition
- New construction: No
- Year built: 1991
Utilities & green energy
- Electric: Circuit Breakers, 200+ Amp Service
- Gas: Natural Gas
- Sewer: City Sewer/Connected
- Water: City Water/Connected
Community & HOA
HOA
- Has HOA: No
Location
- Region: Saint Cloud
Financial & listing details
- Price per square foot: $104/sqft
- Tax assessed value: $428,100
- Annual tax amount: $6,266
- Date on market: 8/5/2026
- Road surface type: Paved
Estimated market value
$485,800
$462,000 - $510,000
$2,809/mo
Price history
| Date | Event | Price |
|---|---|---|
| 10/7/2026 | Price change | $489,900-2%$104/sqft |
Source:  NorthstarMLS as distributed by MLS GRID #7121800 Report a problem NorthstarMLS as distributed by MLS GRID #7121800 Report a problem | ||
| 8/26/2026 | Price change | $499,900-2%$106/sqft |
Source: NorthstarMLS as distributed by MLS GRID #7121800 Report a problem | ||
| 8/9/2026 | Listed for sale | $510,000+15.9%$108/sqft |
Source: NorthstarMLS as distributed by MLS GRID #7121800 Report a problem | ||
| 11/20/2023 | Sold | $439,900$94/sqft |
Source: NorthstarMLS as distributed by MLS GRID #6437225 Report a problem | ||
| 10/27/2023 | Pending sale | $439,900$94/sqft |
Source: NorthstarMLS as distributed by MLS GRID #6437225 Report a problem | ||
| 9/28/2023 | Listed for sale | $439,900+42.8%$94/sqft |
Source: NorthstarMLS as distributed by MLS GRID #6437225 Report a problem | ||
| 6/15/2016 | Sold | $308,000-2.8%$65/sqft |
Source: NorthstarMLS as distributed by MLS GRID #4652445 Report a problem | ||
| 4/9/2016 | Pending sale | $317,000$67/sqft |
Source: RE/MAX Results #4652445 Report a problem | ||
| 4/5/2016 | Listed for sale | $317,000$67/sqft |
Source: RE/MAX Results #4652445 Report a problem | ||
| 3/29/2016 | Pending sale | $317,000$67/sqft |
Source: RE/MAX Results #4652445 Report a problem | ||
| 10/9/2015 | Price change | $317,000+5.7%$67/sqft |
Source: RE/MAX Results #4652445 Report a problem | ||
| 9/11/2015 | Price change | $299,900-2.6%$64/sqft |
Source: Coldwell Banker Burnet - St. Cloud / Sartell #4576271 Report a problem | ||
| 8/20/2015 | Price change | $307,900-3.8%$65/sqft |
Source: Coldwell Banker Burnet - St. Cloud / Sartell #4576271 Report a problem | ||
| 6/25/2015 | Price change | $319,900-3%$68/sqft |
Source: Coldwell Banker Burnet - St. Cloud / Sartell #4576271 Report a problem | ||
| 5/7/2015 | Price change | $329,900-2.9%$70/sqft |
Source: Coldwell Banker Burnet - St. Cloud / Sartell #4576271 Report a problem | ||
| 3/26/2015 | Listed for sale | $339,900-5.6%$72/sqft |
Source: Coldwell Banker Burnet - St. Cloud / Sartell #4576271 Report a problem | ||
| 9/9/2005 | Sold | $359,900$77/sqft |
Source: Agent Provided Report a problem | ||
Public tax history
| Year | Property taxes | Tax assessment |
|---|---|---|
| 2025 | $5,390 -0.7% | $428,100 +4.3% |
| 2024 | $5,428 +6.4% | $410,600 +8.4% |
| 2023 | $5,100 +6.6% | $378,700 +12.3% |
| 2022 | $4,782 | $337,100 |
| 2021 | $4,782 +3.2% | $337,100 +2.6% |
| 2020 | $4,634 | $328,700 +3.4% |
| 2019 | $4,634 +6.9% | $318,000 +16.4% |
| 2018 | $4,334 +8% | $273,200 +7.8% |
| 2017 | $4,014 +11.3% | $253,500 |
| 2016 | $3,606 | -- |
| 2015 | $3,606 | -- |
| 2014 | $3,606 +8.6% | -- |
| 2013 | $3,320 -7.6% | -- |
| 2012 | $3,594 | -- |
| 2011 | $3,594 -0.6% | -- |
| 2010 | $3,614 -3.4% | -- |
| 2009 | $3,740 +7.7% | -- |
| 2008 | $3,474 +2.7% | -- |
| 2007 | $3,384 +9.4% | -- |
| 2006 | $3,094 +2.8% | -- |
| 2005 | $3,010 +3.3% | -- |
| 2003 | $2,913 +0.3% | -- |
| 2002 | $2,903 -33.3% | -- |
| 2001 | $4,351 -2.8% | -- |
| 2000 | $4,477 | -- |
Find assessor info on the county website
Monthly payment
Est. payment
Payment breakdown
Explore the cost of this home by adjusting the details. Changes won't be saved.Climate risks
Neighborhood: 56303
Similar homes
- $525,0006 bd5 ba4.1k sqft1785 Cypress Rd, Saint Cloud, MN 56303For Sale

 MLS ID #7127810, Joshua Christianson, Edina Realty, Inc. NorthstarMLS as distributed by MLS GRID
 - $449,9006 bd3 ba5.3k sqft5708 Nightingale Ct, Saint Cloud, MN 56303For Sale
 MLS ID #7110244, Timothy Loso, Central MN Realty LLC. NorthstarMLS as distributed by MLS GRID
 - $400,0005 bd4 ba3.4k sqft1234 Mill Creek Cir, Saint Cloud, MN 56303For Sale
 MLS ID #7040933, Abby Schannauer, Keller Williams Classic Rlty NW. NorthstarMLS as distributed by MLS GRID
 - $419,9004 bd4 ba2.9k sqft1210 Millstone Ct, Saint Cloud, MN 56303For Sale
 MLS ID #7139573, Peter Matanich, Premier Real Estate Services. NorthstarMLS as distributed by MLS GRID
 - $489,9004 bd4 ba3.6k sqft1822 30th St S, Saint Cloud, MN 56301For SaleMLS ID #7129162, Heidi J. Voigt, VoigtJohnson. NorthstarMLS as distributed by MLS GRID
- $349,9004 bd2 ba2.3k sqft3185 Joyce St, Saint Cloud, MN 56303For SaleMLS ID #7127207, Jon L. Anglin, City and Lakes Real Estate. NorthstarMLS as distributed by MLS GRID
- $449,9004 bd4 ba3.7k sqft2668 Waterford Ct, Saint Cloud, MN 56301For SaleMLS ID #7152845, Matt Wieber, Agency North Real Estate, Inc. NorthstarMLS as distributed by MLS GRID
- $499,9005 bd4 ba3.7k sqft3612 Southridge Ct, Saint Cloud, MN 56301For SaleMLS ID #7152254, Hollie Engle, Pemberton RE. NorthstarMLS as distributed by MLS GRID
- $299,9005 bd2 ba2.3k sqft1284 12th Ave N, Saint Cloud, MN 56303For SaleMLS ID #7156929, Evan Warnert, Pemberton RE. NorthstarMLS as distributed by MLS GRID
- $529,9005 bd3 ba4.3k sqft1610 Calvary Ct, Saint Cloud, MN 56301For SaleMLS ID #7135968, Dustin Hanneman, Agency North Real Estate, Inc. NorthstarMLS as distributed by MLS GRID
- $520,0004 bd3 ba3.6k sqft1910 Temminck Rd, Saint Cloud, MN 56301For SaleMLS ID #7124915, Jenessa Schendzielos, RE/MAX Results. NorthstarMLS as distributed by MLS GRID
- $525,0003 bd3 ba3.7k sqft22 13th St S, Sauk Rapids, MN 56379For SaleMLS ID #7139929, Kate Legatt, Coldwell Banker Realty. NorthstarMLS as distributed by MLS GRID
- $389,9004 bd3 ba2.6k sqft1816 Case Ln, Saint Cloud, MN 56303For SaleMLS ID #7142437, Carla Eiynk, RE/MAX Results. NorthstarMLS as distributed by MLS GRID
- $349,9005 bd3 ba3.1k sqft937 Spruce Dr, Saint Cloud, MN 56303For SaleMLS ID #7139659, Allan Zolin, Coldwell Banker Realty. NorthstarMLS as distributed by MLS GRID
- $499,9004 bd3 ba2.9k sqft2502 Island View Dr, Saint Cloud, MN 56301For SaleMLS ID #7134513, Douglas A. Seanger, Premier Real Estate Services. NorthstarMLS as distributed by MLS GRID
- $479,9005 bd4 ba3k sqft1124 Garden Brook Dr, Sauk Rapids, MN 56379For SaleMLS ID #7092037, Debbie Niemeyer, Coldwell Banker Realty. NorthstarMLS as distributed by MLS GRID
- $559,9994 bd3 ba3.2k sqft1800 Linda Ln, Saint Cloud, MN 56301For SaleMLS ID #7118687, Carmen Peterson, RE/MAX Results. NorthstarMLS as distributed by MLS GRID
- $475,0004 bd3 ba2.6k sqft8952 Indian Rd NW, Rice, MN 56367For SaleMLS ID #7152444, Chuck Zwilling, RE/MAX Results. NorthstarMLS as distributed by MLS GRID
- $599,5004 bd4 ba3.8k sqft32688 River Vista Ln, Saint Cloud, MN 56303For SaleMLS ID #7138043, Angela M. Lapinski, Bridge Realty, LLC. NorthstarMLS as distributed by MLS GRID
- $524,9994 bd4 ba3.6k sqft9857 Jenny Ln, Saint Joseph, MN 56374For SaleMLS ID #7139709, Melissa Welsh, Coldwell Banker Realty. NorthstarMLS as distributed by MLS GRID
