Soaking up the sunshine in your little slice of paradise! The sparkling pool glistens under the sky, surrounded by a lush peaceful backyard that feels like a private retreat. Spacious 5 BR 2BA Brick Rambler on 1.18 acres offers 4,200+ sq ft of beautifully designed living space. Enjoy main-level living with a large primary suite, versatile floor plan, and two separate dining areas. Updated kitchen boasts new cabinets, quartz countertops, island.
Active with contingency
$529,900
1610 Calvary Ct, Saint Cloud, MN 56301
5beds
4,360sqft
Single Family
Built in 1957
1.18 Acres Lot
$520,900 Zestimate®
$122/sqft
$-- HOA
What's special
Main-level livingTwo separate dining areasVersatile floor planSparkling poolLarge primary suiteUpdated kitchenNew cabinets
- 51 days
- 436
- 55
Zillow last checked:
Listing updated:
Listed by:
Dustin Hanneman 320-293-1631,
Agency North Real Estate, Inc
Source: NorthstarMLS as distributed by MLS GRID,MLS#: 7135968
Facts & features
Interior
Bedrooms & bathrooms
- Bedrooms: 5
- Bathrooms: 3
- 3/4 bathrooms: 2
- 1/2 bathrooms: 1
Bedroom
- Level: Main
- Area: 247 Square Feet
- Dimensions: 19x13
Bedroom 2
- Level: Main
- Area: 196 Square Feet
- Dimensions: 14x14
Bedroom 3
- Level: Lower
- Area: 240 Square Feet
- Dimensions: 16x15
Bedroom 4
- Level: Lower
- Area: 195 Square Feet
- Dimensions: 15x13
Bedroom 5
- Level: Lower
- Area: 120 Square Feet
- Dimensions: 12x10
Other
- Level: Lower
- Area: 88 Square Feet
- Dimensions: 8x11
Other
- Level: Lower
- Area: 225 Square Feet
- Dimensions: 15x15
Family room
- Level: Main
- Area: 528 Square Feet
- Dimensions: 33x16
Kitchen
- Level: Main
- Area: 264 Square Feet
- Dimensions: 12x22
Living room
- Level: Main
- Area: 272 Square Feet
- Dimensions: 17x16
Living room
- Level: Lower
- Area: 285 Square Feet
- Dimensions: 15x19
Heating
- Hot Water
Cooling
- Central Air
Appliances
- Included: Dishwasher, Double Oven, Dryer, Microwave, Range, Refrigerator, Stainless Steel Appliance(s), Washer, Water Softener Owned, Wine Cooler
- Laundry: Lower Level, Laundry Room
Features
- Basement: Block,Full
- Number of fireplaces: 2
- Fireplace features: Wood Burning
Interior area
- Total structure area: 4,360
- Total interior livable area: 4,360 sqft
- Finished area above ground: 2,760
- Finished area below ground: 1,600
Property
Parking
- Total spaces: 2
- Parking features: Attached, Asphalt, Garage Door Opener, Tuckunder Garage
- Attached garage spaces: 2
- Has uncovered spaces: Yes
- Details: Garage Dimensions (25x27)
Accessibility
- Accessibility features: None
Features
- Levels: One
- Stories: 1
- Patio & porch: Deck
- Has private pool: Yes
- Pool features: In Ground, Heated, Outdoor Pool
- Fencing: Vinyl
Lot
- Size: 1.18 Acres
- Dimensions: 240 x 214
- Features: Tree Coverage - Medium
Details
- Foundation area: 2768
- Parcel number: 82441240000
- Zoning description: Residential-Single Family
Construction
Type & style
- Home type: SingleFamily
- Property subtype: Single Family
Materials
- Roof: Asphalt
Condition
- New construction: No
- Year built: 1957
Utilities & green energy
- Gas: Natural Gas
- Sewer: City Sewer/Connected
- Water: Well
Community & HOA
HOA
- Has HOA: No
Location
- Region: Saint Cloud
Financial & listing details
- Price per square foot: $122/sqft
- Tax assessed value: $351,100
- Annual tax amount: $5,000
- Date on market: 8/31/2026
Estimated market value
$520,900
$495,000 - $547,000
$2,890/mo
Price history
| Date | Event | Price |
|---|---|---|
| 8/31/2026 | Listed for sale | $529,900+96.3%$122/sqft |
Source:  NorthstarMLS as distributed by MLS GRID #7135968 Report a problem NorthstarMLS as distributed by MLS GRID #7135968 Report a problem | ||
| 7/28/2004 | Sold | $269,900$62/sqft |
Source: Agent Provided Report a problem | ||
Public tax history
| Year | Property taxes | Tax assessment |
|---|---|---|
| 2025 | $4,302 -1.1% | $351,100 +4.1% |
| 2024 | $4,350 +6.3% | $337,200 +8.1% |
| 2023 | $4,094 +10.4% | $312,000 +15.6% |
| 2022 | $3,710 | $270,000 |
| 2021 | $3,710 -17.6% | $270,000 +0.8% |
| 2020 | $4,500 | $267,900 +5.5% |
| 2019 | $4,500 +28.4% | $254,000 +6.3% |
| 2018 | $3,504 +2.2% | $238,900 +6.6% |
| 2017 | $3,430 -21.9% | $224,200 |
| 2016 | $4,392 | -- |
| 2015 | $4,392 | -- |
| 2014 | $4,392 +51.3% | -- |
| 2013 | $2,902 -18.8% | -- |
| 2012 | $3,572 +13% | -- |
| 2011 | $3,160 +7.3% | -- |
| 2010 | $2,946 -3% | -- |
| 2009 | $3,038 +7.7% | -- |
| 2008 | $2,820 +1.1% | -- |
| 2007 | $2,790 +5.3% | -- |
| 2006 | $2,650 +4.9% | -- |
| 2005 | $2,526 +8.6% | -- |
| 2003 | $2,325 +8.3% | -- |
| 2002 | $2,147 -30.9% | -- |
| 2001 | $3,105 -1.2% | -- |
| 2000 | $3,143 | -- |
Find assessor info on the county website
Monthly payment
Est. payment
Payment breakdown
Explore the cost of this home by adjusting the details. Changes won't be saved.Climate risks
Neighborhood: 56301
- $354,0004 bd3 ba2.6k sqft1620 Calvary Ct, Saint Cloud, MN 56301Off Market
- $362,0001 bd2 ba1.5k sqft1611 Calvary Hill Ln, Saint Cloud, MN 56301Off Market
- $280,7004 bd2 ba2.5k sqft1615 Calvary Hill Ln, Saint Cloud, MN 56301Off Market
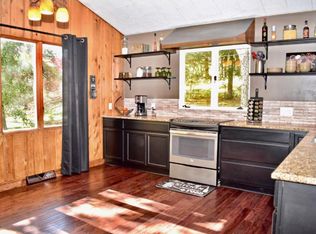
- $333,0003 bd2 ba1.9k sqft1604 Calvary Ct, Saint Cloud, MN 56301Off Market
Similar homes
- $499,9004 bd3 ba2.9k sqft2502 Island View Dr, Saint Cloud, MN 56301For Sale

 MLS ID #7134513, Douglas A. Seanger, Premier Real Estate Services. NorthstarMLS as distributed by MLS GRID
 - $499,9004 bd3 ba3.6k sqft1910 Temminck Rd, Saint Cloud, MN 56301For Sale
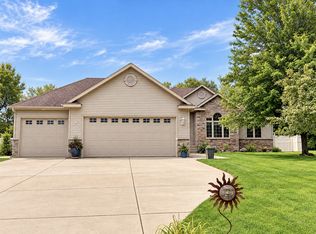 MLS ID #7124915, Jenessa Schendzielos, RE/MAX Results. NorthstarMLS as distributed by MLS GRID
 - $449,9004 bd4 ba3.7k sqft2668 Waterford Ct, Saint Cloud, MN 56301For Sale
 MLS ID #7152845, Matt Wieber, Agency North Real Estate, Inc. NorthstarMLS as distributed by MLS GRID
 - $489,9004 bd4 ba3.6k sqft1822 30th St S, Saint Cloud, MN 56301For Sale
 MLS ID #7129162, Heidi J. Voigt, VoigtJohnson. NorthstarMLS as distributed by MLS GRID
 - $499,9005 bd4 ba3.7k sqft3612 Southridge Ct, Saint Cloud, MN 56301For SaleMLS ID #7152254, Hollie Engle, Pemberton RE. NorthstarMLS as distributed by MLS GRID
- $369,9004 bd4 ba3.4k sqft2008 Shannon Dr, Saint Cloud, MN 56301For SaleMLS ID #7133217, Matt Wieber, Agency North Real Estate, Inc. NorthstarMLS as distributed by MLS GRID
- $549,9003 bd3 ba2.6k sqft2122 37th St S, Saint Cloud, MN 56301For SaleMLS ID #7061576, Mary Ellen Richter, Kerber Castle Realty Group. NorthstarMLS as distributed by MLS GRID
- $399,9004 bd3 ba3k sqft2721 Meadowrose Blvd, Saint Cloud, MN 56301For SaleMLS ID #7159031, Debbie Niemeyer, Coldwell Banker Realty. NorthstarMLS as distributed by MLS GRID
- $415,0004 bd3 ba3.7k sqft11 Moon Cir, Saint Cloud, MN 56301For SaleMLS ID #7069784, Joshua Zwilling, Edina Realty, Inc. NorthstarMLS as distributed by MLS GRID
- $399,9003 bd4 ba3.8k sqft1908 Prairie Hill Rd, Saint Cloud, MN 56301For SaleMLS ID #7143096, Jenessa Schendzielos, RE/MAX Results. NorthstarMLS as distributed by MLS GRID
- $489,9005 bd4 ba4.7k sqft2527 Colony Cir, Saint Cloud, MN 56303For SaleMLS ID #7121800, Christina Clifton, Central MN Realty LLC. NorthstarMLS as distributed by MLS GRID
- $475,0004 bd3 ba3.3k sqft1609 Highland Trl, Saint Cloud, MN 56301For SaleMLS ID #7096685, Yadira Arevalo, VoigtJohnson. NorthstarMLS as distributed by MLS GRID
- $390,0005 bd4 ba3.4k sqft1234 Mill Creek Cir, Saint Cloud, MN 56303For SaleMLS ID #7160923, Abby Schannauer, Keller Williams Classic Rlty NW. NorthstarMLS as distributed by MLS GRID
- $525,0006 bd5 ba4.1k sqft1785 Cypress Rd, Saint Cloud, MN 56303For SaleMLS ID #7127810, Joshua Christianson, Edina Realty, Inc. NorthstarMLS as distributed by MLS GRID
- $525,0003 bd3 ba3.7k sqft22 13th St S, Sauk Rapids, MN 56379For SaleMLS ID #7139929, Kate Legatt, Coldwell Banker Realty. NorthstarMLS as distributed by MLS GRID
- $329,9003 bd3 ba2.4k sqft802 Aldon Dr, Saint Cloud, MN 56301For SaleMLS ID #7153525, Scott Lynch, Agency North Real Estate, Inc. NorthstarMLS as distributed by MLS GRID
- $565,0004 bd3 ba3.1k sqft5565 NE River Rd, Sauk Rapids, MN 56379For SaleMLS ID #7155432, Louise A. Mehr, Century 21 First Realty, Inc.. NorthstarMLS as distributed by MLS GRID
- $524,9994 bd4 ba3.6k sqft9857 Jenny Ln, Saint Joseph, MN 56374For SaleMLS ID #7139709, Melissa Welsh, Coldwell Banker Realty. NorthstarMLS as distributed by MLS GRID
- $350,0004 bd3 ba2.2k sqft3202 19th St S, Saint Cloud, MN 56301For SaleMLS ID #7144741, Kristyn Nelson, Coldwell Banker Realty. NorthstarMLS as distributed by MLS GRID
- $299,9003 bd2 ba2.3k sqft2021 17th St S, Saint Cloud, MN 56301For SaleMLS ID #7137546, Jason Dowdey, Weichert REALTORS Tower Properties. NorthstarMLS as distributed by MLS GRID
