Step inside this beautiful, open-concept modified 2-story and feel instantly at home. The bright, welcoming foyer leads into a main floor built for real living, complete with high vaulted ceilings, solid wood doors, and gorgeous hardwood floors. If you love to cook and entertain, the massive kitchen is a dream. It features tons of raised panel oak cabinets, endless counter space, stainless steel appliances, and a big granite island. There is a formal dining room for special occasions and an informal dining area tied to the kitchen that all overlook the spacious family room complete with a beautiful fireplace and built-in entertainment center. A rare bonus for most 2 story homes is the bedroom and full bathroom right on the main floor, along with main floor laundry. Perfect for guests, a home office, or parents. Upstairs, the primary bedroom is your personal retreat, featuring a huge walk-in closet and a private full bath. There are also 3 upper-level bedrooms and a second full bath on that level. The lower level features a full basement and was remodeled with a great family room, bathroom, bedroom, and wet bar area, perfect for games and get togethers! The outside is amazing with no backyard neighbors. Wonderful yard with mature trees, a massive deck, patio, and garden area. New furnace in December, central air was updated in 2018 and roof in 2019. There is a walking trail in the back and a great view of the wetlands. With 5 bedrooms and 3.5 baths, you get all the space you need in a peaceful, private setting.
Active
$479,900
1124 Garden Brook Dr, Sauk Rapids, MN 56379
5beds
3,080sqft
Single Family
Built in 2003
10,585 Square Feet Lot
$475,000 Zestimate®
$156/sqft
$-- HOA
What's special
Gorgeous hardwood floorsBig granite islandBeautiful fireplaceHome officeHigh vaulted ceilingsGarden areaSpacious family room
- 56 days |
- 366 |
- 19 |
Zillow last checked:
Listing updated:
Listed by:
Debbie Niemeyer 320-241-8143,
Coldwell Banker Realty,
Todd Edstrom 320-241-5987
Source: NorthstarMLS as distributed by MLS GRID,MLS#: 7092037
Facts & features
Interior
Bedrooms & bathrooms
- Bedrooms: 5
- Bathrooms: 4
- Full bathrooms: 3
- 1/2 bathrooms: 1
Bedroom
- Level: Main
- Area: 132 Square Feet
- Dimensions: 11x12
Bedroom 2
- Level: Upper
- Area: 225 Square Feet
- Dimensions: 15x15
Bedroom 3
- Level: Upper
- Area: 121 Square Feet
- Dimensions: 11x11
Bedroom 4
- Level: Upper
- Area: 130 Square Feet
- Dimensions: 10x13
Bedroom 5
- Level: Lower
- Area: 154 Square Feet
- Dimensions: 11x14
Dining room
- Level: Main
- Area: 144 Square Feet
- Dimensions: 12x12
Family room
- Level: Lower
- Area: 348 Square Feet
- Dimensions: 12x29
Game room
- Level: Lower
- Area: 140 Square Feet
- Dimensions: 10x14
Informal dining room
- Level: Main
- Area: 140 Square Feet
- Dimensions: 10x14
Kitchen
- Level: Main
- Area: 168 Square Feet
- Dimensions: 12x14
Laundry
- Level: Main
- Area: 91 Square Feet
- Dimensions: 7x13
Living room
- Level: Main
- Area: 312 Square Feet
- Dimensions: 13x24
Heating
- Forced Air
Cooling
- Central Air
Appliances
- Included: Dishwasher, Disposal, Dryer, Microwave, Range, Refrigerator, Washer, Water Softener Owned
- Laundry: Laundry Room, Main Level
Features
- Basement: Block,Daylight,Finished
- Number of fireplaces: 1
- Fireplace features: Gas, Living Room
Interior area
- Total structure area: 3,240
- Total interior livable area: 3,080 sqft
- Finished area above ground: 1,980
- Finished area below ground: 1,100
Property
Parking
- Total spaces: 3
- Parking features: Attached
- Attached garage spaces: 3
- Details: Garage Dimensions (26x32)
Accessibility
- Accessibility features: None
Features
- Levels: Modified Two Story
- Stories: 2
- Patio & porch: Deck, Patio
Lot
- Size: 10,585 Square Feet
- Dimensions: 78 x 121 x 98 x 121
- Features: Tree Coverage - Medium
Details
- Foundation area: 1266
- Parcel number: 190385700
- Zoning description: Residential-Single Family
Construction
Type & style
- Home type: SingleFamily
- Property subtype: Single Family
Materials
- Block
- Roof: Age 8 Years or Less,Architectural Shingle
Condition
- New construction: No
- Year built: 2003
Utilities & green energy
- Electric: Circuit Breakers
- Gas: Natural Gas
- Sewer: City Sewer/Connected
- Water: City Water/Connected
Community & HOA
Community
- Subdivision: Garden Brook 2
HOA
- Has HOA: No
Location
- Region: Sauk Rapids
Financial & listing details
- Price per square foot: $156/sqft
- Tax assessed value: $407,800
- Annual tax amount: $5,354
- Date on market: 6/24/2026
Estimated market value
$475,000
$451,000 - $499,000
$2,510/mo
Price history
| Date | Event | Price |
|---|---|---|
| 6/24/2026 | Listed for sale | $479,900+231%$156/sqft |
Source:  NorthstarMLS as distributed by MLS GRID #7092037 Report a problem NorthstarMLS as distributed by MLS GRID #7092037 Report a problem | ||
| 8/26/2011 | Sold | $145,000-3.3%$47/sqft |
Source:  Lake Superior Area Realtors as distributed by MLS GRID #1243366 Report a problem Lake Superior Area Realtors as distributed by MLS GRID #1243366 Report a problem | ||
| 7/29/2011 | Price change | $149,900-20.7%$49/sqft |
Source: Avalar Minnesota #4046579 Report a problem | ||
| 6/28/2011 | Price change | $189,000-3%$61/sqft |
Source: isNowListed.com Report a problem | ||
| 5/14/2011 | Listed for sale | $194,775$63/sqft |
Source: isNowListed.com Report a problem | ||
Public tax history
| Year | Property taxes | Tax assessment |
|---|---|---|
| 2025 | $5,048 -2% | $407,800 +1.9% |
| 2024 | $5,152 +4.2% | $400,200 -5.3% |
| 2023 | $4,946 +18.1% | $422,400 +13.7% |
| 2022 | $4,188 -2.3% | $371,600 +16.8% |
| 2021 | $4,288 | $318,100 +8.9% |
| 2020 | $4,288 +6.2% | $292,200 +2% |
| 2019 | $4,038 +5.7% | $286,400 +8.2% |
| 2018 | $3,822 +9900% | $264,800 +15.7% |
| 2017 | $38 -99% | $228,800 -3.2% |
| 2016 | $3,704 +6.4% | $236,400 +22.2% |
| 2015 | $3,480 | $193,400 +6.3% |
| 2014 | $3,480 | $182,000 -1.2% |
| 2013 | $3,480 -4.4% | $184,200 -12.7% |
| 2012 | $3,642 -3.9% | $211,000 -17.3% |
| 2010 | $3,790 -1.3% | $255,100 -1.6% |
| 2009 | $3,840 +2.1% | $259,300 +0.1% |
| 2008 | $3,762 | $259,100 |
Find assessor info on the county website
Monthly payment
Est. payment
Payment breakdown
Explore the cost of this home by adjusting the details. Changes won't be saved.Climate risks
Neighborhood: 56379
Nearby schools
GreatSchools rating
- 6/10Mississippi Heights Elementary SchoolGrades: K-5Distance: 0.7 mi
- 4/10Sauk Rapids-Rice Middle SchoolGrades: 6-8Distance: 0.9 mi
- 6/10Sauk Rapids-Rice Senior High SchoolGrades: 9-12Distance: 1.8 mi
- $387,4004 bd3 ba2.7k sqft1126 Garden Brook Dr, Sauk Rapids, MN 56379Off Market
- $430,6004 bd2 ba2.5k sqft1122 Garden Brook Dr, Sauk Rapids, MN 56379Off Market
- $362,7003 bd1 ba2k sqft1128 Garden Brook Dr, Sauk Rapids, MN 56379Off Market
- $345,4004 bd2 ba1.2k sqft1123 Garden Brook Dr, Sauk Rapids, MN 56379Off Market
- $298,6002 bd1 ba1.1k sqft1119 Garden Brook Dr, Sauk Rapids, MN 56379Off Market
- $360,0004 bd2 ba2.2k sqft1120 Garden Brook Dr, Sauk Rapids, MN 56379Off Market
- $324,2004 bd2 ba1.2k sqft1117 Garden Brook Dr, Sauk Rapids, MN 56379Off Market
- $296,6002 bd1 ba1.2k sqft1133 Garden Brook Dr, Sauk Rapids, MN 56379Off Market
A local agent can set up tours, give advice and negotiate with sellers.
Similar homes
- $534,9005 bd4 ba3.3k sqft1150 Oakcrest Dr, Sauk Rapids, MN 56379For Sale
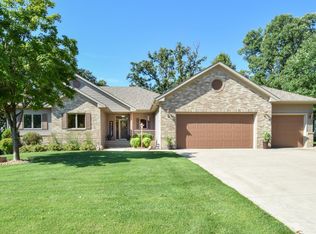
 MLS ID #7107518, Tiffany M Marshall, Keller Williams Classic Realty. NorthstarMLS as distributed by MLS GRID
 - $440,0005 bd3 ba2.5k sqft1256 Osauka Rd NE, Sauk Rapids, MN 56379For Sale
 MLS ID #7089432, Kelly Schepers, Premier Real Estate Services. NorthstarMLS as distributed by MLS GRID
 - $459,0006 bd4 ba3.1k sqft1431 23rd St SE, Saint Cloud, MN 56304For Sale
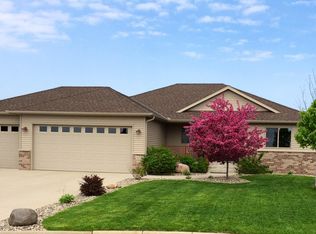 MLS ID #7127601, Jon Dold, Century 21 First Realty, Inc.. NorthstarMLS as distributed by MLS GRID
 - $609,9003 bd3 ba2.4k sqft1185 24th Ave NE, Sauk Rapids, MN 56379For Sale
 MLS ID #7124863, Todd Preimesberger, Executive Realty of St. Cloud. NorthstarMLS as distributed by MLS GRID
 - $309,9004 bd2 ba2k sqft1264 Stone Ridge Rd, Sauk Rapids, MN 56379For SaleMLS ID #7112065, Jeff Udy, Agency North Real Estate, Inc. NorthstarMLS as distributed by MLS GRID
- $489,9005 bd4 ba3.1k sqft1203 Liberty Ct, Sartell, MN 56377For SaleMLS ID #7061784, Amy Johnson, Central MN Realty LLC. NorthstarMLS as distributed by MLS GRID
- $399,5004 bd2 ba3.3k sqft1703 2nd St SE, Saint Cloud, MN 56304For SaleMLS ID #7124292, Ronald R. Spencer, Coldwell Banker Realty. NorthstarMLS as distributed by MLS GRID
- $474,9005 bd4 ba3.9k sqft1903 Meadowrose Blvd, Saint Cloud, MN 56301For SaleMLS ID #7102796, Tamera Marinaro, Premier Real Estate Services. NorthstarMLS as distributed by MLS GRID
- $489,0005 bd4 ba3.1k sqft609 20th Ave N, Sartell, MN 56377For SaleMLS ID #7109713, Melissa Welsh, Coldwell Banker Realty. NorthstarMLS as distributed by MLS GRID
- $314,9004 bd3 ba2.1k sqft416 13th St N, Sauk Rapids, MN 56379For SaleMLS ID #7112612, Peter Matanich, Premier Real Estate Services. NorthstarMLS as distributed by MLS GRID
- $400,0005 bd4 ba3.4k sqft1234 Mill Creek Cir, Saint Cloud, MN 56303For SaleMLS ID #7040933, Abby Schannauer, Keller Williams Classic Rlty NW. NorthstarMLS as distributed by MLS GRID
- $315,0004 bd2 ba2.2k sqft736 11th St N, Sauk Rapids, MN 56379For SaleMLS ID #7126051, Heidi J. Voigt, VoigtJohnson. NorthstarMLS as distributed by MLS GRID
- $485,0005 bd4 ba3.6k sqft8095 Hunter Lake Dr, Clear Lake, MN 55319For SaleMLS ID #7064121, Bryan C McWhite, RE/MAX Results. NorthstarMLS as distributed by MLS GRID
- $545,0006 bd5 ba4.1k sqft1785 Cypress Rd, Saint Cloud, MN 56303For SaleMLS ID #7127810, Joshua Christianson, Edina Realty, Inc. NorthstarMLS as distributed by MLS GRID
- $469,9005 bd2 ba2.2k sqft4334 Cooper Ave S, Saint Cloud, MN 56301For SaleMLS ID #7111825, Maria A Hillard, Bridge Realty, LLC. NorthstarMLS as distributed by MLS GRID
- $379,9005 bd3 ba3.1k sqft1215 35th Ave N, Saint Cloud, MN 56303For SaleMLS ID #7124132, Christopher Jacques, Premier Real Estate Services. NorthstarMLS as distributed by MLS GRID
- $429,9005 bd3 ba2.7k sqft1106 17th St S, Sartell, MN 56377For SaleMLS ID #7122885, Amy J Hiltner, VoigtJohnson. NorthstarMLS as distributed by MLS GRID
- $509,9005 bd4 ba3.7k sqft3612 Southridge Ct, Saint Cloud, MN 56301For SaleMLS ID #7107723, Hollie Engle, Pemberton RE. NorthstarMLS as distributed by MLS GRID
- $479,9004 bd3 ba2.5k sqft1704 Knottingham Dr, Sartell, MN 56377For SaleMLS ID #7067472, Ali Spoden, Agency North Real Estate, Inc. NorthstarMLS as distributed by MLS GRID
- $439,9003 bd3 ba3.4k sqft1400 25th St SE, Saint Cloud, MN 56304For SaleMLS ID #7117954, Jeremy J Danielson, RE/MAX Results. NorthstarMLS as distributed by MLS GRID
