Beautifully updated 3-bedroom, 2-bath home situated on 1.5 acres just minutes from St. Joseph, St. Cloud, Sartell, and Waite Park. Recent updates include new flooring throughout, fresh paint, modern lighting, a new furnace, new central air conditioning, and beautifully remodeled bathrooms featuring a stunning walk-in tile shower. Enjoy cozy evenings by the wood-burning fireplace or relax in the inviting three-season porch while taking in peaceful country views and breathtaking sunsets. Outside you’ll find a spacious 24’ × 36’ attached garage, a 24’ × 24’ detached garage, and an impressive 50’ × 100’ outbuilding with concrete floors throughout—approximately 60% finished, insulated, and heated—perfect for a workshop, home business, hobbies, or storage. This rare property offers the privacy of country living with the convenience of being just minutes from shopping, restaurants, schools, and everything the greater St. Cloud area has to offer.
Active
Price cut: $10K (8/10)
$529,900
7385 322nd St, Saint Joseph, MN 56374
3beds
1,750sqft
Single Family
Built in 1992
1.5 Acres Lot
$521,700 Zestimate®
$303/sqft
$-- HOA
What's special
- 93 days
- 504
- 31
Zillow last checked:
Listing updated:
Listed by:
Jeremy J Danielson 612-987-9088,
RE/MAX Results
Source: NorthstarMLS as distributed by MLS GRID,MLS#: 7109875
Facts & features
Interior
Bedrooms & bathrooms
- Bedrooms: 3
- Bathrooms: 2
- Full bathrooms: 1
- 3/4 bathrooms: 1
Bedroom
- Level: Main
- Area: 169 Square Feet
- Dimensions: 13x13
Bedroom 2
- Level: Main
- Area: 130 Square Feet
- Dimensions: 10x13
Bedroom 3
- Level: Main
- Area: 120 Square Feet
- Dimensions: 10x12
Bathroom
- Level: Main
Bathroom
- Level: Main
- Area: 117 Square Feet
- Dimensions: 9x13
Bathroom
- Level: Main
- Area: 45 Square Feet
- Dimensions: 9x5
Den
- Level: Main
- Area: 195 Square Feet
- Dimensions: 15x13
Dining room
- Level: Main
- Area: 117 Square Feet
- Dimensions: 9x13
Kitchen
- Level: Main
- Area: 182 Square Feet
- Dimensions: 13x14
Laundry
- Level: Main
- Area: 49 Square Feet
- Dimensions: 7x7
Living room
- Level: Main
- Area: 324 Square Feet
- Dimensions: 18x18
Heating
- Forced Air
Cooling
- Central Air
Appliances
- Included: Dryer, Microwave, Range, Refrigerator, Washer
- Laundry: Main Level
Features
- Basement: Crawl Space
- Number of fireplaces: 1
- Fireplace features: Family Room, Wood Burning
Interior area
- Total structure area: 1,621
- Total interior livable area: 1,750 sqft
- Finished area above ground: 1,750
- Finished area below ground: 0
Video & virtual tour
Property
Parking
- Total spaces: 4
- Parking features: Attached, Floor Drain, Insulated Garage, Storage
- Attached garage spaces: 4
Accessibility
- Accessibility features: No Stairs Internal
Features
- Levels: One
- Stories: 1
Lot
- Size: 1.5 Acres
- Dimensions: 177 x 357
- Features: Tree Coverage - Medium
Details
- Additional structures: Garage(s), Shed(s), Pole Building, Workshop, Storage Shed
- Foundation area: 1621
- Parcel number: 82524010764
- Zoning description: Residential-Single Family
- Other equipment: Fuel Tank - Rented
Construction
Type & style
- Home type: SingleFamily
- Property subtype: Single Family
Materials
- Roof: Asphalt
Condition
- New construction: No
- Year built: 1992
Utilities & green energy
- Electric: Fuses, 100 Amp Service, Power Company: Stearns Electric Association
- Gas: Propane
- Sewer: Private Sewer
- Water: Private
Community & HOA
HOA
- Has HOA: No
Location
- Region: Saint Joseph
Financial & listing details
- Price per square foot: $303/sqft
- Tax assessed value: $651,500
- Annual tax amount: $7,960
- Date on market: 7/15/2026
Estimated market value
$521,700
$496,000 - $548,000
$2,359/mo
Price history
| Date | Event | Price |
|---|---|---|
| 8/10/2026 | Price change | $529,900-1.9%$303/sqft |
Source:  NorthstarMLS as distributed by MLS GRID #7109875 Report a problem NorthstarMLS as distributed by MLS GRID #7109875 Report a problem | ||
| 7/18/2026 | Listed for sale | $539,900-10%$309/sqft |
Source: NorthstarMLS as distributed by MLS GRID #7109875 Report a problem | ||
| 5/20/2022 | Sold | $600,000-7.7%$343/sqft |
Source: NorthstarMLS as distributed by MLS GRID #6163122 Report a problem | ||
| 3/11/2022 | Pending sale | $650,000$371/sqft |
Source: NorthstarMLS as distributed by MLS GRID #6163122 Report a problem | ||
| 3/11/2022 | Listed for sale | $650,000$371/sqft |
Source: NorthstarMLS as distributed by MLS GRID #6163122 Report a problem | ||
| 3/11/2022 | Listing removed | -- |
Source: NorthstarMLS as distributed by MLS GRID #6135088 Report a problem | ||
| 12/14/2021 | Listed for sale | $650,000-7.1%$371/sqft |
Source: NorthstarMLS as distributed by MLS GRID #6135088 Report a problem | ||
| 8/20/2021 | Listing removed | -- |
Source: NorthstarMLS as distributed by MLS GRID #5290846 Report a problem | ||
| 9/10/2019 | Listed for sale | $700,000$400/sqft |
Source: Premier Real Estate Services #5290846 Report a problem | ||
| 7/1/2019 | Listing removed | $700,000$400/sqft |
Source: Coldwell Banker Burnet - St. Cloud / Sartell #5027715 Report a problem | ||
| 12/6/2018 | Listed for sale | $700,000$400/sqft |
Source: Coldwell Banker Burnet #5027715 Report a problem | ||
Public tax history
| Year | Property taxes | Tax assessment |
|---|---|---|
| 2025 | $8,271 -3.9% | $651,500 -9.1% |
| 2024 | $8,610 +178.1% | $717,100 +10.3% |
| 2023 | $3,096 -0.3% | $650,100 +11.9% |
| 2022 | $3,106 -39.9% | $581,100 |
| 2021 | $5,170 +90.2% | $581,100 +4% |
| 2020 | $2,718 | $559,000 +18.7% |
| 2019 | $2,718 +9.2% | $471,100 +10.7% |
| 2018 | $2,488 -0.4% | $425,600 +1.5% |
| 2017 | $2,498 +3.2% | $419,400 |
| 2016 | $2,420 | -- |
| 2015 | $2,420 | -- |
| 2014 | $2,420 -8.3% | -- |
| 2013 | $2,638 +0.5% | -- |
| 2012 | $2,624 -4.3% | -- |
| 2011 | $2,742 +8% | -- |
| 2010 | $2,538 +32.5% | -- |
| 2003 | $1,915 +12.8% | -- |
| 2002 | $1,697 | -- |
Find assessor info on the county website
Monthly payment
Est. payment
Payment breakdown
Explore the cost of this home by adjusting the details. Changes won't be saved.Climate risks
Neighborhood: 56374


Similar homes
- $599,9004 bd2 ba1.9k sqft29607 Kraemer Lake Rd, Saint Joseph, MN 56374For Sale

 MLS ID #7156536, Teresa M. Cleveland, Our Area Homes. NorthstarMLS as distributed by MLS GRID
 - $509,9003 bd2 ba1.6k sqft2063 Sandstone Loop N, Sartell, MN 56377For Sale
 MLS ID #7156926, Evan Warnert, Pemberton RE. NorthstarMLS as distributed by MLS GRID
 - $589,9003 bd3 ba2.4k sqft1185 24th Ave NE, Sauk Rapids, MN 56379For Sale
 MLS ID #7124863, Todd Preimesberger, Executive Realty of St. Cloud. NorthstarMLS as distributed by MLS GRID
 - $305,0003 bd2 ba1.7k sqft1104 E Able St, Saint Joseph, MN 56374For Sale
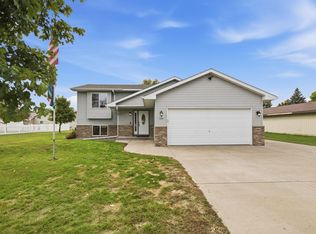 MLS ID #7152933, Ann Riesner, Central MN Realty LLC. NorthstarMLS as distributed by MLS GRID
 - $399,9004 bd2 ba2.3k sqft39983 120th Ave, Saint Joseph, MN 56374For SaleMLS ID #7126499, Anthony W Keehn, Midwest Realty, LLC. NorthstarMLS as distributed by MLS GRID
- $350,0003 bd2 ba2k sqft1542 Mulberry Rd, Saint Cloud, MN 56303For SaleMLS ID #7105227, DeeDee Fisher, RE/MAX Results. NorthstarMLS as distributed by MLS GRID
- $274,8065 bd2 ba1.7k sqft806 Callaway St E, Saint Joseph, MN 56374For SaleMLS ID #7116244, Timothy Loso, Central MN Realty LLC. NorthstarMLS as distributed by MLS GRID
- $299,9003 bd2 ba1.9k sqft504 Elena Ln, Saint Joseph, MN 56374For SaleMLS ID #7127245, Brendan Mooney, Your Next Place Real Estate. NorthstarMLS as distributed by MLS GRID
- $559,9003 bd2 ba1.8k sqft1116 Lanigan Way SW, Saint Joseph, MN 56374New ConstructionMLS ID #6814032, Marty Czech, Premier Real Estate Services. NorthstarMLS as distributed by MLS GRID
- $359,9002 bd2 ba1.8k sqft7011 22nd St N, Saint Cloud, MN 56303For SaleMLS ID #7140159, Matt Wieber, Agency North Real Estate, Inc. NorthstarMLS as distributed by MLS GRID
- $425,0003 bd2 ba1.5k sqft910 13th Ave NE, Saint Joseph, MN 56374New ConstructionMLS ID #7127610, Peterson & Co., Keller Williams Integrity NW. NorthstarMLS as distributed by MLS GRID
- $499,0004 bd2 ba2.3k sqft7352 Ahles Rd, Saint Cloud, MN 56301For SaleMLS ID #7031378, Robin R. Hentges, Premier Real Estate Services. NorthstarMLS as distributed by MLS GRID
- $287,0004 bd2 ba2.1k sqft26 4th Ave SE, Saint Joseph, MN 56374For SaleMLS ID #7090677, Jonathan Soto, RE/MAX Results. NorthstarMLS as distributed by MLS GRID
- $549,9003 bd3 ba2.6k sqft2122 37th St S, Saint Cloud, MN 56301For SaleMLS ID #7061576, Mary Ellen Richter, Kerber Castle Realty Group. NorthstarMLS as distributed by MLS GRID
- $325,0003 bd2 ba1.7k sqft2015 Highview Dr, Sauk Rapids, MN 56379For SaleMLS ID #7144942, Ronald R. Spencer, Coldwell Banker Realty. NorthstarMLS as distributed by MLS GRID
- $475,0002 bd2 ba2.1k sqft3049 Nottingham Rd S, Saint Cloud, MN 56301For SaleMLS ID #7135352, Debbie Niemeyer, Coldwell Banker Realty. NorthstarMLS as distributed by MLS GRID
- $549,9003 bd3 ba1.8k sqft708 16th Ave N, Sartell, MN 56377New ConstructionMLS ID #7031393, John Russell, John Russell Real Estate Inc.. NorthstarMLS as distributed by MLS GRID
- $459,9005 bd2 ba2.2k sqft4334 Cooper Ave S, Saint Cloud, MN 56301For SaleMLS ID #7111825, Maria A Hillard, Bridge Realty, LLC. NorthstarMLS as distributed by MLS GRID
- $379,9003 bd3 ba2.5k sqft424 7th Ave N, Sartell, MN 56377For SaleMLS ID #7153008, Nicole Roehrl, Coldwell Banker Realty. NorthstarMLS as distributed by MLS GRID
- $499,9003 bd2 ba1.6k sqft17605 Finch Ct, Cold Spring, MN 56320For SaleMLS ID #7153385, Lynn Feldhege, RE/MAX Results. NorthstarMLS as distributed by MLS GRID
