Beautifully designed one-level home with wide, open hallways that create an airy and spacious feel
throughout. The thoughtful layout offers an open-concept kitchen, dining, and living area centered around a large island—perfect for gathering and everyday living. The private primary suite features a walk-in closet and ensuite bath with dual sinks, while additional bedrooms are positioned for comfort and
privacy. Generous closet space, a functional mudroom area, and an attached garage add everyday convenience. This home was designed with both comfort and accessibility in mind, making the wide hallways and flowing floor plan a standout feature. Buyers may get up to 15k in builder/lender credits when using builder's preferred lender.
Price is subject to change at any time due to material and trade cost increases.
Active
$449,900
910 13th Ave NE, Saint Joseph, MN 56374
3beds
1,588sqft
Single Family
Built in 2026
0.33 Acres Lot
$-- Zestimate®
$283/sqft
$-- HOA
What's special
Attached garageBeautifully designed one-level homePrivate primary suiteGenerous closet spaceFunctional mudroom areaWalk-in closet
- 131 days |
- 148 |
- 0 |
Zillow last checked:
Listing updated:
Listed by:
Peterson & Co. 612-709-0293,
Keller Williams Integrity NW,
Jenny Sommerlot 320-260-5668
Source: NorthstarMLS as distributed by MLS GRID,MLS#: 7035326
Facts & features
Interior
Bedrooms & bathrooms
- Bedrooms: 3
- Bathrooms: 2
- Full bathrooms: 1
- 3/4 bathrooms: 1
Bedroom
- Level: Main
- Area: 182 Square Feet
- Dimensions: 13x14
Bedroom 2
- Level: Main
- Area: 143 Square Feet
- Dimensions: 13x11
Bedroom 3
- Level: Main
- Area: 110 Square Feet
- Dimensions: 10x11
Dining room
- Level: Main
- Area: 130 Square Feet
- Dimensions: 13x10
Kitchen
- Level: Main
- Area: 136.5 Square Feet
- Dimensions: 13x10.5
Laundry
- Level: Main
- Area: 61.75 Square Feet
- Dimensions: 9.5x6.5
Living room
- Level: Main
- Area: 221 Square Feet
- Dimensions: 13x17
Utility room
- Level: Main
- Area: 39 Square Feet
- Dimensions: 9.75x4
Heating
- Forced Air
Cooling
- Central Air
Appliances
- Included: Dishwasher, Microwave, Range, Refrigerator
- Laundry: Electric Dryer Hookup, Laundry Room, Main Level, Washer Hookup
Features
- Basement: None
- Has fireplace: No
Interior area
- Total structure area: 1,588
- Total interior livable area: 1,588 sqft
- Finished area above ground: 1,588
- Finished area below ground: 0
Property
Parking
- Total spaces: 3
- Parking features: Attached, Asphalt
- Attached garage spaces: 3
- Details: Garage Dimensions (30x24)
Accessibility
- Accessibility features: Doors 36"+, Hallways 42"+, No Stairs External, No Stairs Internal
Features
- Levels: One
- Stories: 1
Lot
- Size: 0.33 Acres
- Dimensions: 87 x 205 x 69 x 172
Details
- Foundation area: 1588
- Parcel number: 84537360066
- Zoning description: Residential-Single Family
Construction
Type & style
- Home type: SingleFamily
- Property subtype: Single Family
Materials
- Frame
- Roof: Age 8 Years or Less
Condition
- New construction: Yes
- Year built: 2026
Utilities & green energy
- Electric: Circuit Breakers
- Gas: Natural Gas
- Sewer: City Sewer/Connected
- Water: City Water/Connected
Community & HOA
Community
- Subdivision: Northland Heights
HOA
- Has HOA: No
Location
- Region: Saint Joseph
Financial & listing details
- Price per square foot: $283/sqft
- Tax assessed value: $49,500
- Annual tax amount: $816
- Date on market: 3/12/2026
Estimated market value
Not available
Estimated sales range
Not available
Not available
Price history
| Date | Event | Price |
|---|---|---|
| 3/12/2026 | Listed for sale | $449,900$283/sqft |
Source:  NorthstarMLS as distributed by MLS GRID #7035326 Report a problem NorthstarMLS as distributed by MLS GRID #7035326 Report a problem | ||
Public tax history
| Year | Property taxes | Tax assessment |
|---|---|---|
| 2025 | $816 +3.3% | $49,500 |
| 2024 | $790 -3.4% | $49,500 |
| 2023 | $818 +2% | $49,500 +10% |
| 2022 | $802 | $45,000 |
| 2021 | $802 +5.8% | $45,000 |
| 2020 | $758 | $45,000 +9.8% |
| 2019 | $758 -0.5% | $41,000 +2.5% |
| 2018 | $762 +0.3% | $40,000 +5.8% |
| 2017 | $760 +13.8% | $37,800 |
| 2016 | $668 | -- |
| 2015 | $668 | -- |
| 2014 | $668 -0.6% | -- |
| 2013 | $672 -16.6% | -- |
| 2012 | $806 +11.9% | -- |
| 2011 | $720 +21.2% | -- |
| 2010 | $594 +16% | -- |
| 2009 | $512 +50.6% | -- |
| 2008 | $340 +77.3% | -- |
| 2007 | $192 | -- |
Find assessor info on the county website
Monthly payment
Est. payment
Payment breakdown
Explore the cost of this home by adjusting the details. Changes won't be saved.Climate risks
Neighborhood: 56374
Nearby schools
GreatSchools rating
- 7/10Kennedy Community SchoolGrades: PK-9Distance: 2.3 mi
- 3/10Apollo Senior High SchoolGrades: 9-12Distance: 4.6 mi
- 3/10North Junior High SchoolGrades: 6-8Distance: 5.4 mi
- $334,3003 bd2 ba1.7k sqft914 13th Ave NE, Saint Joseph, MN 56374Sold

- $482,0003 bd2 ba1.6k sqft1303 Iris Ln, Saint Joseph, MN 56374Sold
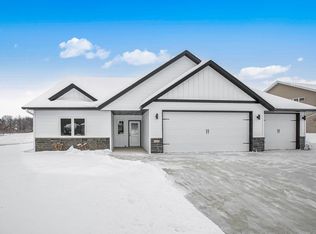
- $500,0003 bd2 ba1.6k sqft1317 Iris Ln, Saint Joseph, MN 56374Sold

- $49,500-- bd-- ba-- sqft1310 Jasmine Ln NE, Saint Joseph, MN 56374Off Market
- $360,3003 bd2 ba1.4k sqft1313 Iris Ln, Saint Joseph, MN 56374Off Market
- $463,8003 bd2 ba992 sqft1310 Iris Ln, Saint Joseph, MN 56374Off Market
- $508,2002 bd2 ba1.8k sqft1316 Iris Ln, Saint Joseph, MN 56374Off Market
- $49,500-- bd-- ba-- sqft911 13th Ave NE, Saint Joseph, MN 56374Off Market
A local agent can set up tours, give advice and negotiate with sellers.
Similar homes
- $375,0003 bd2 ba1.5k sqft902 14th Ave NE, Saint Joseph, MN 56374For Sale

 MLS ID #7036090, Peterson & Co., Keller Williams Integrity NW. NorthstarMLS as distributed by MLS GRID
 - $515,0003 bd2 ba1.7k sqft1325 Iris Ln, Saint Joseph, MN 56374New Construction
 MLS ID #7078936, Wendy Loso, Central MN Realty LLC. NorthstarMLS as distributed by MLS GRID
 - $465,0003 bd2 ba1.6k sqft610 Lanigan Way SE, Saint Joseph, MN 56374For Sale
 MLS ID #7072915, Cory D. Ehlert, Central MN Realty LLC. NorthstarMLS as distributed by MLS GRID
 - $519,0002 bd2 ba1.8k sqft1136 Lanigan Way SW, Saint Joseph, MN 56374For Sale
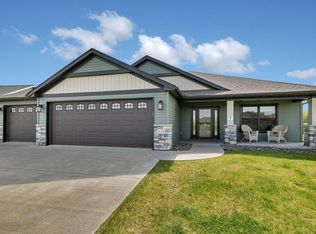 MLS ID #7072336, Jessica Vos, Edina Realty, Inc. NorthstarMLS as distributed by MLS GRID
 - $310,0002 bd1 ba1k sqft1339 Jasmine Ln, Saint Joseph, MN 56374New ConstructionMLS ID #7096036, Balin Semrau, Ashworth Real Estate. NorthstarMLS as distributed by MLS GRID
- $355,0003 bd2 ba1.6k sqft425 4th Ave SE, Saint Joseph, MN 56374New ConstructionMLS ID #7061346, Jacqueline Baumgard, Keller Williams Integrity NW. NorthstarMLS as distributed by MLS GRID
- $314,9002 bd2 ba1.3k sqft502 Graceview Loop, Saint Joseph, MN 56374For SaleMLS ID #7068620, George Fortier, Agency North Real Estate, Inc. NorthstarMLS as distributed by MLS GRID
- $435,0003 bd2 ba2.1k sqft3135 Quarry Rd NE, Sauk Rapids, MN 56379For SaleMLS ID #7107200, Marty Czech, Premier Real Estate Services. NorthstarMLS as distributed by MLS GRID
- $464,9003 bd2 ba1.6k sqft313 10th St S, Sartell, MN 56377New ConstructionMLS ID #7036764, Ryan Melchert, ORB Real Estate. NorthstarMLS as distributed by MLS GRID
- $419,9003 bd2 ba1.5k sqft2000 Sandstone Loop N, Sartell, MN 56377New ConstructionMLS ID #7063695, Craig Hiltner, VoigtJohnson. NorthstarMLS as distributed by MLS GRID
- $559,9003 bd2 ba1.8k sqft1116 Lanigan Way SW, Saint Joseph, MN 56374New ConstructionMLS ID #6814032, Marty Czech, Premier Real Estate Services. NorthstarMLS as distributed by MLS GRID
- $430,0004 bd4 ba2.3k sqft1587 Prairie View Ln NE, Sauk Rapids, MN 56379For SaleMLS ID #7103057, Kathryn Kunzer, Pemberton RE. NorthstarMLS as distributed by MLS GRID
- $449,9502 bd2 ba1.2k sqft1000 10th Ave NE, Sauk Rapids, MN 56379New ConstructionMLS ID #7054526, Josh Hansen, Intersate 1 LLC. NorthstarMLS as distributed by MLS GRID
- $389,9003 bd2 ba1.5k sqft800 Wollak Way, Sauk Rapids, MN 56379For SaleMLS ID #7066068, Judy Smoley, ERA Prospera Real Estate. NorthstarMLS as distributed by MLS GRID
- $465,0002 bd2 ba1.6k sqft4361 30th St S, Saint Cloud, MN 56301For SaleMLS ID #7025259, Debbie Niemeyer, Coldwell Banker Realty. NorthstarMLS as distributed by MLS GRID
- $439,5003 bd3 ba2.2k sqft9260 Highway 95 NE, Foley, MN 56329For SaleMLS ID #7090330, Dan Anshus, Financially Free, LLC. NorthstarMLS as distributed by MLS GRID
- $--5 bd3 ba1.4k sqft1215 Hillside Rd, Sauk Rapids, MN 56379AuctionServiceLink Auction
- $245,0002 bd2 ba864 sqft145 Colman Ct, Saint Joseph, MN 56374For SaleMLS ID #7091434, Nora Job, Edina Realty, Inc. NorthstarMLS as distributed by MLS GRID
- $454,9903 bd2 ba1.6k sqft833 3rd Avenue Ct SW, Rice, MN 56367New ConstructionMLS ID #7032712, Pamela Benoit, Shrewd Real Estate. NorthstarMLS as distributed by MLS GRID
- $319,9004 bd2 ba2.1k sqft1213 15th St S, Sartell, MN 56377For SaleMLS ID #7103100, Andrew Zabel, Edina Realty, Inc. NorthstarMLS as distributed by MLS GRID
