Now is your chance to own a New construction home great location. Check out this home with many features
to fit your needs, vaulted ceilings, spacious living room for entertaining. Stainless steel appliances,
Large master bedroom with walk in closet and private full bath. Spacious second bedroom and third
bedroom. Large Kitchen for entertaining with center island. Lower level is unfinished to allow for your
future ideas and plans. Many possibilities. Don't miss this NEW Home !! Home has started construction.
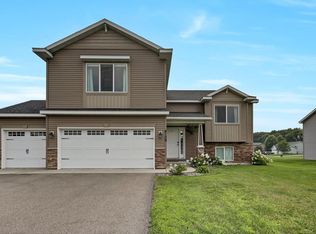
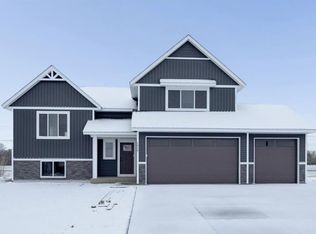
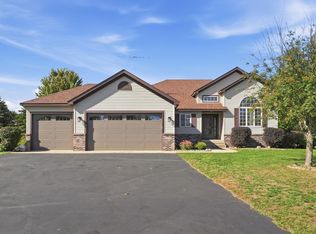
Photos are of similar home
Active
Price increase: $1K (9/22)
$383,500
1000 26th Street Loop, Sartell, MN 56377
3beds
1,536sqft
Single Family
Built in 2026
0.3 Acres Lot
$383,000 Zestimate®
$250/sqft
$-- HOA
What's special
Vaulted ceilingsStainless steel appliancesSpacious second bedroom
- 48 days
- 109
- 3
Zillow last checked:
Listing updated:
Listed by:
Balin Semrau 320-291-2291,
Ashworth Real Estate,
Jill Semrau 320-333-8082
Source: NorthstarMLS as distributed by MLS GRID,MLS#: 7136991
Facts & features
Interior
Bedrooms & bathrooms
- Bedrooms: 3
- Bathrooms: 2
- Full bathrooms: 2
Bedroom
- Level: Upper
- Area: 280 Square Feet
- Dimensions: 14x20
Bedroom 2
- Level: Main
- Area: 120 Square Feet
- Dimensions: 12x10
Bedroom 3
- Level: Main
- Area: 132 Square Feet
- Dimensions: 12x11
Dining room
- Level: Main
- Area: 130 Square Feet
- Dimensions: 10x13
Kitchen
- Level: Lower
- Area: 238 Square Feet
- Dimensions: 14x17
Living room
- Level: Main
- Area: 196 Square Feet
- Dimensions: 14x14
Heating
- Forced Air
Cooling
- Central Air
Appliances
- Included: Air-To-Air Exchanger, Dishwasher, Dryer, Microwave, Range, Refrigerator, Stainless Steel Appliance(s), Washer
Features
- Basement: Block,Unfinished
- Has fireplace: No
Interior area
- Total structure area: 2,272
- Total interior livable area: 1,536 sqft
- Finished area above ground: 1,536
- Finished area below ground: 0
Property
Parking
- Total spaces: 3
- Parking features: Attached, Asphalt, Garage Door Opener
- Attached garage spaces: 3
- Has uncovered spaces: Yes
- Details: Garage Dimensions (30x22), Garage Door Height (7), Garage Door Width (16)
Accessibility
- Accessibility features: None
Features
- Levels: Multi/Split
Lot
- Size: 0.3 Acres
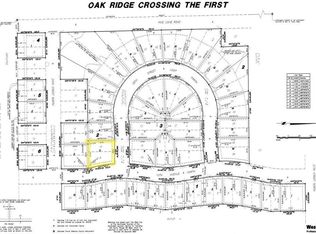
- Dimensions: 104 x 120 x 122 x 120
Details
- Foundation area: 1536
- Parcel number: 92568980214
- Zoning description: Residential-Single Family
Construction
Type & style
- Home type: SingleFamily
- Property subtype: Single Family
Materials
- Roof: Asphalt
Condition
- New construction: Yes
- Year built: 2026
Details
- Builder name: FRONTIER HOMES LLC
Utilities & green energy
- Gas: Natural Gas
- Sewer: City Sewer/Connected
- Water: City Water/Connected
Community & HOA
Community
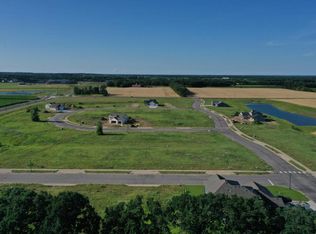
- Subdivision: Oak Ridge Crossing The First
HOA
- Has HOA: No
Location
- Region: Sartell
Financial & listing details
- Price per square foot: $250/sqft
- Tax assessed value: $55,000
- Annual tax amount: $910
- Date on market: 9/1/2026
- Date available: 12/18/2026
- Road surface type: Paved
Estimated market value
$383,000
$364,000 - $402,000
$2,525/mo
Price history
| Date | Event | Price |
|---|---|---|
| 9/22/2026 | Price change | $383,500+0.3%$250/sqft |
Source:  NorthstarMLS as distributed by MLS GRID #7136991 Report a problem NorthstarMLS as distributed by MLS GRID #7136991 Report a problem | ||
| 9/1/2026 | Listed for sale | $382,500+538.6%$249/sqft |
Source: NorthstarMLS as distributed by MLS GRID #7136991 Report a problem | ||
| 9/21/2020 | Listing removed | $59,900$39/sqft |
Source: Agency North Real Estate, Inc #5332547 Report a problem | ||
| 7/3/2019 | Listed for sale | $59,900$39/sqft |
Source: Premier Real Estate Services #5257972 Report a problem | ||
Public tax history
| Year | Property taxes | Tax assessment |
|---|---|---|
| 2025 | $910 +0.9% | $55,000 |
| 2024 | $902 -2.4% | $55,000 |
| 2023 | $924 | $55,000 +10% |
| 2022 | $924 | $50,000 |
| 2021 | $924 +2.4% | $50,000 |
| 2020 | $902 | $50,000 +6.4% |
| 2019 | $902 -0.2% | $47,000 +34.3% |
| 2018 | $904 +32.9% | $35,000 |
| 2017 | $680 +9.3% | $35,000 |
| 2016 | $622 | -- |
| 2015 | $622 | -- |
Find assessor info on the county website
Monthly payment
Est. payment
Payment breakdown
Explore the cost of this home by adjusting the details. Changes won't be saved.Climate risks
Neighborhood: 56377
Similar homes
- $399,9004 bd3 ba2k sqft1009 26th Street Loop, Sartell, MN 56377For Sale

 MLS ID #7134076, Lisa Johnson-Barnier, RE/MAX Results. NorthstarMLS as distributed by MLS GRID
 - $359,9003 bd3 ba1.8k sqft200 Victory Ave, Sartell, MN 56377For Sale
 MLS ID #7147120, Lindy Hennen, Central MN Realty LLC. NorthstarMLS as distributed by MLS GRID
 - $319,9004 bd2 ba2.2k sqft1043 Lawrence Cir, Sartell, MN 56377For Sale
 MLS ID #7152365, Bruce Heinecke, Bridge Realty, LLC. NorthstarMLS as distributed by MLS GRID
 - $399,9003 bd2 ba1.5k sqft2000 Sandstone Loop N, Sartell, MN 56377New Construction
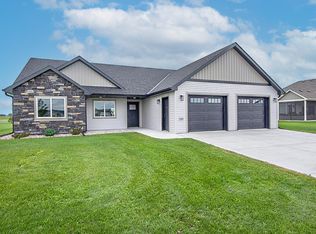 MLS ID #7063695, Craig Hiltner, VoigtJohnson. NorthstarMLS as distributed by MLS GRID
 - $294,9003 bd2 ba1.7k sqft822 4th St N, Sartell, MN 56377For SaleMLS ID #7134125, Megan Euteneuer, Central MN Realty LLC. NorthstarMLS as distributed by MLS GRID
- $300,0003 bd2 ba1.6k sqft407 12th Ave N, Sartell, MN 56377For SaleMLS ID #7138219, Heidi J. Voigt, VoigtJohnson. NorthstarMLS as distributed by MLS GRID
- $379,9003 bd2 ba1.5k sqft800 Wollak Way, Sauk Rapids, MN 56379For SaleMLS ID #7066068, Judy Smoley, ERA Prospera Real Estate. NorthstarMLS as distributed by MLS GRID
- $489,9003 bd2 ba1.6k sqft2063 Sandstone Loop N, Sartell, MN 56377For SaleMLS ID #7156926, Evan Warnert, Pemberton RE. NorthstarMLS as distributed by MLS GRID
- $325,0004 bd2 ba2k sqft807 2 1/2 St N, Sartell, MN 56377For SaleMLS ID #7083316, Christopher Hauck, Coldwell Banker Realty. NorthstarMLS as distributed by MLS GRID
- $274,9003 bd2 ba1.7k sqft25 Pine Tree Ct, Sartell, MN 56377For SaleMLS ID #7134502, Ashley Tillemans, Premier Real Estate Services. NorthstarMLS as distributed by MLS GRID
- $304,9003 bd2 ba1.7k sqft2015 Highview Dr, Sauk Rapids, MN 56379For SaleMLS ID #7144942, Ronald R. Spencer, Coldwell Banker Realty. NorthstarMLS as distributed by MLS GRID
- $264,9002 bd2 ba1.2k sqft425 Fieldcrest Ln, Sartell, MN 56377For SaleMLS ID #7155073, Janel Morgan, Morgan & Co.. NorthstarMLS as distributed by MLS GRID
- $379,9003 bd2 ba1.4k sqft2883 29th St NE, Sauk Rapids, MN 56379New ConstructionMLS ID #7069677, Christopher Fritch, eXp Realty. NorthstarMLS as distributed by MLS GRID
- $299,9002 bd1 ba979 sqft1753 Trentwood Dr, Sartell, MN 56377New ConstructionMLS ID #7126267, Denny Alan Nelson, Progressive Builders Real Estate. NorthstarMLS as distributed by MLS GRID
- $324,9003 bd2 ba1.2k sqft1651 Payton Ct NE, Sauk Rapids, MN 56379For SaleMLS ID #7151573, Lindy Hennen, Central MN Realty LLC. NorthstarMLS as distributed by MLS GRID
- $409,9004 bd3 ba1.9k sqft2421 Oak Preserve Ct, Saint Cloud, MN 56304New ConstructionMLS ID #7160478, Janel Morgan, Morgan & Co.. NorthstarMLS as distributed by MLS GRID
- $344,5003 bd2 ba1.2k sqft1143 29th St NE, Sauk Rapids, MN 56379For SaleMLS ID #7141299, Balin Semrau, Ashworth Real Estate. NorthstarMLS as distributed by MLS GRID
- $389,9006 bd2 ba2k sqft1814 Clearwater Rd, Saint Cloud, MN 56301For SaleMLS ID #7138879, Ahmed Farah, Goodir Realty Inc. NorthstarMLS as distributed by MLS GRID
- $350,0003 bd2 ba2k sqft1542 Mulberry Rd, Saint Cloud, MN 56303For SaleMLS ID #7105227, DeeDee Fisher, RE/MAX Results. NorthstarMLS as distributed by MLS GRID
- $425,0003 bd2 ba1.5k sqft910 13th Ave NE, Saint Joseph, MN 56374New ConstructionMLS ID #7127610, Peterson & Co., Keller Williams Integrity NW. NorthstarMLS as distributed by MLS GRID
