No association fees on this one, and note the in-ground sprinkler system connected to a private sand point well for FREE lawn irrigation. This is a beautifully crafted 2024-built patio home in Sartell’s highly desirable Arbor Trails neighborhood! Thoughtfully designed with quality finishes throughout, this 3-bedroom, 2-bath home features custom cabinetry, granite countertops, a spacious center island, walk-in pantry, and a private owner’s suite. Outside, enjoy the beautifully landscaped ½-acre lot, rear patio, and an insulated 3-car garage. Private fences and tree/shrub planting is permitted. Conveniently located near parks and trails, this home offers the ease of one-level living with the rare space and readiness, all with no association fee!
Active
$509,900
2063 Sandstone Loop N, Sartell, MN 56377
3beds
1,651sqft
Single Family
Built in 2024
0.5 Acres Lot
$504,000 Zestimate®
$309/sqft
$-- HOA
What's special
Spacious center islandQuality finishes throughoutWalk-in pantryGranite countertopsCustom cabinetryRear patio
- 8 days
- 283
- 7
Zillow last checked:
Listing updated:
Listed by:
Evan Warnert 320-241-3683,
Pemberton RE
Source: NorthstarMLS as distributed by MLS GRID,MLS#: 7156926
Facts & features
Interior
Bedrooms & bathrooms
- Bedrooms: 3
- Bathrooms: 2
- Full bathrooms: 2
Bedroom
- Level: Main
- Area: 210 Square Feet
- Dimensions: 15x14
Bedroom 2
- Level: Main
- Area: 147 Square Feet
- Dimensions: 14x10.5
Bedroom 3
- Level: Main
- Area: 147 Square Feet
- Dimensions: 14x10.5
Dining room
- Level: Main
- Area: 135 Square Feet
- Dimensions: 13.5x10
Kitchen
- Level: Main
- Area: 155.25 Square Feet
- Dimensions: 13.5x11.5
Laundry
- Level: Main
- Area: 118.75 Square Feet
- Dimensions: 12.5x9.5
Living room
- Level: Main
- Area: 370.5 Square Feet
- Dimensions: 19.5x19
Patio
- Level: Main
- Area: 162.75 Square Feet
- Dimensions: 15.5x10.5
Porch
- Level: Main
- Area: 100.75 Square Feet
- Dimensions: 15.5x6.5
Heating
- Forced Air
Cooling
- Central Air
Appliances
- Included: Air-To-Air Exchanger, Dishwasher, Dryer, Gas Water Heater, Microwave, Range, Refrigerator, Stainless Steel Appliance(s), Washer
- Laundry: Main Level
Features
- Basement: None
- Has fireplace: No
Interior area
- Total structure area: 1,651
- Total interior livable area: 1,651 sqft
- Finished area above ground: 1,651
- Finished area below ground: 0
Property
Parking
- Total spaces: 3
- Parking features: Attached, Concrete
- Attached garage spaces: 3
Accessibility
- Accessibility features: No Stairs Internal
Features
- Levels: One
- Stories: 1
- Patio & porch: Patio
- Fencing: None
Lot
- Size: 0.5 Acres
- Dimensions: 97 x 203 x 119 x 200
- Features: Tree Coverage - Light
Details
- Foundation area: 1651
- Parcel number: 92565700266
- Zoning description: Residential-Single Family
Construction
Type & style
- Home type: SingleFamily
- Property subtype: Single Family
Materials
- Frame
- Roof: Age 8 Years or Less,Architectural Shingle
Condition
- New construction: No
- Year built: 2024
Utilities & green energy
- Electric: Circuit Breakers
- Gas: Electric, Natural Gas
- Sewer: City Sewer/Connected
- Water: City Water/Connected, Sand Point
Community & HOA
Community
- Subdivision: Arbor Trails
HOA
- Has HOA: No
Location
- Region: Sartell
Financial & listing details
- Price per square foot: $309/sqft
- Tax assessed value: $347,500
- Annual tax amount: $4,616
- Date on market: 10/8/2026
- Cumulative days on market: 19 days
Estimated market value
$504,000
$479,000 - $529,000
$2,645/mo
Price history
| Date | Event | Price |
|---|---|---|
| 10/8/2026 | Listed for sale | $509,900-1.9%$309/sqft |
Source:  NorthstarMLS as distributed by MLS GRID #7156926 Report a problem NorthstarMLS as distributed by MLS GRID #7156926 Report a problem | ||
| 10/6/2026 | Listing removed | $519,900$315/sqft |
Source: NorthstarMLS as distributed by MLS GRID #7139538 Report a problem | ||
| 9/23/2026 | Price change | $519,900-1.9%$315/sqft |
Source: NorthstarMLS as distributed by MLS GRID #7139538 Report a problem | ||
| 9/19/2026 | Listed for sale | $529,900$321/sqft |
Source: NorthstarMLS as distributed by MLS GRID #7139538 Report a problem | ||
Public tax history
| Year | Property taxes | Tax assessment |
|---|---|---|
| 2025 | $442 -45.6% | $347,500 +602% |
| 2024 | $812 -2.2% | $49,500 |
| 2023 | $830 -0.2% | $49,500 +10% |
| 2022 | $832 | $45,000 |
| 2021 | $832 -3.5% | $45,000 |
| 2020 | $862 | $45,000 |
| 2019 | $862 -0.5% | $45,000 |
| 2018 | $866 +260.8% | $45,000 |
| 2017 | $240 | -- |
Find assessor info on the county website
Monthly payment
Est. payment
Payment breakdown
Explore the cost of this home by adjusting the details. Changes won't be saved.Climate risks
Neighborhood: 56377
Similar homes
- $544,9002 bd2 ba1.7k sqft1900 Sandstone Loop S, Sartell, MN 56377New Construction
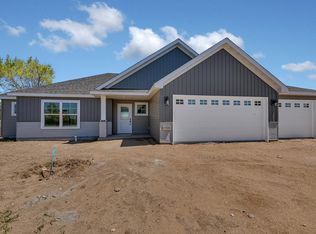
 MLS ID #7000862, Marty Czech, Premier Real Estate Services. NorthstarMLS as distributed by MLS GRID
 - $399,9003 bd2 ba1.5k sqft2000 Sandstone Loop N, Sartell, MN 56377New Construction
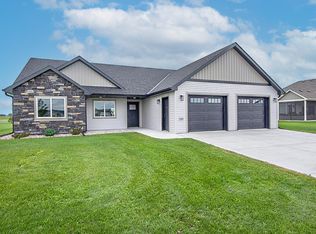 MLS ID #7063695, Craig Hiltner, VoigtJohnson. NorthstarMLS as distributed by MLS GRID
 - $529,9003 bd2 ba1.7k sqft7385 322nd St, Saint Joseph, MN 56374For Sale
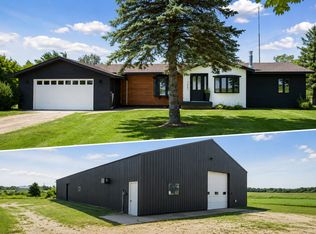 MLS ID #7109875, Jeremy J Danielson, RE/MAX Results. NorthstarMLS as distributed by MLS GRID
 - $549,9003 bd3 ba1.8k sqft708 16th Ave N, Sartell, MN 56377New Construction
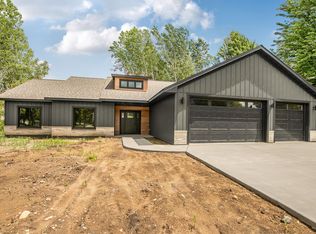 MLS ID #7031393, John Russell, John Russell Real Estate Inc.. NorthstarMLS as distributed by MLS GRID
 - $299,9004 bd2 ba2.1k sqft1213 15th St S, Sartell, MN 56377For SaleMLS ID #7103100, Andrew Zabel, Edina Realty, Inc. NorthstarMLS as distributed by MLS GRID
- $497,0003 bd2 ba1.6k sqft3257 Old Stone Way NE, Sauk Rapids, MN 56379New ConstructionMLS ID #7141499, Chaz James, Premier Real Estate Services. NorthstarMLS as distributed by MLS GRID
- $399,9004 bd3 ba2k sqft1009 26th Street Loop, Sartell, MN 56377For SaleMLS ID #7134076, Lisa Johnson-Barnier, RE/MAX Results. NorthstarMLS as distributed by MLS GRID
- $500,0003 bd2 ba1.6k sqft3085 Nottingham Rd S, Saint Cloud, MN 56301New ConstructionMLS ID #7054934, Jason M. Miller, e-PRO, GRI, Trust Real Estate Company, LLC. NorthstarMLS as distributed by MLS GRID
- $300,0003 bd2 ba1.6k sqft407 12th Ave N, Sartell, MN 56377For SaleMLS ID #7138219, Heidi J. Voigt, VoigtJohnson. NorthstarMLS as distributed by MLS GRID
- $599,9003 bd3 ba2k sqft1942 68th Ave N, Saint Cloud, MN 56303New ConstructionMLS ID #7145327, Craig Hiltner, VoigtJohnson. NorthstarMLS as distributed by MLS GRID
- $475,0002 bd2 ba2.1k sqft3049 Nottingham Rd S, Saint Cloud, MN 56301For SaleMLS ID #7135352, Debbie Niemeyer, Coldwell Banker Realty. NorthstarMLS as distributed by MLS GRID
- $409,9004 bd3 ba1.9k sqft2421 Oak Preserve Ct, Saint Cloud, MN 56304New ConstructionMLS ID #7160478, Janel Morgan, Morgan & Co.. NorthstarMLS as distributed by MLS GRID
- $274,9003 bd2 ba1.7k sqft25 Pine Tree Ct, Sartell, MN 56377For SaleMLS ID #7134502, Ashley Tillemans, Premier Real Estate Services. NorthstarMLS as distributed by MLS GRID
- $425,0003 bd2 ba1.5k sqft910 13th Ave NE, Saint Joseph, MN 56374New ConstructionMLS ID #7127610, Peterson & Co., Keller Williams Integrity NW. NorthstarMLS as distributed by MLS GRID
- $350,0003 bd2 ba2k sqft1542 Mulberry Rd, Saint Cloud, MN 56303For SaleMLS ID #7105227, DeeDee Fisher, RE/MAX Results. NorthstarMLS as distributed by MLS GRID
- $339,0002 bd2 ba1.3k sqft1004 Oak Pond Dr, Sartell, MN 56377For SaleMLS ID #7102316, Stella Scholl, Premier Real Estate Services. NorthstarMLS as distributed by MLS GRID
- $499,9003 bd2 ba1.6k sqft17605 Finch Ct, Cold Spring, MN 56320For SaleMLS ID #7153385, Lynn Feldhege, RE/MAX Results. NorthstarMLS as distributed by MLS GRID
- $499,0004 bd2 ba2.3k sqft7352 Ahles Rd, Saint Cloud, MN 56301For SaleMLS ID #7031378, Robin R. Hentges, Premier Real Estate Services. NorthstarMLS as distributed by MLS GRID
- $359,9002 bd2 ba1.8k sqft7011 22nd St N, Saint Cloud, MN 56303For SaleMLS ID #7140159, Matt Wieber, Agency North Real Estate, Inc. NorthstarMLS as distributed by MLS GRID
- $449,9004 bd3 ba2.1k sqft31146 Terra Vista Ln, Saint Cloud, MN 56301New ConstructionMLS ID #7146056, Denise Dehn, eXp Realty. NorthstarMLS as distributed by MLS GRID
