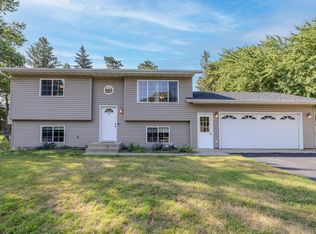
Enjoy easy living in this well-maintained home, situated on the Pine Ridge Golf Course. This inviting layout offers main level kitchen and dining, an upper and lower-level family room, a primary suite with walk-through bathroom, and two additional bedrooms. The abundant natural light creates a bright and welcoming atmosphere throughout the home, while the large laundry room and walk-in closets provide excellent functionality and storage. Property perks include; new furnace in 2018, water heater in 2021, new AC and kitchen appliances in 2023. With the HOA handling snow removal, lawn care, landscaping, sprinkler system maintenance, and sanitation, you can enjoy minimal outdoor upkeep - all while being conveniently located within the Sartell school district. Don’t miss this opportunity to own a home that combines comfort, convenience, and location.
Active
Price cut: $10.1K (9/24)
$274,900
25 Pine Tree Ct, Sartell, MN 56377
3beds
1,722sqft
Single Family
Built in 1993
5,227 Square Feet Lot
$274,300 Zestimate®
$160/sqft
$160/mo HOA
What's special
Inviting layoutAbundant natural lightBright and welcoming atmosphereWalk-in closetsLarge laundry room
- 47 days
- 547
- 31
Likely to sell faster than
Zillow last checked:
Listing updated:
Listed by:
Ashley Tillemans 320-979-0755,
Premier Real Estate Services,
Daniel Lundgren 320-259-4554
Source: NorthstarMLS as distributed by MLS GRID,MLS#: 7134502
Facts & features
Interior
Bedrooms & bathrooms
- Bedrooms: 3
- Bathrooms: 2
- Full bathrooms: 2
Bedroom
- Level: Upper
- Area: 143 Square Feet
- Dimensions: 11x13
Bedroom 2
- Level: Upper
- Area: 126 Square Feet
- Dimensions: 9x14
Bedroom 3
- Level: Lower
- Area: 140 Square Feet
- Dimensions: 10x14
Bathroom
- Level: Upper
- Area: 56 Square Feet
- Dimensions: 7x8
Bathroom
- Level: Lower
- Area: 49 Square Feet
- Dimensions: 7x7
Dining room
- Level: Main
- Area: 90 Square Feet
- Dimensions: 9x10
Family room
- Level: Lower
- Area: 264 Square Feet
- Dimensions: 12x22
Garage
- Level: Main
- Area: 484 Square Feet
- Dimensions: 22x22
Kitchen
- Level: Main
- Area: 99 Square Feet
- Dimensions: 9x11
Laundry
- Level: Lower
- Area: 77 Square Feet
- Dimensions: 7x11
Living room
- Level: Upper
- Area: 204 Square Feet
- Dimensions: 12x17
Heating
- Forced Air
Cooling
- Central Air
Appliances
- Included: Dishwasher, Dryer, Gas Water Heater, Microwave, Range, Refrigerator, Stainless Steel Appliance(s), Washer
- Laundry: In Basement, Laundry Room
Features
- Basement: Block,Drain Tiled,Finished
- Has fireplace: No
Interior area
- Total structure area: 1,722
- Total interior livable area: 1,722 sqft
- Finished area above ground: 1,045
- Finished area below ground: 677
Video & virtual tour
Property
Parking
- Total spaces: 2
- Parking features: Attached, Asphalt
- Attached garage spaces: 2
- Details: Garage Dimensions (21x21)
Accessibility
- Accessibility features: None
Features
- Levels: Three Level Split
- Patio & porch: Deck
Lot
- Size: 5,227 Square Feet
- Dimensions: 100 x 52
- Features: On Golf Course, Tree Coverage - Light
Details
- Foundation area: 1045
- Parcel number: 92570440067
- Zoning description: Residential-Single Family
Construction
Type & style
- Home type: SingleFamily
- Property subtype: Single Family
Materials
- Block
- Roof: Age Over 8 Years
Condition
- New construction: No
- Year built: 1993
Utilities & green energy
- Electric: Power Company: Stearns Electric Association
- Gas: Natural Gas
- Sewer: City Sewer/Connected
- Water: City Water/Connected
Community & HOA
Community
- Subdivision: Pine Tree Pond Patio Homes
HOA
- Has HOA: Yes
- Amenities included: Golf Course
- Services included: Lawn Care, Other, Maintenance Grounds, Sanitation, Shared Amenities, Snow Removal
- HOA fee: $160 monthly
- HOA name: Pine Tree Pond Patio Home Association
- HOA phone: 320-257-3732
Location
- Region: Sartell
Financial & listing details
- Price per square foot: $160/sqft
- Tax assessed value: $264,900
- Annual tax amount: $3,390
- Date on market: 9/2/2026
- Cumulative days on market: 14 days
Estimated market value
$274,300
$261,000 - $288,000
$2,353/mo
Price history
| Date | Event | Price |
|---|---|---|
| 9/24/2026 | Price change | $274,900-3.5%$160/sqft |
Source:  NorthstarMLS as distributed by MLS GRID #7134502 Report a problem NorthstarMLS as distributed by MLS GRID #7134502 Report a problem | ||
| 9/2/2026 | Listed for sale | $285,000+3.6%$166/sqft |
Source: NorthstarMLS as distributed by MLS GRID #7134502 Report a problem | ||
| 12/20/2024 | Sold | $275,000-1.8%$160/sqft |
Source: NorthstarMLS as distributed by MLS GRID #6564648 Report a problem | ||
| 12/3/2024 | Pending sale | $279,900$163/sqft |
Source: NorthstarMLS as distributed by MLS GRID #6564648 Report a problem | ||
| 8/19/2024 | Price change | $279,900-1.8%$163/sqft |
Source: NorthstarMLS as distributed by MLS GRID #6564648 Report a problem | ||
| 7/18/2024 | Price change | $285,000-3.4%$166/sqft |
Source: NorthstarMLS as distributed by MLS GRID #6564648 Report a problem | ||
| 7/11/2024 | Listed for sale | $295,000$171/sqft |
Source: NorthstarMLS as distributed by MLS GRID #6564648 Report a problem | ||
Public tax history
| Year | Property taxes | Tax assessment |
|---|---|---|
| 2025 | $3,084 +0.6% | $264,900 +10.5% |
| 2024 | $3,066 +5.9% | $239,800 +7.1% |
| 2023 | $2,896 +13.5% | $224,000 +20.9% |
| 2022 | $2,552 | $185,300 |
| 2021 | $2,552 +9.1% | $185,300 +9.5% |
| 2020 | $2,340 | $169,200 +1.1% |
| 2019 | $2,340 +8.8% | $167,400 +12.5% |
| 2018 | $2,150 +6.4% | $148,800 +7.5% |
| 2017 | $2,020 +19.4% | $138,400 |
| 2016 | $1,692 | -- |
| 2015 | $1,692 | -- |
| 2014 | $1,692 +1.6% | -- |
| 2013 | $1,666 -8.5% | -- |
| 2012 | $1,820 +6.9% | -- |
| 2011 | $1,702 -2.7% | -- |
| 2010 | $1,750 -2.6% | -- |
| 2009 | $1,796 | -- |
| 2008 | $1,796 +9.2% | -- |
| 2007 | $1,644 +4.3% | -- |
| 2006 | $1,576 -2.6% | -- |
| 2005 | $1,618 +12.9% | -- |
| 2003 | $1,433 +6.5% | -- |
| 2002 | $1,345 +1.8% | -- |
| 2001 | $1,321 +5.9% | -- |
| 2000 | $1,247 | -- |
Find assessor info on the county website
Monthly payment
Est. payment
Payment breakdown
Explore the cost of this home by adjusting the details. Changes won't be saved.Climate risks
Neighborhood: 56377
Similar homes
- $300,0003 bd2 ba1.6k sqft407 12th Ave N, Sartell, MN 56377For Sale
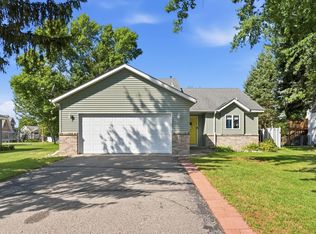
 MLS ID #7138219, Heidi J. Voigt, VoigtJohnson. NorthstarMLS as distributed by MLS GRID
 - $294,9003 bd2 ba1.7k sqft822 4th St N, Sartell, MN 56377For Sale
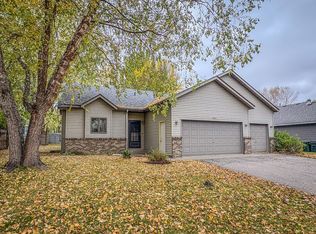 MLS ID #7134125, Megan Euteneuer, Central MN Realty LLC. NorthstarMLS as distributed by MLS GRID
 - $275,0003 bd2 ba1.6k sqft705 3rd Ave N, Sartell, MN 56377For Sale
 MLS ID #7121081, Shannon Stubbs, Fish MLS Realty. NorthstarMLS as distributed by MLS GRID
 - $300,0004 bd2 ba1.7k sqft1005 4th Ave N, Sartell, MN 56377For Sale
 MLS ID #7152172, Heidi J. Voigt, VoigtJohnson. NorthstarMLS as distributed by MLS GRID
 - $275,0005 bd2 ba2k sqft316 Riverside Ave S, Sartell, MN 56377For SaleMLS ID #7142000, Lauren Blommel, Haller Realty Inc.. NorthstarMLS as distributed by MLS GRID
- $239,9005 bd3 ba2.2k sqft213 8th Ave N, Sartell, MN 56377For SaleMLS ID #7134056, Jennifer Popp, Coldwell Banker Realty. NorthstarMLS as distributed by MLS GRID
- $305,0002 bd2 ba1.5k sqft701 3rd St S, Sartell, MN 56377For SaleMLS ID #7142442, Mark Skudlarek, ERA Prospera Real Estate. NorthstarMLS as distributed by MLS GRID
- $325,0004 bd2 ba2k sqft807 2 1/2 St N, Sartell, MN 56377For SaleMLS ID #7083316, Christopher Hauck, Coldwell Banker Realty. NorthstarMLS as distributed by MLS GRID
- $299,9004 bd2 ba2.1k sqft1213 15th St S, Sartell, MN 56377For SaleMLS ID #7103100, Andrew Zabel, Edina Realty, Inc. NorthstarMLS as distributed by MLS GRID
- $324,9004 bd3 ba2.3k sqft308 19th Ave N, Sartell, MN 56377For SaleMLS ID #7124325, Timothy Loso, Central MN Realty LLC. NorthstarMLS as distributed by MLS GRID
- $264,9002 bd2 ba1.2k sqft425 Fieldcrest Ln, Sartell, MN 56377For SaleMLS ID #7155073, Janel Morgan, Morgan & Co.. NorthstarMLS as distributed by MLS GRID
- $364,9005 bd3 ba2.5k sqft1024 4th St N, Sartell, MN 56377For SaleMLS ID #7153245, Cory S. Oberg, Premier Real Estate Services. NorthstarMLS as distributed by MLS GRID
- $359,9003 bd3 ba1.8k sqft200 Victory Ave, Sartell, MN 56377For SaleMLS ID #7147120, Lindy Hennen, Central MN Realty LLC. NorthstarMLS as distributed by MLS GRID
- $379,9003 bd3 ba2.5k sqft424 7th Ave N, Sartell, MN 56377For SaleMLS ID #7153008, Nicole Roehrl, Coldwell Banker Realty. NorthstarMLS as distributed by MLS GRID
- $260,0003 bd2 ba1.8k sqft938 34th Ave N, Saint Cloud, MN 56303For SaleMLS ID #7158115, Jacqueline Pozorski, Edina Realty, Inc. NorthstarMLS as distributed by MLS GRID
- $274,0003 bd2 ba2k sqft1513 32nd Ave N, Saint Cloud, MN 56303For SaleMLS ID #7111230, Britt Ringstrom, eXp Realty. NorthstarMLS as distributed by MLS GRID
- $289,9003 bd2 ba2k sqft517 8th Ave N, Sauk Rapids, MN 56379For SaleMLS ID #7148393, Krista Lindt, VoigtJohnson. NorthstarMLS as distributed by MLS GRID
- $325,0002 bd2 ba1.4k sqft410 Fieldcrest Ln, Sartell, MN 56377For SaleMLS ID #7136702, Heidi J. Voigt, VoigtJohnson. NorthstarMLS as distributed by MLS GRID
- $259,0004 bd2 ba1.9k sqft1211 Cypress Rd, Saint Cloud, MN 56303For SaleMLS ID #7134928, Troy Felton, Keller Williams Integrity NW. NorthstarMLS as distributed by MLS GRID
- $304,9003 bd2 ba1.7k sqft2015 Highview Dr, Sauk Rapids, MN 56379For SaleMLS ID #7144942, Ronald R. Spencer, Coldwell Banker Realty. NorthstarMLS as distributed by MLS GRID
