Welcome to effortless living in the heart of Sartell! This well maintained tri-level home combines low maintenance comfort with a prime location, backing right up to the peaceful greens of Three Tees Golf Course and just minutes from top-rated schools, park, and shopping. Inside, the open concept main level creates an inviting space for daily living and easy entertaining. The home features three generous bedrooms, two of which include large walk-in closets, along with two bathrooms. Enjoy complete peace of mind knowing all of the major big-ticket items have been recently updated, including a new roof, siding, gutters, and exterior lighting installed in 2022, a clothes washer and dryer in 2022, plus a new furnace, central air conditioner, water softener, and deck door all installed in 2020. Say goodbye to tedious weekend chores, as the nominal HOA fee covers lawn care, snow removal, sprinkler system operation and maintenance, and garbage service, letting you spend more time relaxing and enjoying your surroundings. This turnkey home offers comfort, convenience, and location.
Active with contingency
$274,898
27 Pine Tree Ct, Sartell, MN 56377
3beds
1,739sqft
Single Family
Built in 1995
5,227 Square Feet Lot
$273,700 Zestimate®
$158/sqft
$160/mo HOA
What's special
- 16 days
- 577
- 46
Likely to sell faster than
Zillow last checked:
Listing updated:
Listed by:
Skip Halverson 320-761-1303,
RE/MAX Results
Source: NorthstarMLS as distributed by MLS GRID,MLS#: 7143722
Facts & features
Interior
Bedrooms & bathrooms
- Bedrooms: 3
- Bathrooms: 2
- Full bathrooms: 2
Bedroom
- Level: Upper
- Area: 143.36 Square Feet
- Dimensions: 12.8x11.2
Bedroom 2
- Level: Upper
- Area: 131.6 Square Feet
- Dimensions: 14x9.4
Bedroom 3
- Level: Lower
- Area: 133.28 Square Feet
- Dimensions: 13.6x9.8
Deck
- Level: Upper
- Area: 144 Square Feet
- Dimensions: 12x12
Dining room
- Level: Main
- Area: 92.4 Square Feet
- Dimensions: 10.5x8.8
Family room
- Level: Lower
- Area: 271.83 Square Feet
- Dimensions: 22.1x12.3
Foyer
- Level: Main
- Area: 43.86 Square Feet
- Dimensions: 8.6x5.1
Garage
- Level: Main
- Area: 484 Square Feet
- Dimensions: 22x22
Kitchen
- Level: Main
- Area: 106.56 Square Feet
- Dimensions: 11.10x9.6
Laundry
- Level: Lower
- Area: 96.96 Square Feet
- Dimensions: 10.10x9.6
Living room
- Level: Upper
- Area: 225.75 Square Feet
- Dimensions: 17.5x12.9
Heating
- Forced Air
Cooling
- Central Air
Appliances
- Included: Dishwasher, Disposal, Dryer, Water Osmosis System, Range, Refrigerator, Washer, Water Softener Owned
- Laundry: In Basement
Features
- Basement: Block
- Has fireplace: No
Interior area
- Total structure area: 1,781
- Total interior livable area: 1,739 sqft
- Finished area above ground: 1,045
- Finished area below ground: 694
Property
Parking
- Total spaces: 2
- Parking features: Attached, Concrete, Garage Door Opener
- Attached garage spaces: 2
- Has uncovered spaces: Yes
- Details: Garage Dimensions (22x22)
Accessibility
- Accessibility features: None
Features
- Levels: Three Level Split
- Patio & porch: Deck
Lot
- Size: 5,227 Square Feet
- Dimensions: 52 x 100
- Features: On Golf Course
Details
- Foundation area: 1045
- Parcel number: 92570440068
- Zoning description: Residential-Single Family
Construction
Type & style
- Home type: SingleFamily
- Property subtype: Single Family
Materials
- Roof: Asphalt
Condition
- New construction: No
- Year built: 1995
Utilities & green energy
- Electric: Circuit Breakers
- Gas: Natural Gas
- Sewer: City Sewer/Connected
- Water: City Water/Connected
Community & HOA
Community
- Subdivision: Pine Tree Pond Patio Home
HOA
- Has HOA: Yes
- Amenities included: Golf Course
- Services included: Lawn Care, Other, Maintenance Grounds, Professional Mgmt, Sanitation, Shared Amenities, Snow Removal
- HOA fee: $160 monthly
- HOA name: GCRE
- HOA phone: 320-257-3732
Location
- Region: Sartell
Financial & listing details
- Price per square foot: $158/sqft
- Tax assessed value: $257,300
- Annual tax amount: $3,276
- Date on market: 10/2/2026
Estimated market value
$273,700
$260,000 - $287,000
$2,341/mo
Price history
| Date | Event | Price |
|---|---|---|
| 10/6/2026 | Listed for sale | $274,898+65.6%$158/sqft |
Source:  NorthstarMLS as distributed by MLS GRID #7143722 Report a problem | ||
| 9/27/2004 | Sold | $166,000$95/sqft |
Source: Agent Provided Report a problem | ||
Public tax history
| Year | Property taxes | Tax assessment |
|---|---|---|
| 2025 | $3,108 +0.6% | $257,300 +6.6% |
| 2024 | $3,090 +6% | $241,300 +7.1% |
| 2023 | $2,916 +13.5% | $225,300 +20.9% |
| 2022 | $2,570 | $186,400 |
| 2021 | $2,570 +9.1% | $186,400 +9% |
| 2020 | $2,356 | $171,000 +1.6% |
| 2019 | $2,356 +7.6% | $168,300 +12.5% |
| 2018 | $2,190 +7.7% | $149,600 +7.5% |
| 2017 | $2,034 +19.4% | $139,200 |
| 2016 | $1,704 | -- |
| 2015 | $1,704 | -- |
| 2014 | $1,704 +1.7% | -- |
| 2013 | $1,676 -8.6% | -- |
| 2012 | $1,834 +7.5% | -- |
| 2011 | $1,706 -2.3% | -- |
| 2010 | $1,746 -2.5% | -- |
| 2009 | $1,790 | -- |
| 2008 | $1,790 +9.3% | -- |
| 2007 | $1,638 +4.5% | -- |
| 2006 | $1,568 -2.7% | -- |
| 2005 | $1,612 +14.1% | -- |
| 2003 | $1,413 +6.5% | -- |
| 2002 | $1,327 +2% | -- |
| 2001 | $1,301 +6.7% | -- |
| 2000 | $1,219 | -- |
Find assessor info on the county website
Monthly payment
Est. payment
Payment breakdown
Explore the cost of this home by adjusting the details. Changes won't be saved.Climate risks
Neighborhood: 56377

Similar homes
- $274,9003 bd2 ba1.7k sqft25 Pine Tree Ct, Sartell, MN 56377For Sale

 MLS ID #7134502, Ashley Tillemans, Premier Real Estate Services. NorthstarMLS as distributed by MLS GRID
- $300,0003 bd2 ba1.6k sqft407 12th Ave N, Sartell, MN 56377For Sale
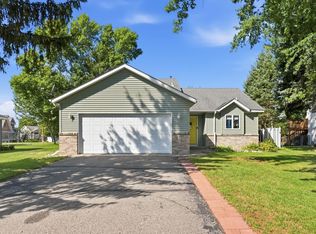 MLS ID #7138219, Heidi J. Voigt, VoigtJohnson. NorthstarMLS as distributed by MLS GRID
- $319,9004 bd2 ba2.2k sqft1043 Lawrence Cir, Sartell, MN 56377For Sale
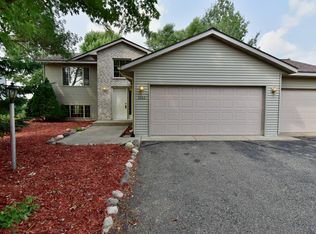 MLS ID #7152365, Bruce Heinecke, Bridge Realty, LLC. NorthstarMLS as distributed by MLS GRID
- $--3 bd1 ba1.1k sqft536 23rd Ave N, Sartell, MN 56377Auction
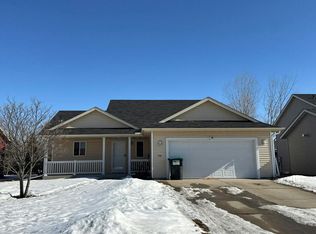 Auction.com 2
- $305,0002 bd2 ba1.5k sqft701 3rd St S, Sartell, MN 56377For SaleMLS ID #7142442, Mark Skudlarek, ERA Prospera Real Estate. NorthstarMLS as distributed by MLS GRID
- $325,0004 bd2 ba2k sqft807 2 1/2 St N, Sartell, MN 56377For SaleMLS ID #7083316, Christopher Hauck, Coldwell Banker Realty. NorthstarMLS as distributed by MLS GRID
- $324,9004 bd3 ba2.3k sqft308 19th Ave N, Sartell, MN 56377For SaleMLS ID #7124325, Timothy Loso, Central MN Realty LLC. NorthstarMLS as distributed by MLS GRID
- $264,9002 bd2 ba1.2k sqft425 Fieldcrest Ln, Sartell, MN 56377For SaleMLS ID #7155073, Janel Morgan, Morgan & Co.. NorthstarMLS as distributed by MLS GRID
- $364,9005 bd3 ba2.5k sqft1024 4th St N, Sartell, MN 56377For SaleMLS ID #7153245, Cory S. Oberg, Premier Real Estate Services. NorthstarMLS as distributed by MLS GRID
- $399,9004 bd3 ba2.4k sqft424 13th Ave N, Sartell, MN 56377For SaleMLS ID #7151747, Hannah Rasmussen, Edina Realty, Inc. NorthstarMLS as distributed by MLS GRID
- $359,9003 bd3 ba1.8k sqft200 Victory Ave, Sartell, MN 56377For SaleMLS ID #7147120, Lindy Hennen, Central MN Realty LLC. NorthstarMLS as distributed by MLS GRID
- $379,9003 bd3 ba2.5k sqft424 7th Ave N, Sartell, MN 56377For SaleMLS ID #7153008, Nicole Roehrl, Coldwell Banker Realty. NorthstarMLS as distributed by MLS GRID
- $274,0003 bd2 ba2k sqft1513 32nd Ave N, Saint Cloud, MN 56303For SaleMLS ID #7111230, Britt Ringstrom, eXp Realty. NorthstarMLS as distributed by MLS GRID
- $304,9003 bd2 ba1.7k sqft2015 Highview Dr, Sauk Rapids, MN 56379For SaleMLS ID #7144942, Ronald R. Spencer, Coldwell Banker Realty. NorthstarMLS as distributed by MLS GRID
- $325,0002 bd2 ba1.4k sqft410 Fieldcrest Ln, Sartell, MN 56377For SaleMLS ID #7136702, Heidi J. Voigt, VoigtJohnson. NorthstarMLS as distributed by MLS GRID
- $269,9004 bd2 ba2.3k sqft4211 Center St, Saint Cloud, MN 56303For SaleMLS ID #7106260, Lonnie S. Ness, RE/MAX Select, Inc.. NorthstarMLS as distributed by MLS GRID
- $299,9002 bd1 ba979 sqft1753 Trentwood Dr, Sartell, MN 56377New ConstructionMLS ID #7126267, Denny Alan Nelson, Progressive Builders Real Estate. NorthstarMLS as distributed by MLS GRID
- $300,0004 bd2 ba2.2k sqft5850 Rolling Ridge Rd, Saint Cloud, MN 56303For SaleMLS ID #7083180, Justen O Vos, RE/MAX Advantage Plus. NorthstarMLS as distributed by MLS GRID
- $239,5003 bd2 ba1.8k sqft1018 3rd St N, Sauk Rapids, MN 56379For SaleMLS ID #7154221, Bernice Halaas, New Century Real Estate. NorthstarMLS as distributed by MLS GRID
