Welcome home to this beautiful 3-bedroom, 2-bathroom property situated on a spacious corner lot. Framed by gorgeous, mature trees and lined with fragrant lilac bushes, this home offers a serene natural backdrop. Step inside to find an open concept floor plan. The lower level bathroom features a double-sink vanity that adds excellent functionality and style.
The highlight of the property is the fully fenced backyard—your own private retreat. Step out onto the deck and down to the adjoining patio, creating the ultimate setup for weekend barbecues, morning coffee, or relaxing summer evenings. Whether you are hosting friends under the shade of the trees or enjoying the privacy of your yard, this outdoor space is a rare find. Don't miss the chance to make this wonderful property your home! Only minutes from Hwy 10, and a short distance to the downtown area for gas, groceries, shopping, and entertainment.
Active
Price cut: $10K (8/15)
$259,500
1018 3rd St N, Sauk Rapids, MN 56379
3beds
1,848sqft
Single Family
Built in 1982
0.25 Acres Lot
$259,300 Zestimate®
$140/sqft
$-- HOA
What's special
- 61 days
- 1,102
- 55
Zillow last checked:
Listing updated:
Listed by:
Bernice Halaas 320-492-3420,
New Century Real Estate,
Mychaela A Burggraff 320-492-3906
Source: NorthstarMLS as distributed by MLS GRID,MLS#: 7106848
Facts & features
Interior
Bedrooms & bathrooms
- Bedrooms: 3
- Bathrooms: 2
- Full bathrooms: 2
Bedroom
- Level: Main
- Area: 143 Square Feet
- Dimensions: 11 x 13
Bedroom 2
- Level: Main
- Area: 108 Square Feet
- Dimensions: 12 x 9
Bedroom 3
- Level: Lower
- Area: 148.42 Square Feet
- Dimensions: 13' x 11'5
Dining room
- Level: Main
- Area: 74.25 Square Feet
- Dimensions: 8'3 x 9
Family room
- Level: Lower
- Area: 180 Square Feet
- Dimensions: 15 x 12
Kitchen
- Level: Main
- Area: 99 Square Feet
- Dimensions: 9x11
Laundry
- Level: Lower
- Area: 143.08 Square Feet
- Dimensions: 17' x 8'5
Living room
- Level: Main
- Area: 274.17 Square Feet
- Dimensions: 19'7 x 14
Office
- Level: Lower
- Area: 81 Square Feet
- Dimensions: 9 x 9
Heating
- Baseboard
Cooling
- Central Air
Appliances
- Included: Dishwasher, Dryer, Electric Water Heater, Range, Refrigerator, Washer, Water Softener Owned
Features
- Basement: Block,Daylight,Egress Window(s),Finished,Sump Pump
- Has fireplace: No
Interior area
- Total structure area: 1,848
- Total interior livable area: 1,848 sqft
- Finished area above ground: 960
- Finished area below ground: 888
Property
Parking
- Total spaces: 2
- Parking features: Attached
- Attached garage spaces: 2
- Details: Garage Door Height (6)
Accessibility
- Accessibility features: None
Features
- Levels: Multi/Split
- Patio & porch: Deck, Patio
- Fencing: Chain Link,Partial
Lot
- Size: 0.25 Acres
- Dimensions: 150 x 183 x 21 x 130
Details
- Foundation area: 888
- Parcel number: 190234700
- Zoning description: Residential-Single Family
Construction
Type & style
- Home type: SingleFamily
- Property subtype: Single Family
Condition
- New construction: No
- Year built: 1982
Utilities & green energy
- Gas: Electric
- Sewer: City Sewer/Connected
- Water: City Water/Connected
Community & HOA
Community
- Subdivision: Wasilowski Add
HOA
- Has HOA: No
Location
- Region: Sauk Rapids
Financial & listing details
- Price per square foot: $140/sqft
- Tax assessed value: $210,800
- Annual tax amount: $2,276
- Date on market: 7/11/2026
Estimated market value
$259,300
$246,000 - $272,000
$1,756/mo
Price history
| Date | Event | Price |
|---|---|---|
| 8/15/2026 | Price change | $259,500-3.7%$140/sqft |
Source:  NorthstarMLS as distributed by MLS GRID #7106848 Report a problem NorthstarMLS as distributed by MLS GRID #7106848 Report a problem | ||
| 8/4/2026 | Price change | $269,500-3.6%$146/sqft |
Source: NorthstarMLS as distributed by MLS GRID #7106848 Report a problem | ||
| 7/20/2026 | Listed for sale | $279,500+36.3%$151/sqft |
Source: NorthstarMLS as distributed by MLS GRID #7106848 Report a problem | ||
| 7/20/2022 | Sold | $205,000-6.8%$111/sqft |
Source: NorthstarMLS as distributed by MLS GRID #6163634 Report a problem | ||
| 6/15/2022 | Pending sale | $219,900$119/sqft |
Source: NorthstarMLS as distributed by MLS GRID #6163634 Report a problem | ||
| 6/9/2022 | Listed for sale | $219,900$119/sqft |
Source: NorthstarMLS as distributed by MLS GRID #6163634 Report a problem | ||
| 4/25/2022 | Pending sale | $219,900$119/sqft |
Source: NorthstarMLS as distributed by MLS GRID #6163634 Report a problem | ||
| 4/21/2022 | Listed for sale | $219,900+25.7%$119/sqft |
Source: NorthstarMLS as distributed by MLS GRID #6163634 Report a problem | ||
| 9/30/2019 | Sold | $175,000+2.9%$95/sqft |
Source: NorthstarMLS as distributed by MLS GRID #5279351 Report a problem | ||
| 8/26/2019 | Pending sale | $170,000$92/sqft |
Source: VoigtJohnson #5279351 Report a problem | ||
| 8/21/2019 | Listed for sale | $170,000+19.3%$92/sqft |
Source: VoigtJohnson #5279351 Report a problem | ||
| 9/30/2016 | Sold | $142,500-1.7%$77/sqft |
Source: NorthstarMLS as distributed by MLS GRID #4742103 Report a problem | ||
| 8/30/2016 | Pending sale | $144,900$78/sqft |
Source: CENTURY 21 New Horizons Realty Inc #4742103 Report a problem | ||
| 8/4/2016 | Price change | $144,900-3.3%$78/sqft |
Source: CENTURY 21 New Horizons Realty Inc #4742103 Report a problem | ||
| 7/21/2016 | Listed for sale | $149,900+7.1%$81/sqft |
Source: CENTURY 21 New Horizons Realty Inc #4742103 Report a problem | ||
| 7/22/2015 | Listing removed | $139,900$76/sqft |
Source: Edina Realty, Inc., a Berkshire Hathaway affiliate #4566074 Report a problem | ||
| 2/27/2015 | Listed for sale | $139,900$76/sqft |
Source: Edina Realty, Inc., a Berkshire Hathaway affiliate #4566074 Report a problem | ||
Public tax history
| Year | Property taxes | Tax assessment |
|---|---|---|
| 2025 | $2,286 -0.6% | $210,800 +4.3% |
| 2024 | $2,300 +4.6% | $202,100 -1.4% |
| 2023 | $2,198 +18.4% | $205,000 +12.6% |
| 2022 | $1,856 +1.2% | $182,000 +15.5% |
| 2021 | $1,834 | $157,600 +7.7% |
| 2020 | $1,834 +9.2% | $146,300 +4.6% |
| 2019 | $1,680 +4.7% | $139,900 +9.3% |
| 2018 | $1,604 +9900% | $128,000 +36.6% |
| 2017 | $16 -99% | $93,700 -20.4% |
| 2016 | $1,568 +2.1% | $117,700 +41.3% |
| 2015 | $1,536 | $83,300 +8.7% |
| 2014 | $1,536 | $76,600 -1.7% |
| 2013 | $1,536 -1.9% | $77,900 -13.9% |
| 2012 | $1,566 -10.6% | $90,500 -30.3% |
| 2010 | $1,752 -3.7% | $129,900 -3.5% |
| 2009 | $1,820 -25.6% | $134,600 |
| 2008 | $2,446 | $134,600 |
Find assessor info on the county website
Monthly payment
Est. payment
Payment breakdown
Explore the cost of this home by adjusting the details. Changes won't be saved.Climate risks
Neighborhood: 56379
Similar homes
- $250,0003 bd2 ba1.5k sqft1014 Benedict Dr, Sauk Rapids, MN 56379For Sale
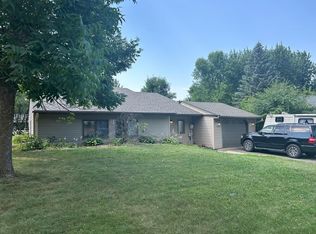
 MLS ID #7114416, Jeffrey Hagel, Jeff Hagel. NorthstarMLS as distributed by MLS GRID
 - $--4 bd3 ba2k sqft1105 Broadway Ave S, Sauk Rapids, MN 56379AuctionXome
- $315,0004 bd2 ba2.2k sqft736 11th St N, Sauk Rapids, MN 56379For Sale
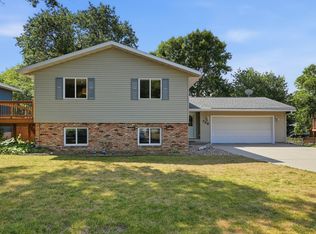 MLS ID #7126051, Heidi J. Voigt, VoigtJohnson. NorthstarMLS as distributed by MLS GRID
 - $229,9003 bd1 ba1.8k sqft1321 2nd Ave S, Sauk Rapids, MN 56379For Sale
 MLS ID #7127225, Amy Legatt, RE/MAX Results. NorthstarMLS as distributed by MLS GRID
 - $309,9003 bd2 ba2.5k sqft336-9 1/2 St N, Sauk Rapids, MN 56379For SaleMLS ID #7103409, Rachel Kay Orsten, Orsten Realty. NorthstarMLS as distributed by MLS GRID
- $314,9004 bd3 ba2.1k sqft416 13th St N, Sauk Rapids, MN 56379For SaleMLS ID #7112612, Peter Matanich, Premier Real Estate Services. NorthstarMLS as distributed by MLS GRID
- $209,9003 bd2 ba1.8k sqft405 2nd Ave N, Sauk Rapids, MN 56379For SaleMLS ID #7055202, Michael Gerdes, ERA Prospera Real Estate. NorthstarMLS as distributed by MLS GRID
- $299,9002 bd2 ba1.2k sqft610 24 1/2 Ave NE, Sauk Rapids, MN 56379For SaleMLS ID #7137758, Jeremy Rodenwald, Century 21 First Realty, Inc.. NorthstarMLS as distributed by MLS GRID
- $260,0003 bd3 ba1.9k sqft1517 Oak Grove Rd SW, Saint Cloud, MN 56301For SaleMLS ID #7123201, Alex Murray, Engel & Volkers Blaine. NorthstarMLS as distributed by MLS GRID
- $193,9003 bd1 ba1.3k sqft316 6th St S, Sauk Rapids, MN 56379For SaleMLS ID #7132189, David Gaida, Jr., Gaida Realty. NorthstarMLS as distributed by MLS GRID
- $249,9005 bd3 ba2.2k sqft213 8th Ave N, Sartell, MN 56377For SaleMLS ID #7134056, Jennifer Popp, Coldwell Banker Realty. NorthstarMLS as distributed by MLS GRID
- $249,9004 bd2 ba1.6k sqft137 18th Ave N, Saint Cloud, MN 56303For SaleMLS ID #7120778, Brendan Ashton, Complete Management Services. NorthstarMLS as distributed by MLS GRID
- $264,9004 bd2 ba1.9k sqft1029 24th Ave N, Saint Cloud, MN 56303For SaleMLS ID #7123528, David Gaida, Jr., Gaida Realty. NorthstarMLS as distributed by MLS GRID
- $279,9004 bd2 ba2.3k sqft4211 Center St, Saint Cloud, MN 56303For SaleMLS ID #7106260, Lonnie S. Ness, RE/MAX Select, Inc.. NorthstarMLS as distributed by MLS GRID
