Five bedrooms, a corner lot, and a backyard that's ready for whatever you dream up next.
This Eastern Star Estates home checks every box: an open-concept main level with three bedrooms
(including a primary with private ensuite access), plus a spacious walk-out lower level with two more
bedrooms and laundry. Major updates are already done — new roof and steel siding (2022), high-efficiency furnace and A/C (2019), water heater (2021), and a brand-new asphalt driveway. The fully fenced backyard is a blank canvas for a future deck, patio, or pool, and the swingset stays. Steps from walking trails
and Eastern Star Park, minutes from Coborn's, Jimmy's Pour House, and the Mississippi River, and zoned
for Pleasantview Elementary. Smart home features (Nest, Ring, security system), easy Highway 15 access,
and a flexible closing — schedule your showing today.
Active with contingency
$319,900
1801 Eastern Star Loop, Sauk Rapids, MN 56379
5beds
2,480sqft
Single Family
Built in 1996
0.25 Acres Lot
$-- Zestimate®
$129/sqft
$-- HOA
What's special
- 18 days
- 520
- 36
Likely to sell faster than
Zillow last checked:
Listing updated:
Listed by:
Rondrineca Weigel 612-806-3553,
Keller Williams Classic Rlty NW
Source: NorthstarMLS as distributed by MLS GRID,MLS#: 7144861
Facts & features
Interior
Bedrooms & bathrooms
- Bedrooms: 5
- Bathrooms: 2
- Full bathrooms: 2
Bedroom
- Level: Main
- Area: 168 Square Feet
- Dimensions: 14x12
Bedroom 2
- Level: Main
- Area: 90 Square Feet
- Dimensions: 10x9
Bedroom 3
- Level: Main
- Area: 90 Square Feet
- Dimensions: 10x9
Bedroom 4
- Level: Lower
- Area: 140 Square Feet
- Dimensions: 10x14
Bedroom 5
- Level: Lower
- Area: 132 Square Feet
- Dimensions: 12x11
Dining room
- Level: Main
- Area: 308 Square Feet
- Dimensions: 22x14
Family room
- Level: Lower
- Area: 504 Square Feet
- Dimensions: 24x21
Kitchen
- Level: Main
- Area: 144 Square Feet
- Dimensions: 12x12
Living room
- Level: Main
- Area: 294 Square Feet
- Dimensions: 21x14
Heating
- Forced Air
Cooling
- Central Air
Appliances
- Laundry: Laundry Room
Features
- Basement: Egress Window(s),Finished,Sump Pump,Walk-Out Access
- Number of fireplaces: 1
- Fireplace features: Family Room
Interior area
- Total structure area: 2,480
- Total interior livable area: 2,480 sqft
- Finished area above ground: 1,284
- Finished area below ground: 1,196
Property
Parking
- Total spaces: 3
- Parking features: Attached
- Attached garage spaces: 3
Accessibility
- Accessibility features: None
Features
- Levels: Multi/Split
- Patio & porch: Deck, Patio
Lot
- Size: 0.25 Acres
- Dimensions: 130 x 97
- Features: Corner Lot
Details
- Foundation area: 2480
- Parcel number: 190323600
- Zoning description: Residential-Single Family
Construction
Type & style
- Home type: SingleFamily
- Property subtype: Single Family
Materials
- Roof: Age 8 Years or Less
Condition
- New construction: No
- Year built: 1996
Utilities & green energy
- Gas: Natural Gas
- Sewer: City Sewer/Connected, City Sewer - In Street
- Water: City Water/Connected
Community & HOA
Community
- Subdivision: Eastern Star Estates
HOA
- Has HOA: No
Location
- Region: Sauk Rapids
Financial & listing details
- Price per square foot: $129/sqft
- Tax assessed value: $336,800
- Annual tax amount: $4,316
- Date on market: 9/21/2026
- Cumulative days on market: 34 days
Estimated market value
Not available
Estimated sales range
Not available
Not available
Price history
| Date | Event | Price |
|---|---|---|
| 9/25/2026 | Listed for sale | $319,900-9.9%$129/sqft |
Source:  NorthstarMLS as distributed by MLS GRID #7144861 Report a problem NorthstarMLS as distributed by MLS GRID #7144861 Report a problem | ||
| 8/25/2026 | Listing removed | $355,000$143/sqft |
Source: NorthstarMLS as distributed by MLS GRID #7116170 Report a problem | ||
| 8/21/2026 | Price change | $355,000-4.1%$143/sqft |
Source: NorthstarMLS as distributed by MLS GRID #7116170 Report a problem | ||
| 8/1/2026 | Listed for sale | $370,000+20.5%$149/sqft |
Source: NorthstarMLS as distributed by MLS GRID #7116170 Report a problem | ||
| 8/5/2024 | Sold | $307,000-2.5%$124/sqft |
Source: NorthstarMLS as distributed by MLS GRID #6547139 Report a problem | ||
| 8/3/2024 | Pending sale | $315,000$127/sqft |
Source: NorthstarMLS as distributed by MLS GRID #6547139 Report a problem | ||
| 7/19/2024 | Listed for sale | $315,000$127/sqft |
Source: NorthstarMLS as distributed by MLS GRID #6547139 Report a problem | ||
| 6/14/2024 | Pending sale | $315,000$127/sqft |
Source: NorthstarMLS as distributed by MLS GRID #6547139 Report a problem | ||
| 6/7/2024 | Listed for sale | $315,000+76%$127/sqft |
Source: NorthstarMLS as distributed by MLS GRID #6547139 Report a problem | ||
| 11/26/2007 | Sold | $179,000-8.7%$72/sqft |
Source: Public Record Report a problem | ||
| 4/30/2004 | Sold | $196,000$79/sqft |
Source: Agent Provided Report a problem | ||
Public tax history
| Year | Property taxes | Tax assessment |
|---|---|---|
| 2025 | $3,920 +2.3% | $336,800 +5.5% |
| 2024 | $3,832 +4.6% | $319,200 -0.7% |
| 2023 | $3,664 +17.8% | $321,400 +13.5% |
| 2022 | $3,110 +0.6% | $283,200 +16.5% |
| 2021 | $3,090 | $243,100 +8.2% |
| 2020 | $3,090 +5.7% | $224,700 +4.6% |
| 2019 | $2,924 +5.3% | $214,900 +7.3% |
| 2018 | $2,776 +9900% | $200,200 +21.3% |
| 2017 | $28 -99% | $165,100 -8.9% |
| 2016 | $2,712 +5.2% | $181,300 +27.4% |
| 2015 | $2,578 | $142,300 +6.6% |
| 2014 | $2,578 | $133,500 -1.3% |
| 2013 | $2,578 -1.5% | $135,300 -10.7% |
| 2012 | $2,618 +0.8% | $151,500 -16.7% |
| 2010 | $2,598 -5% | $181,800 -4.8% |
| 2009 | $2,734 +2.1% | $191,000 |
| 2008 | $2,678 | $191,000 |
Find assessor info on the county website
Monthly payment
Est. payment
Payment breakdown
Explore the cost of this home by adjusting the details. Changes won't be saved.Climate risks
Neighborhood: 56379
Similar homes
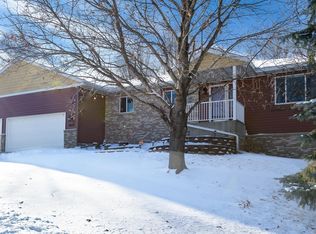
- $380,0005 bd3 ba2.4k sqft2019 Martini Dr, Sauk Rapids, MN 56379For Sale
 MLS ID #7155125, Hannah Rasmussen, Edina Realty, Inc. NorthstarMLS as distributed by MLS GRID
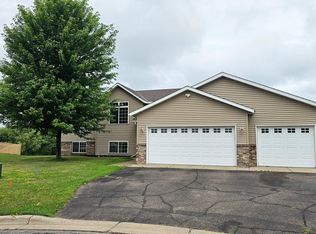
 - $324,9003 bd2 ba1.9k sqft1016 3 1/2 Ave N, Sauk Rapids, MN 56379For Sale
 MLS ID #7156908, Evan Warnert, Pemberton RE. NorthstarMLS as distributed by MLS GRID
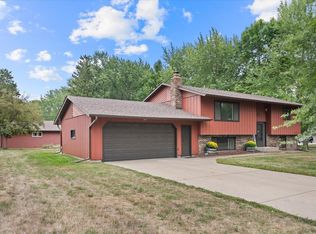
 - $309,9004 bd3 ba2.1k sqft416 13th St N, Sauk Rapids, MN 56379For Sale
 MLS ID #7112612, Peter Matanich, Premier Real Estate Services. NorthstarMLS as distributed by MLS GRID
 - $315,0004 bd2 ba2.2k sqft736 11th St N, Sauk Rapids, MN 56379For Sale
 MLS ID #7126051, Heidi J. Voigt, VoigtJohnson. NorthstarMLS as distributed by MLS GRID
 - $289,9003 bd2 ba2k sqft517 8th Ave N, Sauk Rapids, MN 56379For SaleMLS ID #7148393, Krista Lindt, VoigtJohnson. NorthstarMLS as distributed by MLS GRID
- $399,9004 bd3 ba2.3k sqft1101 Summit Way, Sauk Rapids, MN 56379For SaleMLS ID #7139717, Peter Matanich, Premier Real Estate Services. NorthstarMLS as distributed by MLS GRID
- $329,9004 bd2 ba2.2k sqft1043 Lawrence Cir, Sartell, MN 56377For SaleMLS ID #7152365, Bruce Heinecke, Bridge Realty, LLC. NorthstarMLS as distributed by MLS GRID
- $349,9004 bd2 ba2.3k sqft3185 Joyce St, Saint Cloud, MN 56303For SaleMLS ID #7127207, Jon L. Anglin, City and Lakes Real Estate. NorthstarMLS as distributed by MLS GRID
- $299,9004 bd2 ba1.8k sqft1801 34th St NE, Sauk Rapids, MN 56379For SaleMLS ID #7138111, John Kern, Premier Real Estate Services. NorthstarMLS as distributed by MLS GRID
- $364,9005 bd3 ba2.5k sqft1024 4th St N, Sartell, MN 56377For SaleMLS ID #7153245, Cory S. Oberg, Premier Real Estate Services. NorthstarMLS as distributed by MLS GRID
- $284,9003 bd2 ba1.7k sqft1670 Peach Ct NE, Sauk Rapids, MN 56379For SaleMLS ID #7126310, Matthew A. Imdieke, Central MN Realty LLC. NorthstarMLS as distributed by MLS GRID
- $435,0005 bd3 ba2.5k sqft1256 Osauka Rd NE, Sauk Rapids, MN 56379For SaleMLS ID #7089432, Kelly Schepers, Premier Real Estate Services. NorthstarMLS as distributed by MLS GRID
- $319,9003 bd2 ba3k sqft703 Watab Ct, Sartell, MN 56377For SaleMLS ID #7090518, Brooke Thieschafer, MOVE IT REAL ESTATE GROUP/LAKEHOMES.COM. NorthstarMLS as distributed by MLS GRID
- $319,9003 bd2 ba1.2k sqft1804 Oak Pond Dr NW, Sauk Rapids, MN 56379New ConstructionMLS ID #6807422, Denny Alan Nelson, Progressive Builders Real Estate. NorthstarMLS as distributed by MLS GRID
- $329,9004 bd3 ba2.3k sqft308 19th Ave N, Sartell, MN 56377For SaleMLS ID #7124325, Timothy Loso, Central MN Realty LLC. NorthstarMLS as distributed by MLS GRID
- $322,8752 bd2 ba1.5k sqft701 3rd St S, Sartell, MN 56377For SaleMLS ID #7142442, Mark Skudlarek, ERA Prospera Real Estate. NorthstarMLS as distributed by MLS GRID
- $289,9002 bd2 ba1.2k sqft610 24 1/2 Ave NE, Sauk Rapids, MN 56379For SaleMLS ID #7137758, Jeremy Rodenwald, Century 21 First Realty, Inc.. NorthstarMLS as distributed by MLS GRID
- $335,0004 bd3 ba2.2k sqft6022 Prairie Rose Dr, Saint Cloud, MN 56303For SaleMLS ID #7118397, Marty Czech, Premier Real Estate Services. NorthstarMLS as distributed by MLS GRID
- $299,9004 bd2 ba1.8k sqft1241 Connecticut Ave S, Sartell, MN 56377For SaleMLS ID #7109194, Wendy Hendricks, Agency North Real Estate, Inc. NorthstarMLS as distributed by MLS GRID
- $299,9004 bd2 ba2.1k sqft1213 15th St S, Sartell, MN 56377For SaleMLS ID #7103100, Andrew Zabel, Edina Realty, Inc. NorthstarMLS as distributed by MLS GRID
