Offered for the very first time, this one-owner home is ready to welcome its next chapter! Tucked away on a quiet cul-de-sac in a desirable Sauk Rapids neighborhood, this spacious 4-bedroom, 3-bath home has been lovingly maintained and offers the space, comfort, and flexibility today’s buyers are looking for.
Step inside to a generous entryway and a thoughtfully designed four-level split that provides plenty of room to gather while still giving everyone space of their own. Three bedrooms are conveniently located on one level, including a spacious primary suite featuring a large walk-in closet and private 3/4 bath.
The home has benefited from several important updates, including a roof just four years old, new main-level windows, new garage doors, and a new furnace installed in 2021—offering added peace of mind for years to come.
Just off the dining room, step onto the maintenance-free aluminum deck, an ideal spot for morning coffee, summer grilling, or relaxing at the end of the day. An irrigation system keeps the yard looking lush and green throughout the summer, while the 3-stall garage, concrete driveway, and additional storage shed provide plenty of room for vehicles, tools, toys, and more.
Looking for even more space? The unfinished basement offers exciting potential with an egress window already in place, creating the opportunity to add an additional bedroom, family room, home office, or recreational space and truly make the home your own.
One owner. First time on the market. A quiet cul-de-sac location with room to grow. This is a wonderful opportunity to make a well-cared-for home your own and begin its next chapter.
Active
$350,000
715 Prairie Ln, Sauk Rapids, MN 56379
4beds
2,000sqft
Single Family
Built in 1999
0.28 Acres Lot
$349,200 Zestimate®
$175/sqft
$-- HOA
What's special
- 23 days
- 545
- 30
Likely to sell faster than
Zillow last checked:
Listing updated:
Listed by:
Jenessa Schendzielos 320-224-2080,
RE/MAX Results,
Daniel Schendzielos 320-290-0494
Source: NorthstarMLS as distributed by MLS GRID,MLS#: 7138442
Facts & features
Interior
Bedrooms & bathrooms
- Bedrooms: 4
- Bathrooms: 3
- Full bathrooms: 1
- 3/4 bathrooms: 2
Bedroom
- Level: Upper
- Area: 174 Square Feet
- Dimensions: 14.5 x 12
Bedroom 2
- Level: Upper
- Area: 100 Square Feet
- Dimensions: 10 x 10
Bedroom 3
- Level: Upper
- Area: 100 Square Feet
- Dimensions: 10 x 10
Bedroom 4
- Level: Lower
- Area: 110 Square Feet
- Dimensions: 10 x 11
Dining room
- Level: Main
- Area: 126.5 Square Feet
- Dimensions: 11.5 x 11
Family room
- Level: Lower
- Area: 306.25 Square Feet
- Dimensions: 17.5 x 17.5
Kitchen
- Level: Main
- Area: 120.75 Square Feet
- Dimensions: 10.5 x 11.5
Laundry
- Level: Lower
Living room
- Level: Main
- Area: 236.25 Square Feet
- Dimensions: 17.5 x 13.5
Other
- Level: Basement
Heating
- Forced Air
Cooling
- Central Air
Appliances
- Included: Dishwasher, Dryer, Gas Water Heater, Microwave, Range, Refrigerator, Washer, Water Softener Owned
- Laundry: Lower Level
Features
- Basement: Block,Daylight,Egress Window(s),Finished,Full,Partially Finished,Storage Space,Sump Pump
- Number of fireplaces: 1
- Fireplace features: Gas
Interior area
- Total structure area: 2,750
- Total interior livable area: 2,000 sqft
- Finished area above ground: 1,600
- Finished area below ground: 400
Property
Parking
- Total spaces: 3
- Parking features: Attached
- Attached garage spaces: 3
Accessibility
- Accessibility features: None
Features
- Levels: Four or More Level Split
- Patio & porch: Patio
- Pool features: None
Lot
- Size: 0.28 Acres
- Dimensions: 98 x 144 x 34 x 134 x 22 x 22
- Features: Irregular Lot
Details
- Additional structures: Storage Shed
- Foundation area: 1378
- Parcel number: 190314900
- Zoning description: Residential-Single Family
Construction
Type & style
- Home type: SingleFamily
- Property subtype: Single Family
Materials
- Roof: Age 8 Years or Less
Condition
- New construction: No
- Year built: 1999
Utilities & green energy
- Gas: Natural Gas
- Sewer: City Sewer/Connected
- Water: City Water/Connected
Community & HOA
Community
- Subdivision: Prairie Garden 3
HOA
- Has HOA: No
Location
- Region: Sauk Rapids
Financial & listing details
- Price per square foot: $175/sqft
- Tax assessed value: $347,100
- Annual tax amount: $4,464
- Date on market: 9/3/2026
Estimated market value
$349,200
$332,000 - $367,000
$2,277/mo
Price history
| Date | Event | Price |
|---|---|---|
| 9/9/2026 | Listed for sale | $350,000$175/sqft |
Source:  NorthstarMLS as distributed by MLS GRID #7138442 Report a problem NorthstarMLS as distributed by MLS GRID #7138442 Report a problem | ||
Public tax history
| Year | Property taxes | Tax assessment |
|---|---|---|
| 2025 | $4,060 +2.5% | $347,100 +5.4% |
| 2024 | $3,962 +4.6% | $329,300 -0.6% |
| 2023 | $3,786 +19.1% | $331,200 +13.6% |
| 2022 | $3,178 +1.8% | $291,500 +16.5% |
| 2021 | $3,122 | $250,200 +9.3% |
| 2020 | $3,122 +6.3% | $229,000 +5.7% |
| 2019 | $2,936 +4.9% | $216,700 +7.9% |
| 2018 | $2,800 +9900% | $200,900 +20.6% |
| 2017 | $28 -99% | $166,600 -7.9% |
| 2016 | $2,704 +3% | $180,900 +24.7% |
| 2015 | $2,626 | $145,100 +6.3% |
| 2014 | $2,626 | $136,500 -1.2% |
| 2013 | $2,626 -1.6% | $138,200 -10.6% |
| 2012 | $2,670 -4.7% | $154,600 -20.5% |
| 2010 | $2,802 -3.2% | $194,400 -3.2% |
| 2009 | $2,894 +2% | $200,900 |
| 2008 | $2,836 | $200,900 |
Find assessor info on the county website
Monthly payment
Est. payment
Payment breakdown
Explore the cost of this home by adjusting the details. Changes won't be saved.Climate risks
Neighborhood: 56379

Similar homes
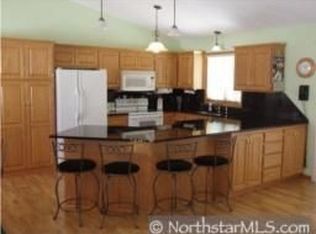
- $319,9005 bd2 ba2.4k sqft1801 Eastern Star Loop, Sauk Rapids, MN 56379For Sale
 MLS ID #7144861, Rondrineca Weigel, Keller Williams Classic Rlty NW. NorthstarMLS as distributed by MLS GRID
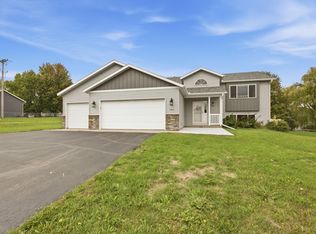
 - $314,9004 bd3 ba2.1k sqft416 13th St N, Sauk Rapids, MN 56379For Sale
 MLS ID #7112612, Peter Matanich, Premier Real Estate Services. NorthstarMLS as distributed by MLS GRID
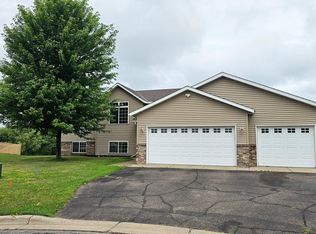
 - $385,0005 bd3 ba2.4k sqft2019 Martini Dr, Sauk Rapids, MN 56379For Sale
 MLS ID #7095307, Hannah Rasmussen, Edina Realty, Inc. NorthstarMLS as distributed by MLS GRID
 - $--4 bd2 ba1k sqft617 4th Ave N, Sauk Rapids, MN 56379Auction
 Auction.com 2
 - $379,9003 bd2 ba1.5k sqft800 Wollak Way, Sauk Rapids, MN 56379For SaleMLS ID #7066068, Judy Smoley, ERA Prospera Real Estate. NorthstarMLS as distributed by MLS GRID
- $350,0004 bd3 ba2.2k sqft3202 19th St S, Saint Cloud, MN 56301For SaleMLS ID #7144741, Kristyn Nelson, Coldwell Banker Realty. NorthstarMLS as distributed by MLS GRID
- $299,9003 bd2 ba2.5k sqft336-9 1/2 St N, Sauk Rapids, MN 56379For SaleMLS ID #7103409, Rachel Kay Orsten, Orsten Realty. NorthstarMLS as distributed by MLS GRID
- $319,9004 bd2 ba2k sqft804 Zakrajshek Ct, Sartell, MN 56377For SaleMLS ID #7135006, Patrick I. Torgrimson, Premier Real Estate Services. NorthstarMLS as distributed by MLS GRID
- $435,0005 bd3 ba2.5k sqft1256 Osauka Rd NE, Sauk Rapids, MN 56379For SaleMLS ID #7089432, Kelly Schepers, Premier Real Estate Services. NorthstarMLS as distributed by MLS GRID
- $359,9004 bd2 ba2.2k sqft1615 Park View Ln NE, Sauk Rapids, MN 56379New ConstructionMLS ID #7059152, John Russell, John Russell Real Estate Inc.. NorthstarMLS as distributed by MLS GRID
- $329,9004 bd3 ba2.3k sqft308 19th Ave N, Sartell, MN 56377For SaleMLS ID #7124325, Timothy Loso, Central MN Realty LLC. NorthstarMLS as distributed by MLS GRID
- $249,5003 bd2 ba1.8k sqft1018 3rd St N, Sauk Rapids, MN 56379For SaleMLS ID #7106848, Bernice Halaas, New Century Real Estate. NorthstarMLS as distributed by MLS GRID
- $329,9004 bd2 ba2.2k sqft1043 Lawrence Cir, Sartell, MN 56377For SaleMLS ID #7114023, Bruce Heinecke, Bridge Realty, LLC. NorthstarMLS as distributed by MLS GRID
- $250,0003 bd2 ba1.5k sqft1014 Benedict Dr, Sauk Rapids, MN 56379For SaleMLS ID #7114416, Jeffrey Hagel, Jeff Hagel. NorthstarMLS as distributed by MLS GRID
- $349,9004 bd3 ba2.3k sqft443 Cedarwood Ct, Waite Park, MN 56387For SaleMLS ID #7137063, Lindy Hennen, Central MN Realty LLC. NorthstarMLS as distributed by MLS GRID
- $389,9004 bd3 ba2.6k sqft1816 Case Ln, Saint Cloud, MN 56303For SaleMLS ID #7142437, Carla Eiynk, RE/MAX Results. NorthstarMLS as distributed by MLS GRID
- $339,9005 bd3 ba2.4k sqft5871 Sandy Dr, Saint Cloud, MN 56303For SaleMLS ID #7130622, Gus Miller, Premier Real Estate Services. NorthstarMLS as distributed by MLS GRID
- $317,9003 bd2 ba1.6k sqft304 7th Ave S, Sartell, MN 56377For SaleMLS ID #7120405, Weishalla Homes Team, Elevate Realty LLC. NorthstarMLS as distributed by MLS GRID
- $379,9004 bd3 ba2.2k sqft1661 Park View Ln NE, Sauk Rapids, MN 56379New ConstructionMLS ID #7047045, John Russell, John Russell Real Estate Inc.. NorthstarMLS as distributed by MLS GRID
