Brand new fully finished up and down, 4 bedroom split -level home with 2 full baths ,Kitchen has walk-in pantry, large snack bar and a full set of stainless steel kitchen appliances, Solid core oak paneled doors throughout, Large volume entryway , vaulted ceilings, Nicely finished lower level with large family room as well as fully finished laundry/furnace room , Large 3 car garage with that is fully sheet rocked with insulated walls, Great neighborhood just a short walk to a splash pad, park, open spaces and restroom facilities
Active
$359,900
1615 Park View Ln NE, Sauk Rapids, MN 56379
4beds
2,293sqft
:
Get pre-qualified$2,291/mo
Single Family
Built in 2026
8,363 Square Feet Lot
$360,000 Zestimate®
$157/sqft
$-- HOA
What's special
Vaulted ceilingsLarge volume entrywayLarge snack bar
- 104 days |
- 196 |
- 11 |
Zillow last checked:
Listing updated:
Listed by:
John Russell 320-980-5948,
John Russell Real Estate Inc.
Source: NorthstarMLS as distributed by MLS GRID,MLS#: 7059152
Facts & features
Interior
Bedrooms & bathrooms
- Bedrooms: 4
- Bathrooms: 2
- Full bathrooms: 2
Bedroom
- Level: Upper
- Area: 152.59 Square Feet
- Dimensions: 12.11x12.6
Bedroom 2
- Level: Upper
- Area: 127.65 Square Feet
- Dimensions: 11.5x11.1
Bedroom 3
- Level: Lower
- Area: 139.27 Square Feet
- Dimensions: 12.11x11.5
Bedroom 4
- Level: Lower
- Area: 130.54 Square Feet
- Dimensions: 12.2x10.7
Dining room
- Level: Upper
- Area: 104.65 Square Feet
- Dimensions: 9.1x11.5
Family room
- Level: Lower
- Area: 273.6 Square Feet
- Dimensions: 16x17.10
Kitchen
- Level: Upper
- Area: 155.82 Square Feet
- Dimensions: 10.6x14.7
Laundry
- Level: Lower
- Area: 127.65 Square Feet
- Dimensions: 11.5x11.1
Living room
- Level: Upper
- Area: 278.53 Square Feet
- Dimensions: 17.3x 16.10
Heating
- Forced Air
Cooling
- Central Air
Appliances
- Included: Air-To-Air Exchanger, Dishwasher, Exhaust Fan, Microwave, Range, Refrigerator
Features
- Basement: Block,Daylight,Drain Tiled,Drainage System,Egress Window(s),Finished,Sump Basket,Sump Pump
- Has fireplace: No
Interior area
- Total structure area: 2,400
- Total interior livable area: 2,293 sqft
- Finished area above ground: 1,200
- Finished area below ground: 1,093
Property
Parking
- Total spaces: 3
- Parking features: Detached Garage, Asphalt
- Garage spaces: 3
- Details: Garage Dimensions (30x22)
Accessibility
- Accessibility features: None
Features
- Levels: Multi/Split
Lot
- Size: 8,363 Square Feet
- Dimensions: 64.21 x 130.73 x 63.54 x 132.69
Details
- Foundation area: 1200
- Parcel number: 190462100
- Zoning description: Residential-Single Family
Construction
Type & style
- Home type: SingleFamily
- Property subtype: Single Family
Condition
- New construction: Yes
- Year built: 2026
Details
- Builder name: HERITAGE HOMES INC OF MINNESOTA
Utilities & green energy
- Gas: Natural Gas
- Sewer: City Sewer/Connected
- Water: City Water/Connected
Community & HOA
Community
- Subdivision: Autumn Ridge 2
HOA
- Has HOA: No
Location
- Region: Sauk Rapids
Financial & listing details
- Price per square foot: $157/sqft
- Tax assessed value: $29,000
- Annual tax amount: $458
- Date on market: 4/21/2026
Estimated market value
$360,000
$342,000 - $378,000
$2,738/mo
Price history
| Date | Event | Price |
|---|---|---|
| 4/21/2026 | Listed for sale | $359,900$157/sqft |
Source:  NorthstarMLS as distributed by MLS GRID #7059152 Report a problem NorthstarMLS as distributed by MLS GRID #7059152 Report a problem | ||
Public tax history
| Year | Property taxes | Tax assessment |
|---|---|---|
| 2025 | $458 +6% | $29,000 |
| 2024 | $432 -9.2% | $29,000 |
| 2023 | $476 +4.8% | $29,000 |
| 2022 | $454 -4.6% | $29,000 +7.4% |
| 2021 | $476 | $27,000 +8% |
| 2020 | $476 -2.9% | $25,000 |
| 2019 | $490 -3.5% | $25,000 |
| 2018 | $508 +9900% | $25,000 |
| 2017 | $5 -99% | $25,000 |
| 2016 | $510 -6.6% | $25,000 |
| 2015 | $546 | $25,000 |
| 2014 | $546 | $25,000 |
| 2013 | $546 -20.6% | $25,000 -21.9% |
| 2012 | $688 +33.9% | $32,000 +19.4% |
| 2010 | $514 -1.9% | $26,800 +19.6% |
| 2009 | $524 +55% | $22,400 +24.4% |
| 2008 | $338 | $18,000 |
Find assessor info on the county website
Monthly payment
Est. payment
Payment breakdown
Explore the cost of this home by adjusting the details. Changes won't be saved.Climate risks
Neighborhood: 56379
Nearby schools
GreatSchools rating
- 6/10Mississippi Heights Elementary SchoolGrades: K-5Distance: 1.1 mi
- 4/10Sauk Rapids-Rice Middle SchoolGrades: 6-8Distance: 1.2 mi
- 6/10Sauk Rapids-Rice Senior High SchoolGrades: 9-12Distance: 0.8 mi
- $29,000-- bd-- ba-- sqft1621 Park View Ln NE, Sauk Rapids, MN 56379Off Market
- $290,2003 bd2 ba1.5k sqft1603 Park View Ln NE, Sauk Rapids, MN 56379Off Market

- $296,2004 bd2 ba1.9k sqft1631 Park View Ln NE, Sauk Rapids, MN 56379Off Market
- $290,6004 bd2 ba2k sqft1616 Providence Pl NE, Sauk Rapids, MN 56379Off Market

- $295,0003 bd1 ba976 sqft1616 Providence Pl, Sauk Rapids, MN 56379Off Market
- $284,6003 bd2 ba976 sqft1604 Providence Pl NE, Sauk Rapids, MN 56379Off Market
- $362,1003 bd3 ba2.5k sqft1628 Providence Pl NE, Sauk Rapids, MN 56379Off Market
- $29,000-- bd-- ba-- sqft1639 Park View Ln NE, Sauk Rapids, MN 56379Off Market
A local agent can set up tours, give advice and negotiate with sellers.
Similar homes
- $379,9004 bd3 ba2.2k sqft1661 Park View Ln NE, Sauk Rapids, MN 56379New Construction
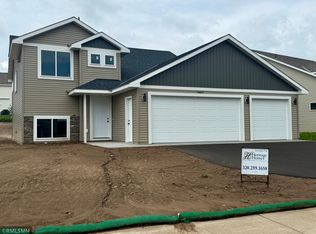
 MLS ID #7047045, John Russell, John Russell Real Estate Inc.. NorthstarMLS as distributed by MLS GRID
 - $420,0004 bd4 ba2.3k sqft1587 Prairie View Ln NE, Sauk Rapids, MN 56379For Sale
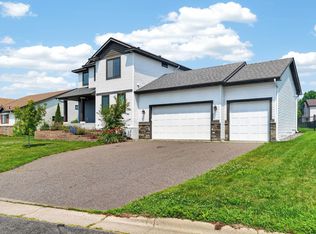 MLS ID #7103057, Kathryn Kunzer, Pemberton RE. NorthstarMLS as distributed by MLS GRID
 - $370,0005 bd2 ba2.4k sqft1801 Eastern Star Loop, Sauk Rapids, MN 56379For Sale
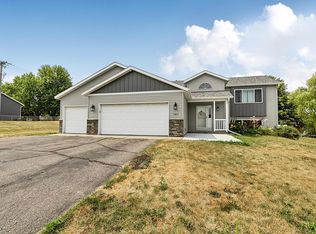 MLS ID #7116170, Rondrineca Weigel, Keller Williams Classic Rlty NW. NorthstarMLS as distributed by MLS GRID
 - $395,0005 bd3 ba2.4k sqft2019 Martini Dr, Sauk Rapids, MN 56379For Sale
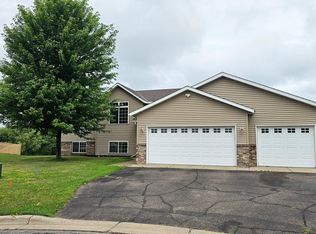 MLS ID #7095307, Hannah Rasmussen, Edina Realty, Inc. NorthstarMLS as distributed by MLS GRID
 - $379,9003 bd2 ba1.5k sqft800 Wollak Way, Sauk Rapids, MN 56379For SaleMLS ID #7066068, Judy Smoley, ERA Prospera Real Estate. NorthstarMLS as distributed by MLS GRID
- $442,5005 bd3 ba2.5k sqft1256 Osauka Rd NE, Sauk Rapids, MN 56379For SaleMLS ID #7089432, Kelly Schepers, Premier Real Estate Services. NorthstarMLS as distributed by MLS GRID
- $326,9003 bd2 ba1.2k sqft1804 Oak Pond Dr NW, Sauk Rapids, MN 56379New ConstructionMLS ID #6807422, Denny Alan Nelson, Progressive Builders Real Estate. NorthstarMLS as distributed by MLS GRID
- $370,0004 bd3 ba2.7k sqft212 8th Ave N, Sartell, MN 56377For SaleMLS ID #7106548, Patrick Collins, Coldwell Banker Crown Realtors. NorthstarMLS as distributed by MLS GRID
- $409,9004 bd3 ba2.4k sqft424 13th Ave N, Sartell, MN 56377For SaleMLS ID #7116340, Hannah Rasmussen, Edina Realty, Inc. NorthstarMLS as distributed by MLS GRID
- $334,9004 bd2 ba2k sqft1120 4th St N, Sartell, MN 56377For SaleMLS ID #7109237, Scott Shosted, VoigtJohnson. NorthstarMLS as distributed by MLS GRID
- $344,9003 bd2 ba1.5k sqft303 29th Ave SE, Saint Cloud, MN 56304For SaleMLS ID #7115138, My Yang, Eagan Realty LLC. NorthstarMLS as distributed by MLS GRID
- $449,9502 bd2 ba1.2k sqft1000 10th Ave NE, Sauk Rapids, MN 56379New ConstructionMLS ID #7054526, Josh Hansen, Intersate 1 LLC. NorthstarMLS as distributed by MLS GRID
- $369,9005 bd3 ba2.4k sqft5871 Sandy Dr, Saint Cloud, MN 56303For SaleMLS ID #7074817, Chad T Loch, RE/MAX Today's Properties. NorthstarMLS as distributed by MLS GRID
- $439,9004 bd3 ba2.4k sqft1013 26th Street Loop N, Sartell, MN 56377For SaleMLS ID #7118671, Molly Voigt, VoigtJohnson. NorthstarMLS as distributed by MLS GRID
- $344,9004 bd3 ba2.4k sqft4732 4th Street Loop NE, Saint Cloud, MN 56304For SaleMLS ID #6819124, Ryan Baker, Kerber Castle Realty Group. NorthstarMLS as distributed by MLS GRID
- $349,9002 bd2 ba1.3k sqft676 16th St S, Sartell, MN 56377For SaleMLS ID #7095757, Debbie Niemeyer, Coldwell Banker Realty. NorthstarMLS as distributed by MLS GRID
- $329,9003 bd2 ba3k sqft703 Watab Ct, Sartell, MN 56377For SaleMLS ID #7090518, Brooke Thieschafer, MOVE IT REAL ESTATE GROUP/LAKEHOMES.COM. NorthstarMLS as distributed by MLS GRID
- $366,5003 bd2 ba1.2k sqft31154 N Terra Vista Ln, Saint Cloud, MN 56301New ConstructionMLS ID #7118572, Kraig Domogalla, RE/MAX Results. NorthstarMLS as distributed by MLS GRID
- $315,0004 bd2 ba2k sqft807 2 1/2 St N, Sartell, MN 56377For SaleMLS ID #7083316, Christopher Hauck, Coldwell Banker Realty. NorthstarMLS as distributed by MLS GRID
- $369,9003 bd2 ba1.3k sqft1314 23rd St SE, Saint Cloud, MN 56304New ConstructionMLS ID #7078542, Denny Alan Nelson, Progressive Builders Real Estate. NorthstarMLS as distributed by MLS GRID
