Showcasing like a newly completed construction home. The Walkout Redwood model features open-concept home living. This home features a high vaulted ceiling living-room and a large kitchen. A spacious walk-in pantry offers ample storage. The kitchen boasts rustic maple cabinetry, stainless steel appliances, a newer water softener, a washer and dryer, newer seamless gutters, and a sump pump.
Three main-level bedrooms include a private master suite with a large walk-in closet and a full master bathroom. A craftsman-style exterior and three-car garage with remote, seamless gutters throughout the house. With peace of mind, a 10 Year warranty of the home structure by Progressive Builders Inc. is transferable to the next homeowner. A beautiful and large backyard with sprinklers installed. Don't miss this beauty.
Active
$344,900
303 29th Ave SE, Saint Cloud, MN 56304
3beds
1,534sqft
:
Get pre-qualified$2,175/mo
Single Family
Built in 2020
9,757 Square Feet Lot
$343,900 Zestimate®
$225/sqft
$-- HOA
What's special
Three-car garage with remoteHigh vaulted ceiling living-roomFull master bathroomRustic maple cabinetryPrivate master suiteCraftsman-style exteriorStainless steel appliances
- 6 hours |
- 22 |
- 1 |
Zillow last checked:
Listing updated:
Listed by:
Eduardo Osorio 651-335-2999,
Eagan Realty LLC
Source: NorthstarMLS as distributed by MLS GRID,MLS#: 7115138
Facts & features
Interior
Bedrooms & bathrooms
- Bedrooms: 3
- Bathrooms: 2
- Full bathrooms: 2
Bedroom
- Level: Upper
- Area: 269.8 Square Feet
- Dimensions: 19x14.2
Bedroom 2
- Level: Upper
- Area: 131.76 Square Feet
- Dimensions: 10.8x12.2
Bedroom 3
- Level: Upper
- Area: 131.76 Square Feet
- Dimensions: 10.8x12.2
Dining room
- Level: Upper
- Area: 132.6 Square Feet
- Dimensions: 10.2x13
Kitchen
- Level: Upper
- Area: 124.8 Square Feet
- Dimensions: 9.6x13.0
Living room
- Level: Upper
- Area: 193.2 Square Feet
- Dimensions: 13.8x14
Heating
- Forced Air
Cooling
- Central Air
Appliances
- Included: Dishwasher, Dryer, Microwave, Range, Refrigerator, Washer
Features
- Basement: Block,Unfinished,Walk-Out Access
Interior area
- Total structure area: 1,534
- Total interior livable area: 1,534 sqft
- Finished area above ground: 1,534
- Finished area below ground: 0
Property
Parking
- Total spaces: 3
- Parking features: Attached, Tuckunder Garage
- Attached garage spaces: 3
- Details: Garage Door Height (7)
Accessibility
- Accessibility features: None
Features
- Levels: Three Level Split
Lot
- Size: 9,757 Square Feet
- Dimensions: 75 x 130
Details
- Foundation area: 1094
- Parcel number: 170236500
- Zoning description: Residential-Single Family
Construction
Type & style
- Home type: SingleFamily
- Property subtype: Single Family
Condition
- New construction: No
- Year built: 2020
Utilities & green energy
- Electric: 100 Amp Service
- Gas: Natural Gas
- Sewer: City Sewer/Connected
- Water: City Water/Connected
Community & HOA
Community
- Subdivision: Ayers Mill Pond
HOA
- Has HOA: No
Location
- Region: Saint Cloud
Financial & listing details
- Price per square foot: $225/sqft
- Tax assessed value: $285,600
- Annual tax amount: $3,626
- Date on market: 7/23/2026
- Cumulative days on market: 470 days
Estimated market value
$343,900
$327,000 - $361,000
$2,101/mo
Price history
| Date | Event | Price |
|---|---|---|
| 7/23/2026 | Listed for sale | $344,900$225/sqft |
Source:  NorthstarMLS as distributed by MLS GRID #7115138 Report a problem NorthstarMLS as distributed by MLS GRID #7115138 Report a problem | ||
| 7/23/2026 | Listing removed | $344,900$225/sqft |
Source: NorthstarMLS as distributed by MLS GRID #7112127 Report a problem | ||
| 7/19/2026 | Listed for sale | $344,900$225/sqft |
Source: NorthstarMLS as distributed by MLS GRID #7112127 Report a problem | ||
| 7/19/2026 | Listing removed | $344,900$225/sqft |
Source: NorthstarMLS as distributed by MLS GRID #6697959 Report a problem | ||
| 4/6/2025 | Listed for sale | $344,900-3.1%$225/sqft |
Source: NorthstarMLS as distributed by MLS GRID #6697959 Report a problem | ||
| 3/20/2025 | Listing removed | $355,900$232/sqft |
Source: NorthstarMLS as distributed by MLS GRID #6561441 Report a problem | ||
| 2/3/2025 | Price change | $355,900-5.1%$232/sqft |
Source: NorthstarMLS as distributed by MLS GRID #6561441 Report a problem | ||
| 10/14/2024 | Price change | $374,900-2.6%$244/sqft |
Source: NorthstarMLS as distributed by MLS GRID #6561441 Report a problem | ||
| 6/28/2024 | Listed for sale | $384,900+50.4%$251/sqft |
Source: NorthstarMLS as distributed by MLS GRID #6561441 Report a problem | ||
| 9/3/2020 | Listing removed | $255,900$167/sqft |
Source: RE/MAX Results #5617759 Report a problem | ||
| 9/2/2020 | Listed for sale | $255,900$167/sqft |
Source: RE/MAX Results #5617759 Report a problem | ||
| 8/27/2020 | Sold | $255,900$167/sqft |
Source: NorthstarMLS as distributed by MLS GRID #5617759 Report a problem | ||
| 8/4/2020 | Pending sale | $255,900$167/sqft |
Source: RE/MAX Results #5617759 Report a problem | ||
| 4/4/2020 | Listed for sale | $255,900$167/sqft |
Source: RE/MAX Results #5548876 Report a problem | ||
Public tax history
| Year | Property taxes | Tax assessment |
|---|---|---|
| 2025 | $3,626 -0.8% | $285,600 +1.7% |
| 2024 | $3,654 +3.6% | $280,900 |
| 2023 | $3,528 +2350% | $280,900 +6.6% |
| 2022 | $144 -50% | $263,400 +12.1% |
| 2021 | $288 | $234,900 +1466% |
| 2020 | $288 -2.7% | $15,000 |
| 2019 | $296 -2% | $15,000 |
| 2018 | $302 +9900% | $15,000 |
| 2017 | $3 -99% | $15,000 |
| 2016 | $308 -0.6% | $15,000 |
| 2015 | $310 | $15,000 |
| 2014 | $310 | $15,000 -25% |
| 2013 | $310 -19.3% | $20,000 +1% |
| 2012 | $384 +74.5% | $19,800 +52.3% |
| 2010 | $220 +34.1% | $13,000 +35.4% |
| 2009 | $164 +148.5% | $9,600 +134.1% |
| 2008 | $66 | $4,100 |
Find assessor info on the county website
Monthly payment
Est. payment
Payment breakdown
Explore the cost of this home by adjusting the details. Changes won't be saved.Climate risks
Neighborhood: 56304
Nearby schools
GreatSchools rating
- 1/10Talahi Community Elementary SchoolGrades: PK-3Distance: 1.8 mi
- 3/10South Junior High SchoolGrades: 6-8Distance: 3.4 mi
- 3/10Technical Senior High SchoolGrades: 9-12Distance: 6.5 mi
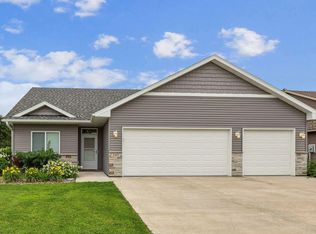
- $300,0002 bd1 ba1.2k sqft310 29th Ave SE, Saint Cloud, MN 56304Sold
- $339,000-- bd-- ba-- sqft253 29th Ave SE, Saint Cloud, MN 56304Off Market
- $420,200-- bd-- ba-- sqft315 29th Ave SE, Saint Cloud, MN 56304Off Market
- $376,1004 bd3 ba2k sqft252 29th Ave SE, Saint Cloud, MN 56304Off Market
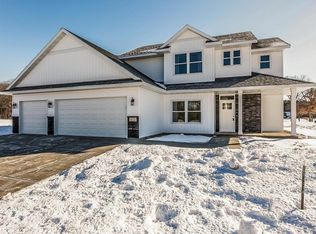
- $366,7003 bd2 ba1.6k sqft322 29th Ave SE, Saint Cloud, MN 56304Off Market
- $339,100-- bd-- ba-- sqft251 29th Ave SE, Saint Cloud, MN 56304Off Market
- $384,100-- bd-- ba-- sqft2912 3rd St SE, Saint Cloud, MN 56304Off Market
- $298,4002 bd1 ba1.2k sqft334 29th Ave SE, Saint Cloud, MN 56304Off Market
A local agent can set up tours, give advice and negotiate with sellers.
Similar homes
- $269,5003 bd2 ba1.2k sqft1930 Prospect Dr NE, Saint Cloud, MN 56304For Sale

 MLS ID #7111912, Frances M. Altman, Coldwell Banker Realty. NorthstarMLS as distributed by MLS GRID
 - $329,0002 bd2 ba1.5k sqft5326 Sand Bunker St, Saint Cloud, MN 56304For Sale
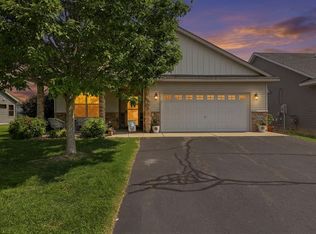 MLS ID #7099310, Robert Jacobs, Coldwell Banker Realty. NorthstarMLS as distributed by MLS GRID
 - $339,9003 bd3 ba1.9k sqft4634 9th St NE, Saint Cloud, MN 56304For Sale
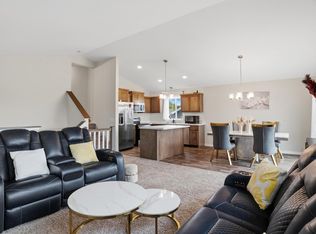 MLS ID #7075128, Erica Quamme, Legacy Home Group MN LLC. NorthstarMLS as distributed by MLS GRID
 - $365,0002 bd2 ba1.4k sqft1850 49th St SE, Saint Cloud, MN 56304For Sale
 MLS ID #7091917, Heidi J. Voigt, VoigtJohnson. NorthstarMLS as distributed by MLS GRID
 - $259,9004 bd2 ba1.8k sqft1005 25th Ave N, Saint Cloud, MN 56303For SaleMLS ID #7113320, Gavin Henry, Premier Real Estate Services. NorthstarMLS as distributed by MLS GRID
- $399,9003 bd2 ba1.8k sqft1572 47th St SE, Saint Cloud, MN 56304For SaleMLS ID #7101008, Megan Euteneuer, Central MN Realty LLC. NorthstarMLS as distributed by MLS GRID
- $309,9003 bd2 ba1.8k sqft2217 13th St S, Saint Cloud, MN 56301For SaleMLS ID #7106669, Jeremy J. Forsell, Premier Real Estate Services. NorthstarMLS as distributed by MLS GRID
- $249,9004 bd2 ba2k sqft1614 12th Ave SE, Saint Cloud, MN 56304For SaleMLS ID #7108500, Evan Warnert, Agency North Real Estate, Inc. NorthstarMLS as distributed by MLS GRID
- $375,0004 bd2 ba2.2k sqft235 Englewood Rd, Clearwater, MN 55320For SaleMLS ID #7112461, Pamela J Potter, Coldwell Banker Realty. NorthstarMLS as distributed by MLS GRID
- $180,0003 bd2 ba1.6k sqft429 5th Ave NE, Saint Cloud, MN 56304For SaleMLS ID #7111063, Jeffrey Hagel, Jeff Hagel. NorthstarMLS as distributed by MLS GRID
- $349,9005 bd2 ba2k sqft1014 11th Ave N, Saint Cloud, MN 56303For SaleMLS ID #7086524, Debbie Niemeyer, Coldwell Banker Realty. NorthstarMLS as distributed by MLS GRID
- $365,0003 bd2 ba1.6k sqft1542 Mulberry Rd, Saint Cloud, MN 56303For SaleMLS ID #7105227, DeeDee Fisher, RE/MAX Results. NorthstarMLS as distributed by MLS GRID
- $329,9005 bd3 ba2.2k sqft1729 Prairie View Ln NE, Sauk Rapids, MN 56379For SaleMLS ID #7104960, Nam Hoang Nguyen, Pemberton RE. NorthstarMLS as distributed by MLS GRID
- $370,0003 bd3 ba2k sqft1830 61st Ave N, Saint Cloud, MN 56303For SaleMLS ID #7107569, Christopher Jacques, Premier Real Estate Services. NorthstarMLS as distributed by MLS GRID
- $334,9004 bd2 ba2.1k sqft1154 Garden Brook Dr, Sauk Rapids, MN 56379For SaleMLS ID #7097343, Christopher Hauck, Coldwell Banker Realty. NorthstarMLS as distributed by MLS GRID
- $439,0003 bd3 ba1.9k sqft1711 54th St SE, Saint Cloud, MN 56304For SaleMLS ID #7094720, Jill Johnson, Parcel Real Estate Inc.. NorthstarMLS as distributed by MLS GRID
- $349,9003 bd2 ba1.4k sqft1663 39th St S, Saint Cloud, MN 56301For SaleMLS ID #7072793, Price Realty, eXp Realty. NorthstarMLS as distributed by MLS GRID
- $339,9003 bd2 ba1.4k sqft45 Waterford Ln, Waite Park, MN 56387For SaleMLS ID #7024279, Jason M. Miller, e-PRO, GRI, Trust Real Estate Company, LLC. NorthstarMLS as distributed by MLS GRID
- $349,9002 bd2 ba1.3k sqft676 16th St S, Sartell, MN 56377For SaleMLS ID #7095757, Debbie Niemeyer, Coldwell Banker Realty. NorthstarMLS as distributed by MLS GRID
- $289,9003 bd2 ba1.3k sqft1108 45th Ave NE, Saint Cloud, MN 56304New ConstructionMLS ID #7107715, Christopher Fritch, eXp Realty. NorthstarMLS as distributed by MLS GRID
