$403,000
5 bd3 ba2.3k sqft
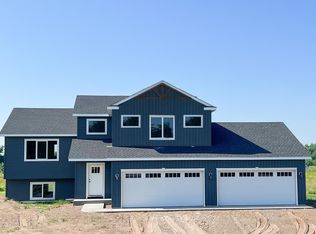
4640 9th St NE, Saint Cloud, MN 56304
Sold
Zillow last checked:
Listing updated:
Erica Quamme 763-233-8699,
Legacy Home Group MN LLC,
Christina Maas 612-290-4301

$338,600
$322,000 - $356,000
$2,366/mo
| Date | Event | Price |
|---|---|---|
| 10/14/2026 | Price change | $339,000-0.3%$174/sqft |
Source:  NorthstarMLS as distributed by MLS GRID #7075128 Report a problem NorthstarMLS as distributed by MLS GRID #7075128 Report a problem | ||
| 10/9/2026 | Price change | $2,495-5%$1/sqft |
Source: Zillow Rentals Report a problem | ||
| 9/3/2026 | Listed for rent | $2,625$1/sqft |
Source: Zillow Rentals Report a problem | ||
| 9/3/2026 | Listing removed | $2,625$1/sqft |
Source: Zillow Rentals Report a problem | ||
| 8/28/2026 | Listed for rent | $2,625-0.9%$1/sqft |
Source: Zillow Rentals Report a problem | ||
| 8/28/2026 | Listing removed | $2,650$1/sqft |
Source: Zillow Rentals Report a problem | ||
| 8/4/2026 | Listed for rent | $2,650$1/sqft |
Source: Zillow Rentals Report a problem | ||
| 8/4/2026 | Listing removed | $2,650$1/sqft |
Source: Zillow Rentals Report a problem | ||
| 7/28/2026 | Listed for rent | $2,650$1/sqft |
Source: Zillow Rentals Report a problem | ||
| 7/27/2026 | Listing removed | $2,650$1/sqft |
Source: Zillow Rentals Report a problem | ||
| 7/22/2026 | Price change | $339,900-1.5%$175/sqft |
Source: NorthstarMLS as distributed by MLS GRID #7075128 Report a problem | ||
| 7/6/2026 | Price change | $2,650-1.7%$1/sqft |
Source: Zillow Rentals Report a problem | ||
| 6/11/2026 | Listed for rent | $2,695-2%$1/sqft |
Source: Zillow Rentals Report a problem | ||
| 5/15/2026 | Listed for sale | $345,000-1.4%$177/sqft |
Source: NorthstarMLS as distributed by MLS GRID #7075128 Report a problem | ||
| 5/1/2026 | Listing removed | $350,000$180/sqft |
Source: NorthstarMLS as distributed by MLS GRID #6818885 Report a problem | ||
| 4/28/2026 | Listing removed | $2,750$1/sqft |
Source: Zillow Rentals Report a problem | ||
| 4/3/2026 | Listed for sale | $350,000$180/sqft |
Source: NorthstarMLS as distributed by MLS GRID #6818885 Report a problem | ||
| 3/26/2026 | Price change | $2,750-3.5%$1/sqft |
Source: Zillow Rentals Report a problem | ||
| 3/13/2026 | Listed for rent | $2,850$1/sqft |
Source: Zillow Rentals Report a problem | ||
| 1/26/2026 | Listing removed | $350,000$180/sqft |
Source: NorthstarMLS as distributed by MLS GRID #6818885 Report a problem | ||
| 12/5/2025 | Listed for sale | $350,000+1.4%$180/sqft |
Source: NorthstarMLS as distributed by MLS GRID #6818885 Report a problem | ||
| 3/7/2025 | Sold | $345,000-1.4%$177/sqft |
Source: NorthstarMLS as distributed by MLS GRID #6583692 Report a problem | ||
| 3/3/2025 | Pending sale | $349,900$180/sqft |
Source: NorthstarMLS as distributed by MLS GRID #6583692 Report a problem | ||
| 11/20/2024 | Price change | $349,900-2.8%$180/sqft |
Source: NorthstarMLS as distributed by MLS GRID #6583692 Report a problem | ||
| 9/16/2024 | Price change | $359,900-1.4%$185/sqft |
Source: NorthstarMLS as distributed by MLS GRID #6583692 Report a problem | ||
| 8/15/2024 | Listed for sale | $364,900+588.5%$187/sqft |
Source: NorthstarMLS as distributed by MLS GRID #6583692 Report a problem | ||
| 3/8/2024 | Sold | $53,000$27/sqft |
Source: Public Record Report a problem | ||
| Year | Property taxes | Tax assessment |
|---|---|---|
| 2025 | $268 +2.3% | $324,900 +2066% |
| 2024 | $262 -5.1% | $15,000 |
| 2023 | $276 -8% | $15,000 |
| 2022 | $300 -3.8% | $15,000 |
| 2021 | $312 | $15,000 |
| 2020 | $312 -24.6% | $15,000 |
| 2019 | $414 +29.4% | $15,000 |
| 2018 | $320 +9900% | $15,000 |
| 2017 | $3 -99.2% | $15,000 |
| 2016 | $418 -4.1% | $15,000 |
| 2015 | $436 | $15,000 |
| 2014 | $436 | $15,000 |
| 2013 | $436 +5.4% | $15,000 -25% |
| 2012 | $414 +7.8% | $20,000 |
| 2010 | $384 +3.8% | $20,000 +4.2% |
| 2009 | $370 -31.5% | $19,200 +16.4% |
| 2008 | $540 | $16,500 |
A local agent can set up tours, give advice and negotiate with sellers.




