Skip the wait for new construction—this beautiful 2025-built home is move-in ready and already has the finishing touches in place! Featuring 4 bedrooms, 4 bathrooms, and a thoughtfully designed layout, the home offers modern finishes, spacious living areas, and plenty of room for everyday living and entertaining. The seller has already invested in professional sod installation, giving you an established yard without the added expense or hassle. Enjoy the feel and peace of mind of a nearly new home without starting from scratch. Come see everything this home has to offer!
Active
$398,000
977 45th Ave NE, Saint Cloud, MN 56304
4beds
2,545sqft
Single Family
Built in 2025
5,445 Square Feet Lot
$397,400 Zestimate®
$156/sqft
$118/mo HOA
What's special
Modern finishesEstablished yardProfessional sod installationThoughtfully designed layout
- 48 days
- 79
- 5
Zillow last checked:
Listing updated:
Listed by:
Jonathan Soto 651-592-4303,
RE/MAX Results
Source: NorthstarMLS as distributed by MLS GRID,MLS#: 7140477
Facts & features
Interior
Bedrooms & bathrooms
- Bedrooms: 4
- Bathrooms: 4
- Full bathrooms: 1
- 3/4 bathrooms: 2
- 1/2 bathrooms: 1
Bedroom
- Level: Upper
- Area: 156 Square Feet
- Dimensions: 12x13
Bedroom 2
- Level: Upper
- Area: 120 Square Feet
- Dimensions: 12x10
Bedroom 3
- Level: Upper
- Area: 110 Square Feet
- Dimensions: 10x11
Bedroom 4
- Level: Lower
- Area: 132 Square Feet
- Dimensions: 12x11
Dining room
- Level: Main
- Area: 224 Square Feet
- Dimensions: 14x16
Family room
- Level: Lower
- Area: 396 Square Feet
- Dimensions: 18x22
Foyer
- Level: Main
- Area: 54 Square Feet
- Dimensions: 9x6
Great room
- Level: Main
- Area: 192 Square Feet
- Dimensions: 12x16
Kitchen
- Level: Main
- Area: 136 Square Feet
- Dimensions: 8x17
Heating
- Forced Air
Cooling
- Central Air
Appliances
- Included: Dishwasher, Microwave, Range, Stainless Steel Appliance(s)
- Laundry: Upper Level
Features
- Basement: Block,Daylight,Finished,Walk-Out Access
- Has fireplace: No
Interior area
- Total structure area: 2,580
- Total interior livable area: 2,545 sqft
- Finished area above ground: 1,720
- Finished area below ground: 825
Property
Parking
- Total spaces: 2
- Parking features: Attached, Concrete
- Attached garage spaces: 2
- Details: Garage Dimensions (23x20), Garage Door Height (7)
Accessibility
- Accessibility features: None
Features
- Levels: Two
- Stories: 2
Lot
- Size: 5,445 Square Feet
Details
- Foundation area: 860
- Parcel number: 170247800
- Zoning description: Residential-Single Family
Construction
Type & style
- Home type: SingleFamily
- Property subtype: Single Family
Materials
- Block
- Roof: Age 8 Years or Less,Asphalt
Condition
- New construction: No
- Year built: 2025
Utilities & green energy
- Electric: 100 Amp Service
- Gas: Natural Gas
- Sewer: City Sewer/Connected
- Water: City Water/Connected
Community & HOA
Community
- Subdivision: Whispering Meadows
HOA
- Has HOA: Yes
- Services included: Lawn Care, Snow Removal
- HOA fee: $118 monthly
- HOA name: Water Edge at Donovan Lake Master Association
- HOA phone: 763-228-3446
Location
- Region: Saint Cloud
Financial & listing details
- Price per square foot: $156/sqft
- Tax assessed value: $15,000
- Annual tax amount: $268
- Date on market: 9/8/2026
- Cumulative days on market: 79 days
Estimated market value
$397,400
$378,000 - $417,000
$2,602/mo
Price history
| Date | Event | Price |
|---|---|---|
| 9/29/2026 | Listed for rent | $2,800$1/sqft |
Source: Zillow Rentals Report a problem | ||
| 9/8/2026 | Listed for sale | $398,000-2.9%$156/sqft |
Source:  NorthstarMLS as distributed by MLS GRID #7140477 Report a problem NorthstarMLS as distributed by MLS GRID #7140477 Report a problem | ||
| 7/7/2026 | Listing removed | $410,000$161/sqft |
Source: NorthstarMLS as distributed by MLS GRID #7087609 Report a problem | ||
| 6/8/2026 | Listed for sale | $410,000+0.9%$161/sqft |
Source: NorthstarMLS as distributed by MLS GRID #7087609 Report a problem | ||
| 2/18/2026 | Sold | $406,500-0.9%$160/sqft |
Source: NorthstarMLS as distributed by MLS GRID #6825836 Report a problem | ||
| 2/2/2026 | Pending sale | $410,000$161/sqft |
Source: NorthstarMLS as distributed by MLS GRID #6825836 Report a problem | ||
| 12/10/2025 | Listed for sale | $410,000$161/sqft |
Source: NorthstarMLS as distributed by MLS GRID #6825836 Report a problem | ||
Public tax history
| Year | Property taxes | Tax assessment |
|---|---|---|
| 2025 | $268 +2.3% | $15,000 |
| 2024 | $262 -5.1% | $15,000 |
| 2023 | $276 -8% | $15,000 |
| 2022 | $300 -3.8% | $15,000 |
| 2021 | $312 | $15,000 |
| 2020 | $312 | $15,000 |
| 2019 | $312 +19.1% | $15,000 |
| 2018 | $262 +9900% | $15,000 +22% |
| 2017 | $3 | $12,300 |
Find assessor info on the county website
Monthly payment
Est. payment
Payment breakdown
Explore the cost of this home by adjusting the details. Changes won't be saved.Climate risks
Neighborhood: 56304

Similar homes
- $410,0004 bd4 ba2.5k sqft981 45th Ave NE, Saint Cloud, MN 56304New Construction

 MLS ID #7065907, Rebecca S Nielsen, RE/MAX Results. NorthstarMLS as distributed by MLS GRID
 - $329,9004 bd3 ba2.4k sqft683 47th Ave NE, Saint Cloud, MN 56304For Sale
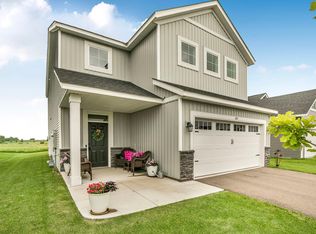 MLS ID #7155829, Tina Scepaniak, VoigtJohnson. NorthstarMLS as distributed by MLS GRID
 - $409,9004 bd3 ba1.9k sqft2421 Oak Preserve Ct, Saint Cloud, MN 56304New Construction
 MLS ID #7160478, Janel Morgan, Morgan & Co.. NorthstarMLS as distributed by MLS GRID
 - $339,0003 bd3 ba1.9k sqft4634 9th St NE, Saint Cloud, MN 56304For Sale
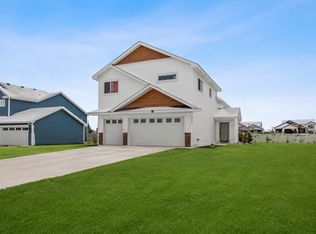 MLS ID #7075128, Erica Quamme, Legacy Home Group MN LLC. NorthstarMLS as distributed by MLS GRID
 - $340,0004 bd3 ba2.3k sqft250 29th Ave SE, Saint Cloud, MN 56304For SaleMLS ID #7156117, Jan Cook, RE/MAX Results. NorthstarMLS as distributed by MLS GRID
- $345,9004 bd3 ba2k sqft1617 Natures Ct, Saint Cloud, MN 56304For SaleMLS ID #7144368, Daryl P. Schomer, Coldwell Banker Realty. NorthstarMLS as distributed by MLS GRID
- $365,0005 bd3 ba2.9k sqft2541 14 1/2 Ave SE, Saint Cloud, MN 56304For SaleMLS ID #7136742, Anna Norquist, Keller Williams Integrity NW. NorthstarMLS as distributed by MLS GRID
- $399,9004 bd3 ba3k sqft2721 Meadowrose Blvd, Saint Cloud, MN 56301For SaleMLS ID #7159031, Debbie Niemeyer, Coldwell Banker Realty. NorthstarMLS as distributed by MLS GRID
- $369,9004 bd3 ba2.3k sqft3284 Orchard Ave NE, Sauk Rapids, MN 56379For SaleMLS ID #7158008, Heidi J. Voigt, VoigtJohnson. NorthstarMLS as distributed by MLS GRID
- $409,9004 bd4 ba2.9k sqft1210 Millstone Ct, Saint Cloud, MN 56303For SaleMLS ID #7139573, Peter Matanich, Premier Real Estate Services. NorthstarMLS as distributed by MLS GRID
- $390,0005 bd4 ba3.4k sqft1234 Mill Creek Cir, Saint Cloud, MN 56303For SaleMLS ID #7160923, Abby Schannauer, Keller Williams Classic Rlty NW. NorthstarMLS as distributed by MLS GRID
- $399,9003 bd4 ba3.8k sqft1908 Prairie Hill Rd, Saint Cloud, MN 56301For SaleMLS ID #7143096, Jenessa Schendzielos, RE/MAX Results. NorthstarMLS as distributed by MLS GRID
- $429,9004 bd4 ba3.7k sqft2668 Waterford Ct, Saint Cloud, MN 56301For SaleMLS ID #7152845, Matt Wieber, Agency North Real Estate, Inc. NorthstarMLS as distributed by MLS GRID
- $274,9003 bd2 ba1.3k sqft1102 45th Ave NE, Saint Cloud, MN 56304New ConstructionMLS ID #7107750, Christopher Fritch, eXp Realty. NorthstarMLS as distributed by MLS GRID
- $349,9003 bd2 ba1.3k sqft1314 23rd St SE, Saint Cloud, MN 56304New ConstructionMLS ID #7078542, Denny Alan Nelson, Progressive Builders Real Estate. NorthstarMLS as distributed by MLS GRID
- $375,9004 bd3 ba1.9k sqft7688 Birch St, Clear Lake, MN 55319New ConstructionNorthstarMLS as distributed by MLS GRID
- $344,9005 bd3 ba3.1k sqft937 Spruce Dr, Saint Cloud, MN 56303For SaleMLS ID #7139659, Allan Zolin, Coldwell Banker Realty. NorthstarMLS as distributed by MLS GRID
- $394,9005 bd3 ba2.5k sqft1024 Nicole Ave, Clearwater, MN 55320For SaleMLS ID #7137838, Jenessa Schendzielos, RE/MAX Results. NorthstarMLS as distributed by MLS GRID
- $399,9004 bd3 ba2k sqft1009 26th Street Loop, Sartell, MN 56377For SaleMLS ID #7134076, Lisa Johnson-Barnier, RE/MAX Results. NorthstarMLS as distributed by MLS GRID
- $414,9005 bd3 ba2.7k sqft8645 163rd St NW, Clearwater, MN 55320For SaleMLS ID #7122935, Amber Lange, Keller Williams Classic Rlty NW. NorthstarMLS as distributed by MLS GRID
