Space to grow, room to gather, and an incredible backyard made for enjoying life—this 5-bedroom, 3-bath home truly has it all!
From the moment you step inside, you’ll love the fresh, modern feel created by newer vinyl plank flooring and thoughtful updates throughout. At the heart of the home, the spacious kitchen shines with beautiful granite countertops and plenty of room for everything from busy weekday mornings to hosting family and friends. Granite finishes continue into the bathrooms, adding an elevated touch throughout the home.
The main level offers the convenience of three bedrooms on one level, including a private primary suite with a generous walk-in closet and its own 3/4 bath. Head downstairs and discover even more living space with two additional bedrooms, including one featuring stylish barn doors and direct walkout access to the backyard. With so much flexibility, there’s plenty of room for guests, a home office, playroom, workout space, or whatever fits your lifestyle.
Modern convenience continues with an installed Control4 smart-home system, allowing you to control the window blinds right from your phone—an effortless touch of technology that makes everyday living just a little more luxurious.
And just wait until you step outside! The fully fenced backyard is built for entertaining, featuring a maintenance-free deck, expansive concrete patio, privacy fencing, and built-in speakers—creating the perfect setting for summer barbecues, evenings around the fire, or simply relaxing in your own private retreat. An irrigation system helps keep the yard looking its best all season long.
Even the garage delivers! The finished, insulated, and heated 3-stall garage features sleek epoxy floors, while an additional concrete side pad with a 50-amp hookup provides an ideal spot for a camper, recreational toys, or extra vehicles. Outdoor and garage cameras provide an added layer of convenience and peace of mind.
With five bedrooms, three bathrooms, smart-home technology, incredible indoor and outdoor living spaces, and upgrades from top to bottom, this home offers the space you want, the features you’ll love, and plenty of room to grow.
Come see it for yourself and imagine what your next chapter could look like here!
Active
Price cut: $5K (10/21)
$394,900
1024 Nicole Ave, Clearwater, MN 55320
5beds
2,568sqft
Single Family
Built in 2019
0.32 Acres Lot
$394,700 Zestimate®
$154/sqft
$-- HOA
What's special
- 48 days
- 569
- 40
Zillow last checked:
Listing updated:
Listed by:
Jenessa Schendzielos 320-224-2080,
RE/MAX Results,
Daniel Schendzielos 320-290-0494
Source: NorthstarMLS as distributed by MLS GRID,MLS#: 7137838
Facts & features
Interior
Bedrooms & bathrooms
- Bedrooms: 5
- Bathrooms: 3
- Full bathrooms: 1
- 3/4 bathrooms: 2
Bedroom
- Area: 180 Square Feet
- Dimensions: 15x12
Bedroom 2
- Area: 132 Square Feet
- Dimensions: 11x12
Bedroom 3
- Area: 110 Square Feet
- Dimensions: 10x11
Dining room
- Area: 110 Square Feet
- Dimensions: 10x11
Kitchen
- Area: 110 Square Feet
- Dimensions: 10x11
Living room
- Area: 192 Square Feet
- Dimensions: 16x12
Heating
- Forced Air
Cooling
- Central Air
Appliances
- Included: Dishwasher, Dryer, Microwave, Range, Refrigerator, Washer
Features
- Basement: Daylight,Drain Tiled,Full,Unfinished,Walk-Out Access
- Has fireplace: No
Interior area
- Total structure area: 2,736
- Total interior livable area: 2,568 sqft
- Finished area above ground: 1,368
- Finished area below ground: 1,200
Property
Parking
- Total spaces: 3
- Parking features: Attached, Asphalt, Garage, Heated Garage
- Attached garage spaces: 3
Accessibility
- Accessibility features: None
Features
- Levels: One
- Stories: 1
Lot
- Size: 0.32 Acres
- Topography: Level
Details
- Foundation area: 1368
- Parcel number: 104038003060
- Zoning description: Residential-Single Family
Construction
Type & style
- Home type: SingleFamily
- Property subtype: Single Family
Materials
- Roof: Age 8 Years or Less,Asphalt
Condition
- New construction: No
- Year built: 2019
Utilities & green energy
- Electric: 100 Amp Service
- Gas: Natural Gas
- Sewer: City Sewer/Connected
- Water: City Water/Connected
Community & HOA
Community
- Subdivision: Cedar South 3rd Add
HOA
- Has HOA: No
Location
- Region: Clearwater
Financial & listing details
- Price per square foot: $154/sqft
- Tax assessed value: $362,700
- Annual tax amount: $4,280
- Date on market: 9/3/2026
- Road surface type: Paved
Estimated market value
$394,700
$375,000 - $414,000
$2,939/mo
Price history
| Date | Event | Price |
|---|---|---|
| 10/21/2026 | Price change | $394,900-1.3%$154/sqft |
Source:  NorthstarMLS as distributed by MLS GRID #7137838 Report a problem NorthstarMLS as distributed by MLS GRID #7137838 Report a problem | ||
| 10/9/2026 | Price change | $399,9000%$156/sqft |
Source: NorthstarMLS as distributed by MLS GRID #7137838 Report a problem | ||
| 9/19/2026 | Listed for sale | $400,000+53.8%$156/sqft |
Source: NorthstarMLS as distributed by MLS GRID #7137838 Report a problem | ||
| 7/30/2019 | Sold | $260,000$101/sqft |
Source: NorthstarMLS as distributed by MLS GRID #5227113 Report a problem | ||
Public tax history
| Year | Property taxes | Tax assessment |
|---|---|---|
| 2025 | $4,122 +1.8% | $362,700 +2.4% |
| 2024 | $4,048 +3.6% | $354,300 -0.5% |
| 2023 | $3,906 +8% | $356,000 +16.9% |
| 2022 | $3,616 +1574.1% | $304,500 +18% |
| 2021 | $216 -36.5% | $258,000 -4.8% |
| 2020 | $340 -64.4% | $271,100 +1104.9% |
| 2019 | $954 +180.6% | $22,500 +25% |
| 2018 | $340 +11.8% | $18,000 +12.5% |
| 2017 | $304 +1.3% | $16,000 |
| 2016 | $300 | -- |
| 2015 | $300 -1.3% | -- |
| 2014 | $304 -25.9% | -- |
| 2013 | $410 -14.6% | -- |
| 2012 | $480 +7.6% | -- |
| 2011 | $446 +24.6% | -- |
| 2010 | $358 +19.3% | -- |
| 2009 | $300 +41.5% | -- |
| 2008 | $212 +34.2% | -- |
| 2007 | $158 +192.6% | -- |
| 2006 | $54 | -- |
Find assessor info on the county website
Monthly payment
Est. payment
Payment breakdown
Explore the cost of this home by adjusting the details. Changes won't be saved.Climate risks
Neighborhood: 55320

Similar homes
- $359,9003 bd2 ba1.3k sqft837 10th St, Clearwater, MN 55320For Sale
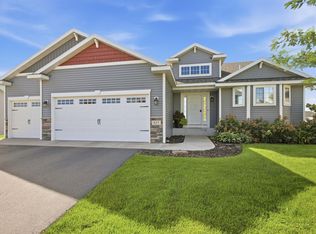
 MLS ID #7145297, Jon Dold, Century 21 First Realty, Inc.. NorthstarMLS as distributed by MLS GRID
 - $358,9003 bd2 ba1.3k sqft1029 Nicole Ave, Clearwater, MN 55320For Sale
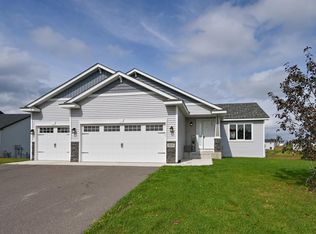 MLS ID #7141558, Monica C. Martin, RE/MAX Advantage Plus. NorthstarMLS as distributed by MLS GRID
 - $384,9004 bd3 ba2.3k sqft2236 232nd St, Saint Cloud, MN 56301For Sale
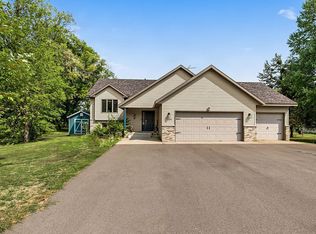 MLS ID #7127408, Samuel Lieser, Purpose Driven Realty, LLC. NorthstarMLS as distributed by MLS GRID
 - $390,0005 bd4 ba3.4k sqft1234 Mill Creek Cir, Saint Cloud, MN 56303For Sale
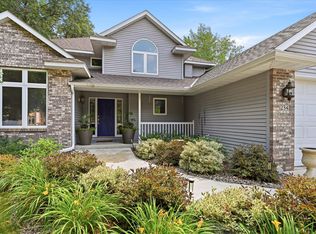 MLS ID #7160923, Abby Schannauer, Keller Williams Classic Rlty NW. NorthstarMLS as distributed by MLS GRID
 - $389,9004 bd2 ba1.9k sqft4442 Eakern Cir NE, Monticello, MN 55362For SaleMLS ID #7160122, Thomas M Olson, North Star Pro Realty LLC. NorthstarMLS as distributed by MLS GRID
- $449,0004 bd4 ba2.7k sqft13584 Joseph Ave, Becker, MN 55308For SaleMLS ID #7108228, Moe Mossa, Savvy Avenue, LLC. NorthstarMLS as distributed by MLS GRID
- $434,9005 bd3 ba2.8k sqft21453 Lena Trl, Big Lake, MN 55309For SaleMLS ID #7151230, Dustin Hanneman, Agency North Real Estate, Inc. NorthstarMLS as distributed by MLS GRID
- $444,9004 bd4 ba2.8k sqft11160 Olympia Ave, Becker, MN 55308For SaleMLS ID #7143753, Michael Morehead, Realty ONE Group Choice. NorthstarMLS as distributed by MLS GRID
- $394,9004 bd4 ba2.3k sqft715 Acacia Dr S, Annandale, MN 55302For SaleMLS ID #7074032, Gary C Dagner, Oak Realty LLP. NorthstarMLS as distributed by MLS GRID
- $360,0004 bd2 ba2k sqft11754 35th Ave SE, Becker, MN 55308For SaleMLS ID #7122506, Megan Theisen, Real Broker, LLC. NorthstarMLS as distributed by MLS GRID
- $399,9004 bd3 ba2.3k sqft1101 Summit Way, Sauk Rapids, MN 56379For SaleMLS ID #7139717, Peter Matanich, Premier Real Estate Services. NorthstarMLS as distributed by MLS GRID
- $395,0005 bd3 ba2.4k sqft1805 10th St NE, Buffalo, MN 55313For SaleMLS ID #7123490, Abby Schannauer, Keller Williams Classic Rlty NW. NorthstarMLS as distributed by MLS GRID
- $409,9004 bd4 ba2.9k sqft1210 Millstone Ct, Saint Cloud, MN 56303For SaleMLS ID #7139573, Peter Matanich, Premier Real Estate Services. NorthstarMLS as distributed by MLS GRID
- $385,0004 bd3 ba2.2k sqft2641 Oak Ridge Dr, Monticello, MN 55362For SaleMLS ID #7106861, Jim Bohanon, Real Broker, LLC. NorthstarMLS as distributed by MLS GRID
- $349,9004 bd2 ba1.8k sqft10144 157th Ave SE, Becker, MN 55308For SaleMLS ID #7150261, Ross Burau, RES Realty. NorthstarMLS as distributed by MLS GRID
- $485,0005 bd4 ba3.6k sqft8095 Hunter Lake Dr, Clear Lake, MN 55319For SaleMLS ID #7064121, Bryan C McWhite, RE/MAX Results. NorthstarMLS as distributed by MLS GRID
- $360,0004 bd3 ba2k sqft3765 Woodside Dr, Monticello, MN 55362For SaleMLS ID #7150809, Sharon H Mingo, Edina Realty, Inc.. NorthstarMLS as distributed by MLS GRID
- $365,5003 bd2 ba1.9k sqft3655 95th Ave SE, Saint Cloud, MN 56304For SaleMLS ID #7131913, Jason C. Quade, Premier Real Estate Services. NorthstarMLS as distributed by MLS GRID
- $459,9004 bd3 ba2.5k sqft23063 Turquoise St, Saint Cloud, MN 56301For SaleMLS ID #7102214, Todd J. Swanson, Premier Real Estate Services. NorthstarMLS as distributed by MLS GRID
- $549,0004 bd2 ba2.2k sqft8173 112th St NW, Annandale, MN 55302For SaleMLS ID #7149874, Jonathan Danielson, Coldwell Banker Realty. NorthstarMLS as distributed by MLS GRID
