Welcome to the vibrant Southbrook community, where golf course living meets private backyard luxury. Perfectly positioned overlooking the 2nd hole, this stunning two-story home offers breathtaking views of both the tee box and green. Step outside to your own resort-style retreat featuring an in-ground pool, waterfall feature, fire pit area, stamped concrete patio, and panoramic golf course views, an ideal setting for relaxing or entertaining. Inside, the thoughtfully designed floor plan offers both comfort and functionality. The upper level features three spacious bedrooms and two bathrooms, including a private primary suite complete with a walk-in closet and private bath.
The main level boasts an inviting living room with a cozy gas fireplace, an open-concept kitchen, and a dining area that seamlessly connects to the backyard oasis. A convenient laundry room and half bath complete the main floor. The finished lower level includes an additional bedroom, full bathroom, and a spacious great room with walkout access to the backyard.
Additional highlights include a heated, insulated, and sheet-rocked three-car attached garage. This exceptional home is ready for its next owner to enjoy all that the Southbrook community has to offer.
Active
Price cut: $5K (8/6)
$394,900
715 Acacia Dr S, Annandale, MN 55302
4beds
2,361sqft
:
Get pre-qualified$2,485/mo
Single Family
Built in 2004
0.31 Acres Lot
$394,100 Zestimate®
$167/sqft
$-- HOA
What's special
Panoramic golf course viewsCozy gas fireplaceTwo bathroomsAdditional bedroomFire pit areaIn-ground poolWaterfall feature
- 85 days |
- 1,168 |
- 49 |
Likely to sell faster than
Zillow last checked:
Listing updated:
Listed by:
Gary C Dagner 320-309-1739,
Oak Realty LLP
Source: NorthstarMLS as distributed by MLS GRID,MLS#: 7074032
Facts & features
Interior
Bedrooms & bathrooms
- Bedrooms: 4
- Bathrooms: 4
- Full bathrooms: 2
- 3/4 bathrooms: 1
- 1/2 bathrooms: 1
Bedroom
- Level: Upper
- Area: 192 Square Feet
- Dimensions: 12 X 16
Bedroom 2
- Level: Upper
- Area: 99 Square Feet
- Dimensions: 11 X 9
Bedroom 3
- Level: Upper
- Area: 143 Square Feet
- Dimensions: 13 X 11
Bedroom 4
- Level: Lower
- Area: 156 Square Feet
- Dimensions: 13 X 12
Deck
- Level: Main
- Area: 224 Square Feet
- Dimensions: 14 X 16
Dining room
- Level: Main
- Area: 121 Square Feet
- Dimensions: 11 X 11
Flex room
- Level: Lower
- Area: 90 Square Feet
- Dimensions: 9 X 10
Great room
- Level: Lower
- Area: 288 Square Feet
- Dimensions: 24 X 12
Kitchen
- Level: Main
- Area: 156 Square Feet
- Dimensions: 13 X 12
Laundry
- Level: Main
- Area: 54 Square Feet
- Dimensions: 6 X 9
Living room
- Level: Main
- Area: 325 Square Feet
- Dimensions: 13 X 25
Porch
- Level: Main
- Area: 180 Square Feet
- Dimensions: 5 X 36
Utility room
- Level: Lower
- Area: 168 Square Feet
- Dimensions: 12 X 14
Heating
- Forced Air
Cooling
- Central Air
Appliances
- Included: Air-To-Air Exchanger, Dishwasher, Dryer, Microwave, Range, Refrigerator, Washer, Water Softener Owned
- Laundry: Laundry Room, Main Level
Features
- Basement: Finished,Full,Sump Basket,Sump Pump,Tile Shower,Walk-Out Access
- Number of fireplaces: 1
- Fireplace features: Gas, Living Room
Interior area
- Total structure area: 2,426
- Total interior livable area: 2,361 sqft
- Finished area above ground: 1,659
- Finished area below ground: 702
Property
Parking
- Total spaces: 3
- Parking features: Attached, Garage Door Opener, Heated Garage, Insulated Garage
- Attached garage spaces: 3
- Has uncovered spaces: Yes
- Details: Garage Dimensions (30x22)
Accessibility
- Accessibility features: None
Features
- Levels: Two
- Stories: 2
- Patio & porch: Deck, Front Porch, Patio
- Has private pool: Yes
- Pool features: In Ground, Heated, Outdoor Pool
- Fencing: Wire
Lot
- Size: 0.31 Acres
- Dimensions: 90 x 150 x 90 x 150
- Features: On Golf Course, Tree Coverage - Light, Tree Coverage - Medium
Details
- Additional structures: Storage Shed
- Foundation area: 864
- Parcel number: 102048002060
- Zoning description: Residential-Single Family
Construction
Type & style
- Home type: SingleFamily
- Property subtype: Single Family
Materials
- Block
- Roof: Age Over 8 Years,Asphalt,Pitched
Condition
- New construction: No
- Year built: 2004
Utilities & green energy
- Electric: Circuit Breakers, Power Company: Xcel Energy
- Gas: Natural Gas
- Sewer: City Sewer/Connected
- Water: City Water/Connected
Community & HOA
Community
- Subdivision: Southbrook Golf & Cc 3rd Add
HOA
- Has HOA: No
Location
- Region: Annandale
Financial & listing details
- Price per square foot: $167/sqft
- Tax assessed value: $393,400
- Annual tax amount: $4,028
- Date on market: 5/21/2026
- Road surface type: Paved
Estimated market value
$394,100
$374,000 - $414,000
$2,880/mo
Price history
| Date | Event | Price |
|---|---|---|
| 8/6/2026 | Price change | $394,900-1.3%$167/sqft |
Source:  NorthstarMLS as distributed by MLS GRID #7074032 Report a problem NorthstarMLS as distributed by MLS GRID #7074032 Report a problem | ||
| 7/6/2026 | Price change | $399,900-2.4%$169/sqft |
Source: NorthstarMLS as distributed by MLS GRID #7074032 Report a problem | ||
| 5/21/2026 | Listed for sale | $409,900+32.2%$174/sqft |
Source: NorthstarMLS as distributed by MLS GRID #7074032 Report a problem | ||
| 12/29/2020 | Sold | $310,000+3.3%$131/sqft |
Source: NorthstarMLS as distributed by MLS GRID #5659270 Report a problem | ||
| 12/2/2020 | Pending sale | $300,000$127/sqft |
Source: Keller Williams Realty Integrity Northwest #5659270 Report a problem | ||
| 10/10/2020 | Listed for sale | $300,000+46.3%$127/sqft |
Source: Keller Williams Realty Integrity Northwest #5659270 Report a problem | ||
| 7/25/2014 | Sold | $205,000-6.4%$87/sqft |
Source:  Lake Superior Area Realtors as distributed by MLS GRID #2169430 Report a problem Lake Superior Area Realtors as distributed by MLS GRID #2169430 Report a problem | ||
| 12/4/2013 | Listing removed | $219,000$93/sqft |
Source: CENTURY 21 MarketLink Realty #4374846 Report a problem | ||
| 11/12/2013 | Price change | $219,000-0.5%$93/sqft |
Source: CENTURY 21 MarketLink Realty #4374846 Report a problem | ||
| 8/21/2013 | Price change | $219,999-2.6%$93/sqft |
Source: CENTURY 21 MarketLink Realty #4374846 Report a problem | ||
| 7/25/2013 | Price change | $225,900-1.3%$96/sqft |
Source: CENTURY 21 MarketLink Realty #4374846 Report a problem | ||
| 6/10/2013 | Price change | $228,900-4.6%$97/sqft |
Source: MarketLink Realty, Inc. #4374846 Report a problem | ||
| 6/4/2013 | Listed for sale | $239,900-4.5%$102/sqft |
Source: MarketLink Realty, Inc. #4374846 Report a problem | ||
| 5/11/2005 | Sold | $251,320+420.3%$106/sqft |
Source: Public Record Report a problem | ||
| 10/29/2004 | Sold | $48,300+12.6%$20/sqft |
Source: Public Record Report a problem | ||
| 4/21/2004 | Sold | $42,900$18/sqft |
Source: Public Record Report a problem | ||
Public tax history
| Year | Property taxes | Tax assessment |
|---|---|---|
| 2025 | $3,722 -1.6% | $393,400 +4.8% |
| 2024 | $3,784 -2.8% | $375,300 -0.6% |
| 2023 | $3,894 +1.3% | $377,700 +8.2% |
| 2022 | $3,844 +8.7% | $349,100 +15.4% |
| 2021 | $3,536 +0.2% | $302,400 +11.2% |
| 2020 | $3,530 -64.7% | $272,000 +2.8% |
| 2019 | $9,986 +182.9% | $264,500 +7.1% |
| 2018 | $3,530 +8.3% | $247,000 +7.7% |
| 2017 | $3,258 +2.8% | $229,300 |
| 2016 | $3,168 | -- |
| 2015 | $3,168 +2.5% | -- |
| 2014 | $3,090 +18.7% | -- |
| 2013 | $2,604 -2.3% | -- |
| 2012 | $2,664 +8.5% | -- |
| 2011 | $2,455 +2.1% | -- |
| 2010 | $2,404 -2.5% | -- |
| 2009 | $2,466 -4.8% | -- |
| 2008 | $2,590 +4.8% | -- |
| 2007 | $2,472 +7.6% | -- |
| 2006 | $2,297 +311.6% | -- |
| 2005 | $558 +7.3% | -- |
| 2004 | $520 -7.8% | -- |
| 2003 | $564 +26.5% | -- |
| 2002 | $446 +62.8% | -- |
| 2001 | $274 | -- |
Find assessor info on the county website
Monthly payment
Est. payment
Payment breakdown
Explore the cost of this home by adjusting the details. Changes won't be saved.Climate risks
Neighborhood: 55302
Nearby schools
GreatSchools rating
- 7/10Annandale Elementary SchoolGrades: PK-5Distance: 1.7 mi
- 7/10Annandale Middle SchoolGrades: 6-8Distance: 1.4 mi
- 8/10Annandale Senior High SchoolGrades: 9-12Distance: 2 mi
- $399,0003 bd3 ba2.3k sqft721 Acacia Dr S, Annandale, MN 55302Sold

- $394,0004 bd0 ba1.2k sqft711 Acacia Dr S, Annandale, MN 55302Off Market
- $432,2004 bd2 ba1.2k sqft705 Acacia Dr S, Annandale, MN 55302Off Market
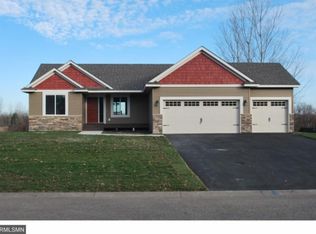
- $347,7003 bd2 ba1.5k sqft730 Acacia Dr S, Annandale, MN 55302Off Market

- $464,4003 bd3 ba3.2k sqft725 Acacia Dr S, Annandale, MN 55302Off Market
- $348,9005 bd1 ba2.4k sqft720 Acacia Dr S, Annandale, MN 55302Off Market
- $383,5003 bd2 ba2.2k sqft701 Acacia Dr S, Annandale, MN 55302Off Market
- $368,8004 bd3 ba2.2k sqft740 Acacia Dr S, Annandale, MN 55302Off Market
A local agent can set up tours, give advice and negotiate with sellers.
Similar homes
- $519,9004 bd4 ba2.8k sqft864 Beech Ln, Annandale, MN 55302For Sale
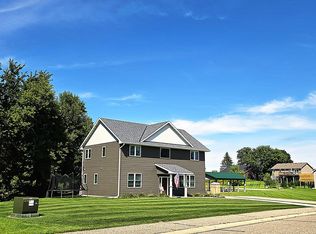
 MLS ID #7119441, Corey Czycalla, Oak Realty LLP. NorthstarMLS as distributed by MLS GRID
 - $449,9005 bd2 ba3.2k sqft13922 68th St NW, Annandale, MN 55302For Sale
 MLS ID #7076873, Thomas A Peterson, Lakes Area Realty. NorthstarMLS as distributed by MLS GRID
 - $349,9002 bd2 ba1.4k sqft501 Valley Dr W, Annandale, MN 55302For Sale
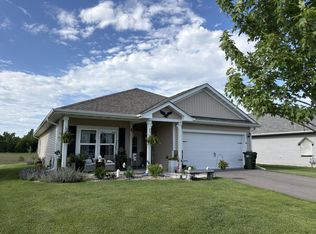 MLS ID #7060428, Gary C Dagner, Oak Realty LLP. NorthstarMLS as distributed by MLS GRID
 - $399,0004 bd2 ba2.2k sqft32062 742nd Ave, South Haven, MN 55382For Sale
 MLS ID #7065967, Janice L Smith, Edina Realty, Inc.. NorthstarMLS as distributed by MLS GRID
 - $575,0004 bd3 ba2.5k sqft9711 Ireland Ave NW, Annandale, MN 55302For SaleMLS ID #7109952, DaCota Weinzetl, Realty Group, LLC. NorthstarMLS as distributed by MLS GRID
- $399,9002 bd2 ba1.3k sqft10 George St E, Maple Lake, MN 55358For SaleMLS ID #7113057, Tiffini A Kiebel, Oak Realty LLP. NorthstarMLS as distributed by MLS GRID
- $365,0004 bd2 ba2.2k sqft235 Englewood Rd, Clearwater, MN 55320For SaleMLS ID #7112461, Pamela J Potter, Coldwell Banker Realty. NorthstarMLS as distributed by MLS GRID
- $439,9004 bd2 ba2k sqft8038 Griffith Ave NW, Maple Lake, MN 55358For SaleMLS ID #7113852, Stacy Kelly, LPT Realty, LLC. NorthstarMLS as distributed by MLS GRID
- $575,0004 bd2 ba2.2k sqft8173 112th St NW, Annandale, MN 55302For SaleMLS ID #7091013, Jonathan Danielson, Coldwell Banker Realty. NorthstarMLS as distributed by MLS GRID
- $374,9004 bd2 ba2.1k sqft100 Marvin Elwood Rd, Monticello, MN 55362For SaleMLS ID #7124840, John Olson, Fish MLS Realty. NorthstarMLS as distributed by MLS GRID
- $389,9004 bd3 ba2.1k sqft4399 87th St NE, Monticello, MN 55362For SaleMLS ID #7117871, Joni Selle, Coldwell Banker Realty. NorthstarMLS as distributed by MLS GRID
- $394,9004 bd3 ba2.2k sqft704 Bremen Cir, Waverly, MN 55390For SaleMLS ID #7118085, Monica C. Martin, RE/MAX Advantage Plus. NorthstarMLS as distributed by MLS GRID
- $387,9004 bd2 ba2.6k sqft14350 Sandy Dr, Becker, MN 55308For SaleMLS ID #7096473, Jonathan P Minerick, homecoin.com. NorthstarMLS as distributed by MLS GRID
- $395,0005 bd3 ba2.4k sqft1805 10th St NE, Buffalo, MN 55313For SaleMLS ID #7123490, Abby Schannauer, Keller Williams Classic Rlty NW. NorthstarMLS as distributed by MLS GRID
- $399,9003 bd2 ba1.8k sqft1572 47th St SE, Saint Cloud, MN 56304For SaleMLS ID #7101008, Megan Euteneuer, Central MN Realty LLC. NorthstarMLS as distributed by MLS GRID
- $354,9004 bd2 ba1.9k sqft15340 Oliva St SE, Becker, MN 55308For SaleMLS ID #7121163, Jenna M. Potter, GRI, CRS, Oak Realty LLP. NorthstarMLS as distributed by MLS GRID
- $339,0003 bd2 ba1.9k sqft610 Cedar Ave N, Maple Lake, MN 55358For SaleMLS ID #7118464, Vanderlinde Group, Vanderlinde Group | Edge Realty, Inc.. NorthstarMLS as distributed by MLS GRID
- $349,9003 bd2 ba1.3k sqft13871 50th Ave, South Haven, MN 55382For SaleMLS ID #7102763, Steven A Bruggeman, Oak Realty LLP. NorthstarMLS as distributed by MLS GRID
- $400,0005 bd3 ba2.9k sqft3029 Santa Fe Trl, Saint Cloud, MN 56301For SaleMLS ID #7121340, Dylan Vogt, Edina Realty, Inc. NorthstarMLS as distributed by MLS GRID
- $384,9004 bd3 ba2.3k sqft1228 Leo Ln, Buffalo, MN 55313For SaleMLS ID #7106294, Vanderlinde Group, Vanderlinde Group | Edge Realty, Inc.. NorthstarMLS as distributed by MLS GRID
