Welcome to this beautiful, well maintained home in a highly desirable location! The main level features a bright and open floor plan, perfect for both everyday living and entertaining. Enjoy the updated gourmet kitchen with new stainless-steel appliances, granite counters, center island. Hard surface floors these 4 bedrooms, 3 baths have a master suite with private bath. Enjoy an amazing family room with a secure storage room, full bath with independently access to fenced backyard. An attached garage provides additional storage and easy access year-round. Ideally located with quick access to 12 and making commuting a breeze. This home combines comfort, convenience, and value. Don't miss this fantastic opportunity-this is a must see property! Measurements deemed reliable but not guaranteed.
Active
Price cut: $10K (8/24)
$379,900
704 Bremen Cir, Waverly, MN 55390
4beds
2,220sqft
Single Family
Built in 2017
0.3 Acres Lot
$378,900 Zestimate®
$171/sqft
$-- HOA
What's special
Fenced backyardCenter islandHard surface floorsSecure storage roomNew stainless-steel appliancesGranite countersAmazing family room
- 39 days
- 271
- 16
Zillow last checked:
Listing updated:
Listed by:
Monica C. Martin 763-670-3026,
RE/MAX Advantage Plus
Source: NorthstarMLS as distributed by MLS GRID,MLS#: 7118085
Facts & features
Interior
Bedrooms & bathrooms
- Bedrooms: 4
- Bathrooms: 3
- Full bathrooms: 2
- 3/4 bathrooms: 1
Bedroom
- Level: Main
- Area: 168 Square Feet
- Dimensions: 14x12
Bedroom 2
- Level: Main
- Area: 120 Square Feet
- Dimensions: 12x10
Bedroom 3
- Level: Basement
- Area: 196 Square Feet
- Dimensions: 14x14
Bedroom 4
- Level: Basement
- Area: 168 Square Feet
- Dimensions: 14x12
Dining room
- Level: Main
- Area: 210 Square Feet
- Dimensions: 15x14
Family room
- Level: Basement
- Area: 390 Square Feet
- Dimensions: 26x15
Kitchen
- Level: Main
- Area: 196 Square Feet
- Dimensions: 14x14
Living room
- Level: Main
- Area: 195 Square Feet
- Dimensions: 15x13
Heating
- Forced Air
Cooling
- Central Air
Appliances
- Included: Air-To-Air Exchanger, Dishwasher, Dryer, Microwave, Range, Refrigerator, Stainless Steel Appliance(s), Washer
Features
- Basement: Drain Tiled,Finished,Full,Sump Basket,Sump Pump,Walk-Out Access
- Number of fireplaces: 1
- Fireplace features: Electric, Family Room
Interior area
- Total structure area: 2,220
- Total interior livable area: 2,220 sqft
- Finished area above ground: 1,180
- Finished area below ground: 1,040
Property
Parking
- Total spaces: 3
- Parking features: Attached, Asphalt, Garage, Garage Door Opener, Heated Garage, Insulated Garage
- Attached garage spaces: 3
- Has uncovered spaces: Yes
Accessibility
- Accessibility features: None
Features
- Levels: Multi/Split
- Patio & porch: Deck
- Fencing: Wood
Lot
- Size: 0.3 Acres
- Dimensions: 13,046
- Features: Irregular Lot
Details
- Foundation area: 1040
- Parcel number: 116032004110
- Zoning description: Residential-Single Family
Construction
Type & style
- Home type: SingleFamily
- Property subtype: Single Family
Materials
- Roof: Age 8 Years or Less,Architectural Shingle
Condition
- New construction: No
- Year built: 2017
Utilities & green energy
- Gas: Natural Gas
- Sewer: City Sewer/Connected
- Water: City Water/Connected
Community & HOA
Community
- Subdivision: Carrigan Meadows 3rd Add
HOA
- Has HOA: No
Location
- Region: Waverly
Financial & listing details
- Price per square foot: $171/sqft
- Tax assessed value: $345,400
- Annual tax amount: $3,858
- Date on market: 7/29/2026
Estimated market value
$378,900
$360,000 - $398,000
$2,539/mo
Price history
| Date | Event | Price |
|---|---|---|
| 8/24/2026 | Price change | $379,900-2.6%$171/sqft |
Source:  NorthstarMLS as distributed by MLS GRID #7118085 Report a problem NorthstarMLS as distributed by MLS GRID #7118085 Report a problem | ||
| 8/14/2026 | Price change | $389,900-1.3%$176/sqft |
Source: NorthstarMLS as distributed by MLS GRID #7118085 Report a problem | ||
| 8/11/2026 | Price change | $394,900-1.3%$178/sqft |
Source: NorthstarMLS as distributed by MLS GRID #7118085 Report a problem | ||
| 7/29/2026 | Listed for sale | $399,900+39.1%$180/sqft |
Source: NorthstarMLS as distributed by MLS GRID #7118085 Report a problem | ||
| 11/25/2020 | Sold | $287,500+0.9%$130/sqft |
Source: NorthstarMLS as distributed by MLS GRID #5674356 Report a problem | ||
| 10/24/2020 | Pending sale | $285,000$128/sqft |
Source: Keller Williams Realty Lake Minnetonka #5674356 Report a problem | ||
| 10/16/2020 | Listed for sale | $285,000$128/sqft |
Source: Keller Williams Realty Lake Minnetonka #5674356 Report a problem | ||
Public tax history
| Year | Property taxes | Tax assessment |
|---|---|---|
| 2025 | $3,858 -1.9% | $345,400 +8.4% |
| 2024 | $3,932 +6.4% | $318,500 -4% |
| 2023 | $3,696 +0.6% | $331,600 +8.4% |
| 2022 | $3,674 +1.8% | $305,900 +15.8% |
| 2021 | $3,608 +4% | $264,200 +10% |
| 2020 | $3,468 -20.7% | $240,100 +3% |
| 2019 | $4,372 +26.1% | $233,000 +15.6% |
| 2018 | $3,468 +1265.4% | $201,600 +1936.4% |
| 2017 | $254 -62.1% | $9,900 |
| 2016 | $670 | -- |
| 2015 | $670 -2.6% | -- |
| 2014 | $688 +404.4% | -- |
| 2013 | $136 -58% | -- |
| 2012 | $324 -17.8% | -- |
| 2011 | $395 -6.2% | -- |
| 2010 | $421 +44.7% | -- |
| 2009 | $291 +47.7% | -- |
| 2008 | $197 +87.6% | -- |
| 2007 | $105 +556.3% | -- |
| 2006 | $16 | -- |
Find assessor info on the county website
Monthly payment
Est. payment
Payment breakdown
Explore the cost of this home by adjusting the details. Changes won't be saved.Climate risks
Neighborhood: 55390
Similar homes
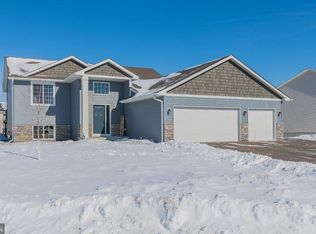
- $389,9004 bd3 ba2.4k sqft6501 Carrigan Lake Dr, Waverly, MN 55390For Sale
 MLS ID #7115554, Amy St Martin, RE/MAX Results. NorthstarMLS as distributed by MLS GRID
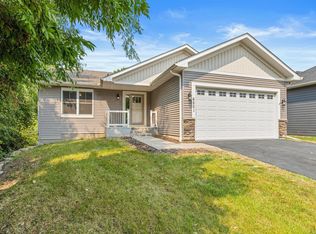
 - $449,9004 bd3 ba2.6k sqft313 Lachermeier Ln, Waverly, MN 55390For Sale
 MLS ID #7112174, Rebecca Connors, Keller Williams Classic Realty. NorthstarMLS as distributed by MLS GRID
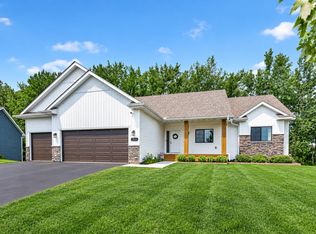
 - $339,9003 bd3 ba2.2k sqft153 Summerfield Dr, Waverly, MN 55390For Sale
 MLS ID #7096090, Carter Nielsen, Pemberton RE. NorthstarMLS as distributed by MLS GRID
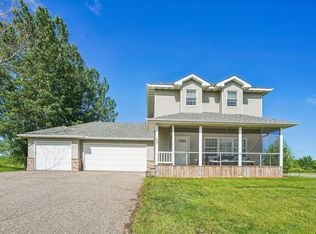
 - $385,0004 bd2 ba1.7k sqft226 Quail Dr, Montrose, MN 55363For Sale
 MLS ID #7055601, Kristen Wuollet, Edina Realty, Inc.. NorthstarMLS as distributed by MLS GRID
 - $375,0003 bd3 ba2k sqft5369 County Road 6 SW, Howard Lake, MN 55349For SaleMLS ID #7136499, Justin M Perry, Coldwell Banker Realty. NorthstarMLS as distributed by MLS GRID
- $359,9005 bd3 ba2.4k sqft1500 5th Ave, Howard Lake, MN 55349For SaleMLS ID #7125824, Rachel Koubsky, VoigtJohnson. NorthstarMLS as distributed by MLS GRID
- $344,9004 bd2 ba1.9k sqft109 Charity Ln N, Montrose, MN 55363For SaleMLS ID #7099758, Nicholas Franzen, Shrewd Real Estate. NorthstarMLS as distributed by MLS GRID
- $359,9004 bd2 ba1.9k sqft615 Dillon Ave N, Montrose, MN 55363For SaleMLS ID #7037516, Amanda B Galindo, Legacy Home Group MN LLC. NorthstarMLS as distributed by MLS GRID
- $374,9004 bd2 ba2.1k sqft3025 Aadland Ave NE, Buffalo, MN 55313For SaleMLS ID #7126402, Robert Crane, Haller Realty Inc.. NorthstarMLS as distributed by MLS GRID
- $384,9004 bd3 ba2.3k sqft1228 Leo Ln, Buffalo, MN 55313For SaleMLS ID #7106294, Vanderlinde Group, Vanderlinde Group | Edge Realty, Inc.. NorthstarMLS as distributed by MLS GRID
- $408,0004 bd2 ba2.1k sqft1374 Waters Way, Watertown, MN 55388For SaleMLS ID #7127970, Jenifer E Enos, Coldwell Banker Realty. NorthstarMLS as distributed by MLS GRID
- $365,0004 bd3 ba1.9k sqft720 Mallard Ave, Winsted, MN 55395For SaleMLS ID #7095035, Caleb Carlson, Real Broker, LLC. NorthstarMLS as distributed by MLS GRID
- $395,0005 bd3 ba2.4k sqft1805 10th St NE, Buffalo, MN 55313For SaleMLS ID #7123490, Abby Schannauer, Keller Williams Classic Rlty NW. NorthstarMLS as distributed by MLS GRID
- $449,0004 bd3 ba2.3k sqft105 2nd St SW, Delano, MN 55328For SaleMLS ID #7105072, Jesse J Forsell, Coldwell Banker Realty - Lakes. NorthstarMLS as distributed by MLS GRID
- $379,9004 bd2 ba2.1k sqft500 Maple Knoll Way NW, Saint Michael, MN 55376For SaleMLS ID #7127356, Scott P Schmidt, Coldwell Banker Realty. NorthstarMLS as distributed by MLS GRID
- $385,0005 bd2 ba1.9k sqft9945 42nd St NE, Saint Michael, MN 55376For SaleMLS ID #7103697, Khoua N. Khang, Empire Realty LLC. NorthstarMLS as distributed by MLS GRID
- $409,9004 bd2 ba2k sqft16905 Csah #5, Dassel, MN 55325For SaleMLS ID #7124265, Stephanie A Robertson, Bradley Real Estate Services. NorthstarMLS as distributed by MLS GRID
- $359,9004 bd2 ba1.8k sqft1503 5th St NE, Buffalo, MN 55313For SaleMLS ID #7119766, Sheila L Berent, TheMLSonline.com, Inc.. NorthstarMLS as distributed by MLS GRID
- $384,9004 bd2 ba2.2k sqft6007 Nathan Blvd, Rockford, MN 55373For SaleMLS ID #7090973, Brandon Lee Wiley, LPT Realty, LLC. NorthstarMLS as distributed by MLS GRID
