Completely reimagined home from the studs in and out in 2020, making this home feel new for being in an established neighborhood. Nearly every major component was updated during the renovation, updated mechanicals, open and functional layout, and a thoughtful design throughout. If you are looking for a home that combines the character of an established neighborhood with the benefits of a nearly new home, this is the one you won't want to miss.
Active
$344,900
109 Charity Ln N, Montrose, MN 55363
4beds
1,998sqft
Single Family
Built in 1984
0.39 Acres Lot
$-- Zestimate®
$173/sqft
$-- HOA
What's special
Thoughtful design throughoutOpen and functional layoutUpdated mechanicals
- 74 days
- 281
- 38
Zillow last checked:
Listing updated:
Listed by:
Nicholas Franzen 320-293-9046,
Shrewd Real Estate,
Pamela Benoit 320-250-3099
Source: NorthstarMLS as distributed by MLS GRID,MLS#: 7099758
Facts & features
Interior
Bedrooms & bathrooms
- Bedrooms: 4
- Bathrooms: 2
- Full bathrooms: 1
- 3/4 bathrooms: 1
Bedroom
- Level: Upper
- Area: 168 Square Feet
- Dimensions: 14x12
Bedroom 2
- Level: Upper
- Area: 150 Square Feet
- Dimensions: 15x10
Bedroom 3
- Level: Lower
- Area: 165 Square Feet
- Dimensions: 15x11
Bedroom 4
- Level: Lower
- Area: 130 Square Feet
- Dimensions: 13x10
Bathroom
- Level: Lower
- Area: 40 Square Feet
- Dimensions: 10x4
Bathroom
- Level: Upper
- Area: 50 Square Feet
- Dimensions: 10x5
Kitchen
- Level: Upper
- Area: 110 Square Feet
- Dimensions: 11x10
Living room
- Level: Upper
- Area: 143 Square Feet
- Dimensions: 11x13
Living room
- Level: Lower
- Area: 480 Square Feet
- Dimensions: 16x30
Recreation room
- Level: Lower
- Area: 150 Square Feet
- Dimensions: 10x15
Utility room
- Level: Lower
- Area: 70 Square Feet
- Dimensions: 10x7
Heating
- Forced Air
Cooling
- Central Air
Appliances
- Included: Dishwasher, Disposal, Dryer, Electric Water Heater, Freezer, Microwave, Range, Refrigerator, Stainless Steel Appliance(s), Washer, Water Softener Owned
- Laundry: In Basement, Electric Dryer Hookup, Lower Level, Laundry Room, Sink, Washer Hookup
Features
- Basement: Walk-Out Access
- Has fireplace: No
Interior area
- Total structure area: 2,068
- Total interior livable area: 1,998 sqft
- Finished area above ground: 1,034
- Finished area below ground: 964
Property
Parking
- Total spaces: 2
- Parking features: Attached
- Attached garage spaces: 2
- Details: Garage Dimensions (20x22)
Accessibility
- Accessibility features: None
Features
- Levels: Multi/Split
- Patio & porch: Deck, Patio
- Fencing: None
Lot
- Size: 0.39 Acres
- Dimensions: 67' x 136' x 145' x 37' x 151'
- Features: Irregular Lot
Details
- Foundation area: 1034
- Parcel number: 112013001050
- Zoning description: Residential-Single Family
Construction
Type & style
- Home type: SingleFamily
- Property subtype: Single Family
Materials
- Block, Frame
- Roof: Age 8 Years or Less,Asphalt
Condition
- New construction: No
- Year built: 1984
Utilities & green energy
- Electric: Circuit Breakers
- Gas: Natural Gas
- Sewer: City Sewer/Connected, City Sewer - In Street
- Water: City Water/Connected, City Water - In Street
Community & HOA
Community
- Subdivision: Country View Estates
HOA
- Has HOA: No
Location
- Region: Montrose
Financial & listing details
- Price per square foot: $173/sqft
- Annual tax amount: $3,786
- Date on market: 6/27/2026
- Cumulative days on market: 17 days
- Road surface type: Paved
Estimated market value
Not available
Estimated sales range
Not available
Not available
Price history
| Date | Event | Price |
|---|---|---|
| 6/27/2026 | Listed for sale | $344,900+79.2%$173/sqft |
Source:  NorthstarMLS as distributed by MLS GRID #7099758 Report a problem NorthstarMLS as distributed by MLS GRID #7099758 Report a problem | ||
| 7/7/2016 | Sold | $192,500+26.6%$96/sqft |
Source: NorthstarMLS as distributed by MLS GRID #4707397 Report a problem | ||
| 11/25/2009 | Sold | $152,000$76/sqft |
Source:  Lake Superior Area Realtors as distributed by MLS GRID #1260087 Report a problem Lake Superior Area Realtors as distributed by MLS GRID #1260087 Report a problem | ||
Public tax history
Tax history is unavailable.
Monthly payment
Est. payment
Payment breakdown
Explore the cost of this home by adjusting the details. Changes won't be saved.Climate risks
Neighborhood: 55363

Similar homes
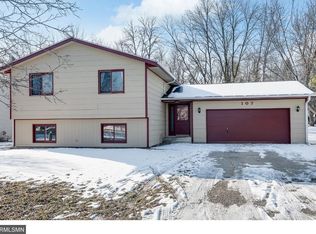
- $349,9004 bd2 ba1.9k sqft457 77th St SE, Delano, MN 55328For Sale
 MLS ID #7120579, Marissa Winegarden, eXp Realty. NorthstarMLS as distributed by MLS GRID
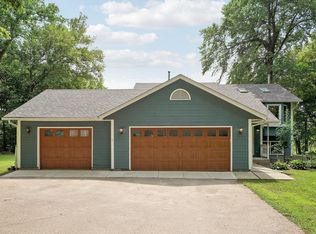
 - $339,9003 bd3 ba2.2k sqft153 Summerfield Dr, Waverly, MN 55390For Sale
 MLS ID #7096090, Carter Nielsen, Pemberton RE. NorthstarMLS as distributed by MLS GRID
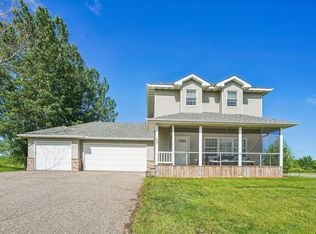
 - $349,9004 bd2 ba1.7k sqft3122 Aadland Ave NE, Buffalo, MN 55313For Sale
 MLS ID #7096506, Dylan A Maitland, RE/MAX Results. NorthstarMLS as distributed by MLS GRID
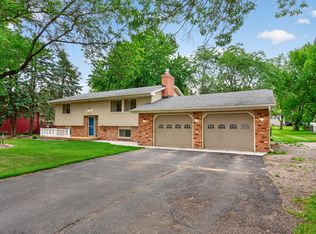
 - $369,9004 bd3 ba2.2k sqft704 Bremen Cir, Waverly, MN 55390For Sale
 MLS ID #7118085, Monica C. Martin, RE/MAX Advantage Plus. NorthstarMLS as distributed by MLS GRID
 - $389,9004 bd3 ba2.4k sqft6501 Carrigan Lake Dr, Waverly, MN 55390For SaleMLS ID #7115554, Amy St Martin, RE/MAX Results. NorthstarMLS as distributed by MLS GRID
- $374,9004 bd2 ba2.1k sqft3025 Aadland Ave NE, Buffalo, MN 55313For SaleMLS ID #7126402, Robert Crane, Haller Realty Inc.. NorthstarMLS as distributed by MLS GRID
- $379,0003 bd2 ba1.4k sqft4753 Burns Rd, Mound, MN 55364For SaleMLS ID #7140974, Sara R Melby, eXp Realty. NorthstarMLS as distributed by MLS GRID
- $349,9004 bd2 ba2.1k sqft100 Marvin Elwood Rd, Monticello, MN 55362For SaleMLS ID #7124840, John Olson, Fish MLS Realty. NorthstarMLS as distributed by MLS GRID
- $359,9004 bd2 ba1.8k sqft1503 5th St NE, Buffalo, MN 55313For SaleMLS ID #7119766, Sheila L Berent, TheMLSonline.com, Inc.. NorthstarMLS as distributed by MLS GRID
- $320,0004 bd2 ba1.9k sqft6631 Oakwood St, Rockford, MN 55373For SaleMLS ID #7130542, Lynn Chheang, Engel & Volkers Minneapolis. NorthstarMLS as distributed by MLS GRID
- $375,0003 bd3 ba2k sqft5369 County Road 6 SW, Howard Lake, MN 55349For SaleMLS ID #7136499, Justin M Perry, Coldwell Banker Realty. NorthstarMLS as distributed by MLS GRID
- $399,9004 bd2 ba1.9k sqft4442 Eakern Cir NE, Monticello, MN 55362For SaleMLS ID #7140174, Thomas M Olson, North Star Pro Realty LLC. NorthstarMLS as distributed by MLS GRID
- $369,9005 bd2 ba2.1k sqft721 Oak Ave S, Maple Lake, MN 55358For SaleMLS ID #7126408, David B Hitchcock, Pro Flat Fee Realty LLC. NorthstarMLS as distributed by MLS GRID
- $359,9005 bd3 ba2.4k sqft1500 5th Ave, Howard Lake, MN 55349For SaleMLS ID #7125824, Rachel Koubsky, VoigtJohnson. NorthstarMLS as distributed by MLS GRID
- $389,9004 bd2 ba1.9k sqft1452 Vixen Ln, Delano, MN 55328For SaleMLS ID #7010945, William Huffman, RE/MAX Results. NorthstarMLS as distributed by MLS GRID
- $359,9004 bd2 ba1.8k sqft9919 Weston Dr, Monticello, MN 55362For SaleMLS ID #7095782, Monica C. Martin, RE/MAX Advantage Plus. NorthstarMLS as distributed by MLS GRID
- $325,0004 bd2 ba1.6k sqft9230 Widgeon Ln, Monticello, MN 55362For SaleMLS ID #7114765, Meghan Buckley, Keller Williams Classic Rlty NW. NorthstarMLS as distributed by MLS GRID
- $384,9004 bd3 ba2.3k sqft1228 Leo Ln, Buffalo, MN 55313For SaleMLS ID #7106294, Vanderlinde Group, Vanderlinde Group | Edge Realty, Inc.. NorthstarMLS as distributed by MLS GRID
- $399,9003 bd2 ba1.8k sqft5715 Imhoff Ave SW, Howard Lake, MN 55349For SaleMLS ID #7101992, Katie D Gagnon, Kg Realty. NorthstarMLS as distributed by MLS GRID
- $339,9003 bd2 ba2.7k sqft73751 190th St, Dassel, MN 55325For SaleMLS ID #7098787, Keyla Flores, RE/MAX Results. NorthstarMLS as distributed by MLS GRID
