Welcome home to this inviting 3 bedroom and 2 bath split level home offering comfortable living spaces and great outdoor entertaining. The dining room provides access to ta deck with brand new deck boards, perfect for relaxing or entertaining. Enjoy added comfort with a brand-new AC unit. The lower level features a bedroom, bathroom, spacious family room, and a cozy sitting area complete with a gas fireplace. A walkout basement leads to a patio, creating even more space to enjoy the outdoors. The backyard offers a dog kennel, storage shed, and raised flower beds, adding convenience and charm. Welcome Home!
Active
$280,000
113 Sheri Ln, Montrose, MN 55363
3beds
1,558sqft
Single Family
Built in 1984
9,670 Square Feet Lot
$283,000 Zestimate®
$180/sqft
$-- HOA
What's special
Storage shedRaised flower bedsGreat outdoor entertainingSpacious family roomBrand-new ac unitComfortable living spaces
- 53 minutes
- 25
- 5
Zillow last checked:
Listing updated:
Listed by:
Barbara Mengelkoch 612-245-2585,
Kg Realty
Source: NorthstarMLS as distributed by MLS GRID,MLS#: 7170918
Facts & features
Interior
Bedrooms & bathrooms
- Bedrooms: 3
- Bathrooms: 2
- Full bathrooms: 1
- 3/4 bathrooms: 1
Bedroom
- Level: Upper
- Area: 132 Square Feet
- Dimensions: 11x12
Bedroom 2
- Level: Upper
- Area: 110 Square Feet
- Dimensions: 10x11
Bedroom 3
- Level: Lower
- Area: 132 Square Feet
- Dimensions: 11x12
Dining room
- Level: Upper
- Area: 100 Square Feet
- Dimensions: 10x10
Family room
- Level: Lower
- Area: 209 Square Feet
- Dimensions: 11x19
Kitchen
- Level: Upper
- Area: 90 Square Feet
- Dimensions: 10x9
Living room
- Level: Upper
- Area: 378 Square Feet
- Dimensions: 14x27
Sitting room
- Level: Lower
- Area: 154 Square Feet
- Dimensions: 11x14
Heating
- Forced Air, Fireplace(s)
Cooling
- Central Air
Appliances
- Included: Dishwasher, Dryer, Exhaust Fan, Gas Water Heater, Microwave, Range, Refrigerator, Washer, Water Softener Owned
Features
- Basement: Block,Egress Window(s),Finished,Full,Sump Basket,Sump Pump,Walk-Out Access
- Number of fireplaces: 1
Interior area
- Total structure area: 1,716
- Total interior livable area: 1,558 sqft
- Finished area above ground: 858
- Finished area below ground: 700
Video & virtual tour
Property
Parking
- Total spaces: 2
- Parking features: Attached, Concrete, Garage Door Opener
- Attached garage spaces: 2
- Has uncovered spaces: Yes
Accessibility
- Accessibility features: None
Features
- Levels: Multi/Split
- Patio & porch: Deck, Patio
- Exterior features: Kennel/Dog Run
- Pool features: None
- Fencing: None
Lot
- Size: 9,670 Square Feet
- Dimensions: 80 x 125 x 76 x 123
- Features: Corner Lot, Tree Coverage - Light
Details
- Additional structures: Storage Shed
- Foundation area: 858
- Parcel number: 112013003180
- Zoning description: Residential-Single Family
Construction
Type & style
- Home type: SingleFamily
- Property subtype: Single Family
Materials
- Roof: Age Over 8 Years,Asphalt
Condition
- New construction: No
- Year built: 1984
Utilities & green energy
- Gas: Natural Gas
- Sewer: City Sewer/Connected
- Water: City Water/Connected
Community & HOA
Community
- Subdivision: Country View Estates
HOA
- Has HOA: No
Location
- Region: Montrose
Financial & listing details
- Price per square foot: $180/sqft
- Tax assessed value: $298,400
- Annual tax amount: $3,602
- Date on market: 11/18/2026
Estimated market value
$283,000
$260,000 - $300,000
$1,931/mo
Price history
| Date | Event | Price |
|---|---|---|
| 11/18/2026 | Listed for sale | $280,000$180/sqft |
Source:  NorthstarMLS as distributed by MLS GRID #7170918 Report a problem | ||
Public tax history
| Year | Property taxes | Tax assessment |
|---|---|---|
| 2026 | $3,602 +12.1% | $298,400 +3.1% |
| 2025 | $3,214 +0.6% | $289,300 +9% |
| 2024 | $3,196 +1.5% | $265,500 -7.2% |
| 2023 | $3,148 +14.3% | $286,200 +9.9% |
| 2022 | $2,754 +4.7% | $260,500 +24.4% |
| 2021 | $2,630 +26.1% | $209,400 +6.9% |
| 2020 | $2,086 -63.3% | $195,800 +6.4% |
| 2019 | $5,682 +172.4% | $184,000 +39.3% |
| 2018 | $2,086 +10.7% | $132,100 +10.5% |
| 2017 | $1,884 +14.5% | $119,500 |
| 2016 | $1,646 | -- |
| 2015 | $1,646 +3.1% | -- |
| 2014 | $1,596 +28.2% | -- |
| 2013 | $1,245 -11.9% | -- |
| 2012 | $1,413 -19.7% | -- |
| 2011 | $1,759 -1.8% | -- |
| 2010 | $1,790 -0.8% | -- |
| 2009 | $1,805 -0.5% | -- |
| 2008 | $1,814 -1.5% | -- |
| 2007 | $1,841 +5.8% | -- |
| 2006 | $1,740 +7.4% | -- |
| 2005 | $1,620 +0.6% | -- |
| 2004 | $1,609 -2.5% | -- |
| 2003 | $1,651 +14.3% | -- |
| 2002 | $1,444 -12.4% | -- |
| 2001 | $1,650 | -- |
Find assessor info on the county website
Monthly payment
Est. payment
Payment breakdown
Explore the cost of this home by adjusting the details. Changes won't be saved.Climate risks
Neighborhood: 55363
Similar homes
- $249,9004 bd2 ba1.8k sqft620 Nelson Blvd, Montrose, MN 55363For Sale
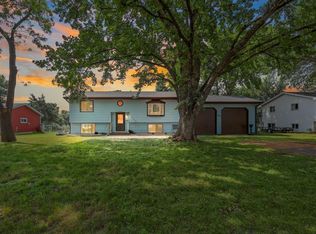
 MLS ID #7114585, Michael L Severin, RE/MAX Results. NorthstarMLS as distributed by MLS GRID
- $325,3163 bd2 ba1.8k sqft610 Fairmont Ave N, Montrose, MN 55363For Sale
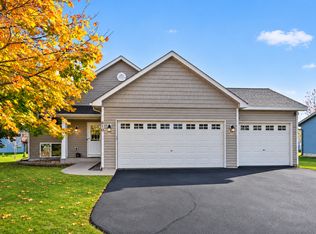 MLS ID #7154080, Chelsea Dorfner, LPT Realty, LLC. NorthstarMLS as distributed by MLS GRID
- $255,0004 bd2 ba2.2k sqft206 Rock Brook Blvd, Montrose, MN 55363For Sale
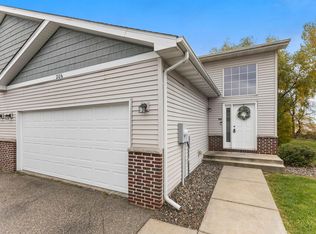 MLS ID #7156420, Joseph Clemence, Keller Williams Integrity NW. NorthstarMLS as distributed by MLS GRID
- $329,9004 bd3 ba2.3k sqft529 1st St N, Montrose, MN 55363New Construction
 MLS ID #7142251, Daniel W Ward, Coldwell Banker Realty. NorthstarMLS as distributed by MLS GRID
- $360,0003 bd2 ba1.5k sqft111 Hill St, Montrose, MN 55363For SaleMLS ID #7149957, Maria Oman, Premier Real Estate Services. NorthstarMLS as distributed by MLS GRID
- $350,0004 bd2 ba1.9k sqft615 Dillon Ave N, Montrose, MN 55363For SaleMLS ID #7152879, Amanda B Galindo, Legacy Home Group MN LLC. NorthstarMLS as distributed by MLS GRID
- $276,9004 bd2 ba2.2k sqft1110 Natalie Ave, Montrose, MN 55363For SaleMLS ID #7152037, Steve Koleno, Beycome Brokerage Realty LLC. NorthstarMLS as distributed by MLS GRID
- $300,0003 bd2 ba2k sqft947 Breckenridge Ln, Montrose, MN 55363For SaleMLS ID #7163195, Michael King, Freedom Realty. NorthstarMLS as distributed by MLS GRID
- $324,9005 bd2 ba2k sqft224 Douglas Dr, Waverly, MN 55390For SaleMLS ID #7173131, Thomas M Olson, North Star Pro Realty LLC. NorthstarMLS as distributed by MLS GRID
- $259,9003 bd3 ba1.7k sqft2103 Birch Ln, Montrose, MN 55363New ConstructionNorthstarMLS as distributed by MLS GRID
- $314,9003 bd2 ba1.5k sqft1202 Cedar Ln, Montrose, MN 55363New ConstructionNorthstarMLS as distributed by MLS GRID
- $319,9003 bd2 ba1.5k sqft1205 Cedar Ln, Montrose, MN 55363New ConstructionNorthstarMLS as distributed by MLS GRID
- $350,0004 bd3 ba1.9k sqft977 Breckenridge Ln, Montrose, MN 55363For SaleMLS ID #7166007, The Huerkamp Home Group, Keller Williams Preferred Rlty. NorthstarMLS as distributed by MLS GRID
- $190,0003 bd2 ba2k sqft152 Pheasant Ridge Dr, Montrose, MN 55363For SaleMLS ID #7061933, Kris Lindahl, Kris Lindahl Real Estate. NorthstarMLS as distributed by MLS GRID
- $285,0003 bd1 ba912 sqft102 Highland Ln, Buffalo, MN 55313For SaleMLS ID #7161278, Kristen Wuollet, Edina Realty, Inc.. NorthstarMLS as distributed by MLS GRID
