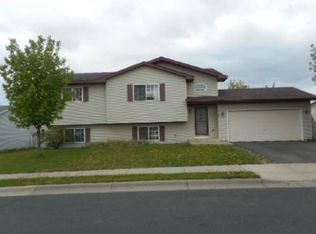
Unique split-level home with dazzling updates and an incredible lower-level suite! Step inside to discover stylish updates throughout, including new paint and LVP flooring. The modern kitchen features a gas range, striking range hood, stainless steel appliances, Sputnik chandelier, and contemporary spotlight fixture.
The showstopper is the incredible lower-level suite, complete with a spa-inspired bath featuring a chandelier, freestanding double slipper tub, custom marble tile, and separate walk-in shower with dual shower heads. A three-stall heated garage adds everyday convenience, while the fenced backyard offers a patio already set up for a future hot tub. Out front, the circular patio creates a welcoming spot for morning coffee or visiting with neighbors.
Unique, stylish, and filled with unexpected extras—this is one you’ll want to see!
Active
$375,000
111 Hill St, Montrose, MN 55363
3beds
1,515sqft
Single Family
Built in 2003
0.25 Acres Lot
$371,500 Zestimate®
$248/sqft
$-- HOA
What's special
- 7 days
- 96
- 8
Likely to sell faster than
Zillow last checked:
Listing updated:
Listed by:
Maria Oman 320-296-1511,
Premier Real Estate Services,
Brett Oman 612-220-4725
Source: NorthstarMLS as distributed by MLS GRID,MLS#: 7149957
Facts & features
Interior
Bedrooms & bathrooms
- Bedrooms: 3
- Bathrooms: 2
- Full bathrooms: 2
Bedroom
- Level: Upper
- Area: 143 Square Feet
- Dimensions: 11x13
Bedroom 2
- Level: Upper
- Area: 90 Square Feet
- Dimensions: 9x10
Bathroom
- Level: Upper
- Area: 56 Square Feet
- Dimensions: 7x8
Bathroom
- Level: Lower
- Area: 180 Square Feet
- Dimensions: 12x15
Deck
- Level: Upper
- Area: 324 Square Feet
- Dimensions: 18x18
Dining room
- Level: Upper
- Area: 90 Square Feet
- Dimensions: 9x10
Family room
- Level: Lower
- Area: 299 Square Feet
- Dimensions: 13x23
Garage
- Level: Main
- Area: 567 Square Feet
- Dimensions: 21x27
Kitchen
- Level: Upper
- Area: 90 Square Feet
- Dimensions: 9x10
Library
- Level: Lower
- Area: 96 Square Feet
- Dimensions: 8x12
Living room
- Level: Upper
- Area: 280 Square Feet
- Dimensions: 20x14
Patio
- Level: Main
- Area: 504 Square Feet
- Dimensions: 14x36
Porch
- Level: Main
- Area: 256 Square Feet
- Dimensions: 16x16
Other
- Level: Lower
- Area: 224 Square Feet
- Dimensions: 14x16
Heating
- Forced Air
Cooling
- Central Air
Appliances
- Included: Dishwasher, Dryer, Exhaust Fan, Range, Refrigerator, Stainless Steel Appliance(s), Washer
- Laundry: Lower Level
Features
- Basement: Block,Full,Partially Finished
- Number of fireplaces: 1
- Fireplace features: Electric
Interior area
- Total structure area: 1,968
- Total interior livable area: 1,515 sqft
- Finished area above ground: 984
- Finished area below ground: 531
Video & virtual tour
Property
Parking
- Total spaces: 3
- Parking features: Attached
- Attached garage spaces: 3
- Details: Garage Dimensions (27x21), Garage Door Height (7), Garage Door Width (15)
Accessibility
- Accessibility features: None
Features
- Levels: Multi/Split
- Patio & porch: Deck, Other, Patio
- Fencing: Full,Wood
Lot
- Size: 0.25 Acres
- Dimensions: 78 x 135 x 79 x 144
- Features: Tree Coverage - Light
Details
- Foundation area: 984
- Parcel number: 112027002090
- Zoning description: Residential-Single Family
Construction
Type & style
- Home type: SingleFamily
- Property subtype: Single Family
Materials
- Block
- Roof: Asphalt
Condition
- New construction: No
- Year built: 2003
Utilities & green energy
- Electric: Circuit Breakers
- Gas: Natural Gas
- Sewer: City Sewer/Connected
- Water: City Water/Connected
Community & HOA
Community
- Subdivision: Park View 2nd Add
HOA
- Has HOA: No
Location
- Region: Montrose
Financial & listing details
- Price per square foot: $248/sqft
- Tax assessed value: $282,600
- Annual tax amount: $3,390
- Date on market: 9/25/2026
Estimated market value
$371,500
$353,000 - $390,000
$1,667/mo
Price history
| Date | Event | Price |
|---|---|---|
| 9/26/2026 | Listed for sale | $375,000+47.1%$248/sqft |
Source:  NorthstarMLS as distributed by MLS GRID #7149957 Report a problem NorthstarMLS as distributed by MLS GRID #7149957 Report a problem | ||
| 8/13/2021 | Sold | $255,000$168/sqft |
Source: NorthstarMLS as distributed by MLS GRID #6024929 Report a problem | ||
| 7/22/2021 | Pending sale | $255,000$168/sqft |
Source: NorthstarMLS as distributed by MLS GRID #6024929 Report a problem | ||
| 7/14/2021 | Listed for sale | $255,000+67.6%$168/sqft |
Source: NorthstarMLS as distributed by MLS GRID #6024929 Report a problem | ||
| 9/17/2003 | Sold | $152,103$100/sqft |
Source: Public Record Report a problem | ||
Public tax history
| Year | Property taxes | Tax assessment |
|---|---|---|
| 2025 | $3,390 +1% | $282,600 +1.7% |
| 2024 | $3,358 +6.9% | $277,900 -7.1% |
| 2023 | $3,140 +13.6% | $299,100 +15.1% |
| 2022 | $2,764 -1.9% | $259,900 +23.8% |
| 2021 | $2,818 +24.3% | $210,000 +5.1% |
| 2020 | $2,268 -63% | $199,900 +2.1% |
| 2019 | $6,130 +170.3% | $195,800 +35.3% |
| 2018 | $2,268 +12.1% | $144,700 +11.8% |
| 2017 | $2,024 +16.2% | $129,400 |
| 2016 | $1,742 | -- |
| 2015 | $1,742 +2.2% | -- |
| 2014 | $1,704 +20.9% | -- |
| 2013 | $1,409 -8.7% | -- |
| 2012 | $1,543 -13.2% | -- |
| 2011 | $1,777 -4.6% | -- |
| 2010 | $1,863 +1.3% | -- |
| 2009 | $1,838 -0.6% | -- |
| 2008 | $1,849 -0.3% | -- |
| 2007 | $1,854 +7.4% | -- |
| 2006 | $1,727 +0.5% | -- |
| 2005 | $1,718 +1755.6% | -- |
| 2004 | $93 +56.9% | -- |
| 2003 | $59 | -- |
Find assessor info on the county website
Monthly payment
Est. payment
Payment breakdown
Explore the cost of this home by adjusting the details. Changes won't be saved.Climate risks
Neighborhood: 55363

Similar homes
- $339,9003 bd2 ba1.7k sqft108 Charity Cir, Montrose, MN 55363For Sale

 MLS ID #7148441, Brendan Mooney, Your Next Place Real Estate. NorthstarMLS as distributed by MLS GRID
 - $340,9004 bd2 ba2.2k sqft1110 Natalie Ave, Montrose, MN 55363For Sale
 MLS ID #7152037, Steve Koleno, Beycome Brokerage Realty LLC. NorthstarMLS as distributed by MLS GRID
 - $319,0003 bd2 ba1.8k sqft202 Crystal Ln, Montrose, MN 55363For Sale
 MLS ID #7105795, Heather Cummings, Lakes Area Realty G.V.. NorthstarMLS as distributed by MLS GRID
 - $384,9003 bd2 ba1.1k sqft690 Aspen Ln, Montrose, MN 55363New Construction
 NorthstarMLS as distributed by MLS GRID
 - $379,9003 bd2 ba1.1k sqft693 Aspen Ln, Montrose, MN 55363New ConstructionNorthstarMLS as distributed by MLS GRID
- $349,9003 bd2 ba1.5k sqft1201 Cedar Ln, Montrose, MN 55363New ConstructionMLS ID #7150181, Lisa A Norton, JPW Realty. NorthstarMLS as distributed by MLS GRID
- $349,9004 bd2 ba1.9k sqft211 Dresden Alco, Waverly, MN 55390For SaleMLS ID #7153946, Victor Peterson, Lakes & Leisure Realty. NorthstarMLS as distributed by MLS GRID
- $419,9003 bd2 ba1.6k sqft696 Aspen Ln, Montrose, MN 55363New ConstructionNorthstarMLS as distributed by MLS GRID
- $419,9003 bd3 ba1.6k sqft685 Aspen Ln, Montrose, MN 55363New ConstructionNorthstarMLS as distributed by MLS GRID
- $249,9004 bd2 ba1.8k sqft620 Nelson Blvd, Montrose, MN 55363For SaleMLS ID #7114585, Michael L Severin, RE/MAX Results. NorthstarMLS as distributed by MLS GRID
- $429,9003 bd2 ba1.6k sqft692 Aspen Ln, Montrose, MN 55363New ConstructionNorthstarMLS as distributed by MLS GRID
- $319,9003 bd2 ba1.5k sqft1205 Cedar Ln, Montrose, MN 55363New ConstructionNorthstarMLS as distributed by MLS GRID
- $287,5003 bd2 ba1.3k sqft1007 Alexander Ct, Montrose, MN 55363For SaleMLS ID #7150021, Lori Millam, Keller Williams Integrity NW. NorthstarMLS as distributed by MLS GRID
- $414,9003 bd2 ba1.5k sqft722 Frankfort Ln, Montrose, MN 55363New ConstructionMLS ID #7153206, Lisa A Norton, JPW Realty. NorthstarMLS as distributed by MLS GRID
- $319,9003 bd2 ba1.5k sqft1202 Cedar Ln, Montrose, MN 55363New ConstructionMLS ID #7147414, Lisa A Norton, JPW Realty. NorthstarMLS as distributed by MLS GRID
- $444,9003 bd2 ba1.6k sqft691 Aspen Ln, Montrose, MN 55363New ConstructionNorthstarMLS as distributed by MLS GRID
- $434,9003 bd3 ba1.6k sqft695 Aspen Ln, Montrose, MN 55363New ConstructionNorthstarMLS as distributed by MLS GRID
- $424,9003 bd2 ba1.5k sqft724 Frankfort Ln, Waverly, MN 55363New ConstructionMLS ID #7153216, Lisa A Norton, JPW Realty. NorthstarMLS as distributed by MLS GRID
- $409,9003 bd2 ba1.3k sqft1008 Brandenburg Cir, Waverly, MN 55390New ConstructionNorthstarMLS as distributed by MLS GRID
