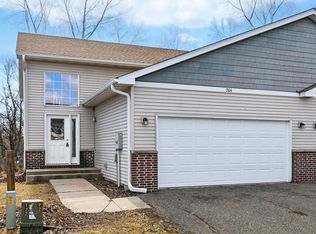
Step into light filled, hassle free living! This beautifully updated home features a functional, balanced layout with 4 bedrooms and 2 full bathrooms thoughtfully split two bedrooms and a full bath on the main level, and two bedrooms with a full bath on the lower level.
Freshly updated with new carpet and fresh interior paint, the main level welcomes you with high ceilings, updated flooring, and an expansive living room ideal for relaxing or entertaining. The open, spacious kitchen boasts ample storage space and updated appliances, making meal prep a breeze. Step right out onto the large backyard deck to enjoy scenic views and outdoor entertaining.
The lower level offers incredible flexibility, featuring a massive second living/family room, a lower level laundry area, and a light filled walkout basement leading to the yard. Parking and storage are no problem with the spacious 2 car garage equipped with extra storage space.
Enjoy total peace of mind with NO HOA fees! Located in a great neighborhood with local parks just down the street, plus a convenient commute under an hour to the Twin Cities!
Active
Price cut: $10K (10/19)
$255,000
206 Rock Brook Blvd, Montrose, MN 55363
4beds
2,296sqft
Twin Home
Built in 2005
2,657 Square Feet Lot
$-- Zestimate®
$111/sqft
$-- HOA
What's special
Updated flooringScenic viewsAmple storage spaceLarge backyard deckOutdoor entertainingHigh ceilingsLight filled
- 40 days
- 572
- 60
Likely to sell faster than
Zillow last checked:
Listing updated:
Listed by:
Joseph Clemence 320-310-6045,
Keller Williams Integrity NW,
Jill M Erlandson 612-250-6671
Source: NorthstarMLS as distributed by MLS GRID,MLS#: 7156420
Facts & features
Interior
Bedrooms & bathrooms
- Bedrooms: 4
- Bathrooms: 2
- Full bathrooms: 2
Bedroom
- Level: Main
- Area: 169 Square Feet
- Dimensions: 13x13
Bedroom 2
- Level: Main
- Area: 144 Square Feet
- Dimensions: 12x12
Bedroom 3
- Level: Lower
- Area: 156 Square Feet
- Dimensions: 13x12
Bedroom 4
- Level: Lower
- Area: 110 Square Feet
- Dimensions: 11x10
Dining room
- Level: Main
- Area: 140 Square Feet
- Dimensions: 14x10
Foyer
- Level: Main
- Area: 88 Square Feet
- Dimensions: 11x8
Kitchen
- Level: Main
- Area: 196 Square Feet
- Dimensions: 14x14
Laundry
- Level: Lower
- Area: 48 Square Feet
- Dimensions: 8x6
Living room
- Level: Main
- Area: 210 Square Feet
- Dimensions: 15x14
Heating
- Forced Air
Cooling
- Central Air
Appliances
- Included: Air-To-Air Exchanger, Dishwasher, Dryer, Gas Water Heater, Microwave, Range, Refrigerator, Washer, Water Softener Owned
- Laundry: In Basement, Laundry Room, Sink
Features
- Basement: Daylight,Drain Tiled,Finished,Full,Storage Space,Walk-Out Access
- Has fireplace: No
Interior area
- Total structure area: 2,352
- Total interior livable area: 2,296 sqft
- Finished area above ground: 1,176
- Finished area below ground: 1,120
Property
Parking
- Total spaces: 2
- Parking features: Attached, Asphalt, Garage Door Opener
- Attached garage spaces: 2
- Has uncovered spaces: Yes
- Details: Garage Dimensions (22x21)
Accessibility
- Accessibility features: None
Features
- Levels: Multi/Split
- Patio & porch: Deck
- Pool features: None
- Fencing: Partial,Privacy
Lot
- Size: 2,657 Square Feet
- Dimensions: 33 x 81
- Features: Irregular Lot
Details
- Foundation area: 1176
- Parcel number: 112036001120
- Zoning description: Residential-Single Family
Construction
Type & style
- Home type: SingleFamily
- Property subtype: Twin Home
- Attached to another structure: Yes
Materials
- Block
- Roof: Asphalt
Condition
- New construction: No
- Year built: 2005
Utilities & green energy
- Electric: Circuit Breakers, 100 Amp Service
- Gas: Natural Gas
- Sewer: City Sewer/Connected
- Water: City Water/Connected
Community & HOA
Community
- Subdivision: Rock Brook Twnhms
HOA
- Has HOA: No
Location
- Region: Montrose
Financial & listing details
- Price per square foot: $111/sqft
- Tax assessed value: $250,900
- Annual tax amount: $3,402
- Date on market: 10/9/2026
- Road surface type: Paved
Estimated market value
Not available
Estimated sales range
Not available
Not available
Price history
| Date | Event | Price |
|---|---|---|
| 11/12/2026 | Listed for rent | $1,950$1/sqft |
Source: Zillow Rentals Report a problem | ||
| 10/19/2026 | Price change | $255,000-3.8%$111/sqft |
Source:  NorthstarMLS as distributed by MLS GRID #7156420 Report a problem | ||
| 10/9/2026 | Listed for sale | $265,000+9.4%$115/sqft |
Source: NorthstarMLS as distributed by MLS GRID #7156420 Report a problem | ||
| 8/18/2023 | Listing removed | -- |
Source: Zillow Rentals Report a problem | ||
| 8/4/2023 | Listed for rent | $1,950+50.6%$1/sqft |
Source: Zillow Rentals Report a problem | ||
| 7/17/2023 | Sold | $242,206+5.4%$105/sqft |
Source: NorthstarMLS as distributed by MLS GRID #6373107 Report a problem | ||
| 5/24/2023 | Pending sale | $229,900$100/sqft |
Source: NorthstarMLS as distributed by MLS GRID #6373107 Report a problem | ||
| 5/19/2023 | Listed for sale | $229,900+43.7%$100/sqft |
Source: NorthstarMLS as distributed by MLS GRID #6373107 Report a problem | ||
| 11/17/2017 | Sold | $160,000-4.7%$70/sqft |
Source: NorthstarMLS as distributed by MLS GRID #4849107 Report a problem | ||
| 10/12/2017 | Pending sale | $167,900$73/sqft |
Source: RE/MAX EDGE #4849107 Report a problem | ||
| 9/7/2017 | Listed for sale | $167,900$73/sqft |
Source: RE/MAX EDGE #4849107 Report a problem | ||
| 7/28/2017 | Listing removed | $167,900$73/sqft |
Source: RE/MAX Edge - The Vanderlinde Group #4849107 Report a problem | ||
| 7/2/2017 | Pending sale | $167,900$73/sqft |
Source: RE/MAX EDGE #4849107 Report a problem | ||
| 7/1/2017 | Listed for sale | $167,900+118.1%$73/sqft |
Source: RE/MAX EDGE #4849107 Report a problem | ||
| 7/9/2015 | Listing removed | $1,295$1/sqft |
Source: RentFeeder Report a problem | ||
| 6/25/2015 | Listed for rent | $1,295$1/sqft |
Source: RentFeeder Report a problem | ||
| 3/25/2010 | Sold | $77,000$34/sqft |
Source: Public Record Report a problem | ||
| 9/29/2009 | Sold | $77,000-71.7%$34/sqft |
Source:  Lake Superior Area Realtors as distributed by MLS GRID #1077989 Report a problem | ||
| 2/7/2007 | Sold | $272,000$118/sqft |
Source: Public Record Report a problem | ||
Public tax history
| Year | Property taxes | Tax assessment |
|---|---|---|
| 2026 | $3,342 -1.8% | $250,900 +16.1% |
| 2025 | $3,402 +39.9% | $216,100 -3% |
| 2024 | $2,432 +3% | $222,800 -0.9% |
| 2023 | $2,362 +17.2% | $224,800 +10.9% |
| 2022 | $2,016 -6.8% | $202,700 +25.7% |
| 2021 | $2,162 +36.3% | $161,200 +4% |
| 2020 | $1,586 -63.5% | $155,000 +0.1% |
| 2019 | $4,344 +173.9% | $154,800 +59.3% |
| 2018 | $1,586 +27.1% | $97,200 -5.3% |
| 2017 | $1,248 +13.5% | $102,600 |
| 2016 | $1,100 | -- |
| 2015 | $1,100 +20.9% | -- |
| 2014 | $910 +25.2% | -- |
| 2013 | $727 -11.2% | -- |
| 2012 | $819 -30.6% | -- |
| 2011 | $1,180 -21.9% | -- |
| 2010 | $1,512 -32.5% | -- |
| 2009 | $2,240 +66.5% | -- |
| 2008 | $1,345 +2% | -- |
| 2007 | $1,318 +1507.3% | -- |
| 2006 | $82 +192.9% | -- |
| 2005 | $28 | -- |
Find assessor info on the county website
Monthly payment
Est. payment
Payment breakdown
Explore the cost of this home by adjusting the details. Changes won't be saved.Climate risks
Neighborhood: 55363
Similar homes
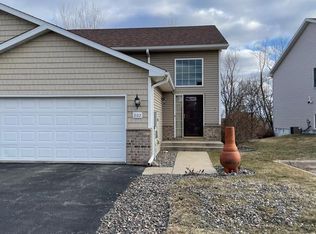
- $280,0003 bd2 ba1.5k sqft113 Sheri Ln, Montrose, MN 55363For Sale
 MLS ID #7170918, Barbara Mengelkoch, Kg Realty. NorthstarMLS as distributed by MLS GRID
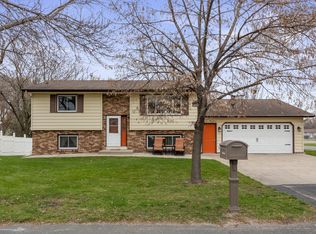
- $249,9004 bd2 ba1.8k sqft620 Nelson Blvd, Montrose, MN 55363For Sale
 MLS ID #7114585, Michael L Severin, RE/MAX Results. NorthstarMLS as distributed by MLS GRID
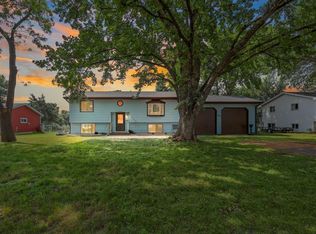
- $276,9004 bd2 ba2.2k sqft1110 Natalie Ave, Montrose, MN 55363For Sale
 MLS ID #7152037, Steve Koleno, Beycome Brokerage Realty LLC. NorthstarMLS as distributed by MLS GRID
- $329,9004 bd3 ba2.3k sqft529 1st St N, Montrose, MN 55363New Construction
 MLS ID #7142251, Daniel W Ward, Coldwell Banker Realty. NorthstarMLS as distributed by MLS GRID
- $325,3163 bd2 ba1.8k sqft610 Fairmont Ave N, Montrose, MN 55363For SaleMLS ID #7154080, Chelsea Dorfner, LPT Realty, LLC. NorthstarMLS as distributed by MLS GRID
- $350,0004 bd2 ba1.9k sqft615 Dillon Ave N, Montrose, MN 55363For SaleMLS ID #7152879, Amanda B Galindo, Legacy Home Group MN LLC. NorthstarMLS as distributed by MLS GRID
- $259,9003 bd3 ba1.7k sqft2103 Birch Ln, Montrose, MN 55363New ConstructionNorthstarMLS as distributed by MLS GRID
- $324,9005 bd2 ba2k sqft224 Douglas Dr, Waverly, MN 55390For SaleMLS ID #7173131, Thomas M Olson, North Star Pro Realty LLC. NorthstarMLS as distributed by MLS GRID
- $360,0003 bd2 ba1.5k sqft111 Hill St, Montrose, MN 55363For SaleMLS ID #7149957, Maria Oman, Premier Real Estate Services. NorthstarMLS as distributed by MLS GRID
- $239,9005 bd2 ba2.3k sqft301 3rd St N, Waverly, MN 55390For SaleMLS ID #7167584, Daniel W Ward, Coldwell Banker Realty. NorthstarMLS as distributed by MLS GRID
- $262,9004 bd3 ba1.7k sqft2022 Apple Ln, Montrose, MN 55363New ConstructionNorthstarMLS as distributed by MLS GRID
- $300,0003 bd2 ba2k sqft947 Breckenridge Ln, Montrose, MN 55363For SaleMLS ID #7163195, Michael King, Freedom Realty. NorthstarMLS as distributed by MLS GRID
- $350,0004 bd3 ba1.9k sqft977 Breckenridge Ln, Montrose, MN 55363For SaleMLS ID #7166007, The Huerkamp Home Group, Keller Williams Preferred Rlty. NorthstarMLS as distributed by MLS GRID
- $249,9004 bd2 ba1.5k sqft400 Mill Ave N, Watertown, MN 55388For SaleMLS ID #7167245, Stephanie L Ferrell, Ferrell Real Estate Group Inc. NorthstarMLS as distributed by MLS GRID
- $190,0003 bd2 ba2k sqft152 Pheasant Ridge Dr, Montrose, MN 55363For SaleMLS ID #7061933, Kris Lindahl, Kris Lindahl Real Estate. NorthstarMLS as distributed by MLS GRID
- $249,9004 bd3 ba2.8k sqft624 Montrose Blvd, Buffalo, MN 55313For SaleMLS ID #7124078, Dustin L Davison, Coldwell Banker Realty. NorthstarMLS as distributed by MLS GRID
- $329,9004 bd2 ba1.9k sqft211 Dresden Alco, Waverly, MN 55390For SaleMLS ID #7153946, Victor Peterson, Lakes & Leisure Realty. NorthstarMLS as distributed by MLS GRID
- $270,0004 bd2 ba2.1k sqft230 McLeod Ave W, Winsted, MN 55395For SaleMLS ID #7086649, JoLynn M Cafferty, Lakes Area Realty. NorthstarMLS as distributed by MLS GRID
- $325,0004 bd2 ba1.7k sqft355 66th St SW, Waverly, MN 55390For SaleMLS ID #7164974, John E. Beise, RE/MAX Advantage Plus. NorthstarMLS as distributed by MLS GRID
