Welcome home to this beautifully updated 5-bedroom, 2-bathroom home situated on a desirable corner lot! Step inside to find vaulted ceilings that create a bright, open feel throughout the main living area. Recent updates include new flooring, fresh paint throughout the upper level, and a newer furnace and A/C for added peace of mind. New carpet throughout the lower level. The 3-stall garage is fully insulated and heated, offering plenty of room for vehicles, storage, or a workshop. Even more improvements are on the way, with the seller completing the upstairs and lower level trim. The basement is also roughed in and framed for a 3rd Bathroom. With great updates, generous garage space, and more finishing touches underway, this home is one you won't want to miss!
Active
$324,900
224 Douglas Dr, Waverly, MN 55390
5beds
2,091sqft
Single Family
Built in 2003
0.26 Acres Lot
$323,900 Zestimate®
$155/sqft
$-- HOA
What's special
New flooringDesirable corner lot
- 1 day
- 97
- 5
Likely to sell faster than
Zillow last checked:
Listing updated:
Listed by:
Thomas M Olson 763-486-0073,
North Star Pro Realty LLC
Source: NorthstarMLS as distributed by MLS GRID,MLS#: 7173131
Facts & features
Interior
Bedrooms & bathrooms
- Bedrooms: 5
- Bathrooms: 2
- Full bathrooms: 1
- 3/4 bathrooms: 1
Bedroom
- Level: Main
- Area: 180 Square Feet
- Dimensions: 15x12
Bedroom 2
- Level: Main
- Area: 143 Square Feet
- Dimensions: 11x13
Bedroom 3
- Level: Main
- Area: 154 Square Feet
- Dimensions: 14x11
Bedroom 4
- Level: Lower
- Area: 156 Square Feet
- Dimensions: 12x13
Bedroom 5
- Level: Lower
- Area: 187 Square Feet
- Dimensions: 17x11
Deck
- Level: Main
- Area: 144 Square Feet
- Dimensions: 12x12
Dining room
- Level: Main
- Area: 110 Square Feet
- Dimensions: 10x11
Family room
- Level: Lower
- Area: 406 Square Feet
- Dimensions: 14x29
Kitchen
- Level: Main
- Area: 110 Square Feet
- Dimensions: 10x11
Living room
- Level: Main
- Area: 169 Square Feet
- Dimensions: 13x13
Heating
- Forced Air
Cooling
- Central Air
Appliances
- Included: Air-To-Air Exchanger, Dryer, Microwave, Range, Refrigerator, Washer, Water Softener Owned
Features
- Basement: Partially Finished,Sump Basket,Sump Pump,Walk-Out Access
- Has fireplace: No
Interior area
- Total structure area: 2,481
- Total interior livable area: 2,091 sqft
- Finished area above ground: 1,342
- Finished area below ground: 749
Property
Parking
- Total spaces: 3
- Parking features: Attached, Asphalt, Insulated Garage
- Attached garage spaces: 3
Accessibility
- Accessibility features: None
Features
- Levels: Multi/Split
- Patio & porch: Deck
Lot
- Size: 0.26 Acres
- Dimensions: 120*90
- Features: Corner Lot
Details
- Foundation area: 1166
- Parcel number: 116024003010
- Zoning description: Residential-Single Family
Construction
Type & style
- Home type: SingleFamily
- Property subtype: Single Family
Materials
- Roof: Asphalt
Condition
- New construction: No
- Year built: 2003
Utilities & green energy
- Gas: Natural Gas
- Sewer: City Sewer/Connected
- Water: City Water/Connected
Community & HOA
Community
- Subdivision: Summerfields 2nd Add
HOA
- Has HOA: No
Location
- Region: Waverly
Financial & listing details
- Price per square foot: $155/sqft
- Tax assessed value: $326,100
- Annual tax amount: $3,498
- Date on market: 11/16/2026
- Cumulative days on market: 4 days
Estimated market value
$323,900
$308,000 - $340,000
$2,376/mo
Price history
| Date | Event | Price |
|---|---|---|
| 11/16/2026 | Listed for sale | $324,900$155/sqft |
Source:  NorthstarMLS as distributed by MLS GRID #7173131 Report a problem | ||
| 11/16/2026 | Listing removed | $324,900$155/sqft |
Source: NorthstarMLS as distributed by MLS GRID #7155341 Report a problem | ||
| 11/12/2026 | Listed for sale | $324,900+12.6%$155/sqft |
Source: NorthstarMLS as distributed by MLS GRID #7155341 Report a problem | ||
| 8/30/2024 | Sold | $288,500+45.2%$138/sqft |
Source: Public Record Report a problem | ||
| 7/30/2004 | Sold | $198,700$95/sqft |
Source: Public Record Report a problem | ||
Public tax history
| Year | Property taxes | Tax assessment |
|---|---|---|
| 2026 | $3,498 +0.4% | $326,100 +8.8% |
| 2025 | $3,484 -3.2% | $299,600 +3.3% |
| 2024 | $3,600 -10.7% | $289,900 -5% |
| 2023 | $4,030 +29.5% | $305,000 +11.6% |
| 2022 | $3,112 -1.8% | $273,300 +19.6% |
| 2021 | $3,168 +3.7% | $228,600 +7.3% |
| 2020 | $3,054 -63.9% | $213,000 +2.7% |
| 2019 | $8,464 +177.1% | $207,400 +17.8% |
| 2018 | $3,054 +8.3% | $176,100 +13% |
| 2017 | $2,820 +10.5% | $155,800 |
| 2016 | $2,552 | -- |
| 2015 | $2,552 +3.8% | -- |
| 2014 | $2,458 +26.1% | -- |
| 2013 | $1,949 -10.1% | -- |
| 2012 | $2,167 -10.7% | -- |
| 2011 | $2,428 -10% | -- |
| 2010 | $2,699 +1.9% | -- |
| 2009 | $2,649 +2.1% | -- |
| 2008 | $2,595 +4.1% | -- |
| 2007 | $2,492 +25% | -- |
| 2006 | $1,994 +48.2% | -- |
| 2005 | $1,345 +2069.9% | -- |
| 2004 | $62 | -- |
Find assessor info on the county website
Monthly payment
Est. payment
Payment breakdown
Explore the cost of this home by adjusting the details. Changes won't be saved.Climate risks
Neighborhood: 55390


Similar homes
- $329,9004 bd2 ba1.9k sqft211 Dresden Alco, Waverly, MN 55390For Sale
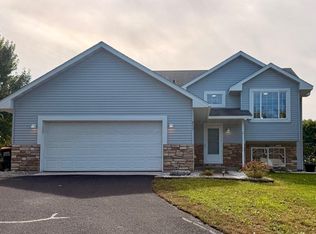
 MLS ID #7153946, Victor Peterson, Lakes & Leisure Realty. NorthstarMLS as distributed by MLS GRID
- $349,9004 bd3 ba2k sqft127 Summerfield Ct, Waverly, MN 55390For Sale
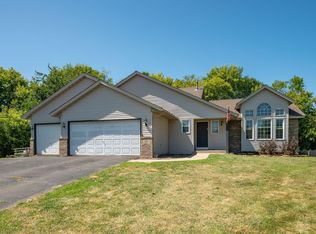 MLS ID #7169181, Donald J Mailey, RE/MAX Results. NorthstarMLS as distributed by MLS GRID
- $339,9004 bd3 ba1.9k sqft1003 Brandenburg Cir, Waverly, MN 55390New Construction
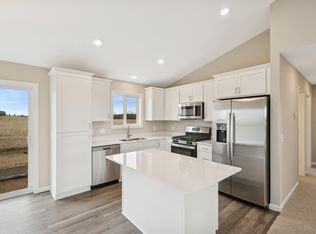 NorthstarMLS as distributed by MLS GRID
- $367,9004 bd3 ba1.9k sqft915 Brandenburg Ln, Waverly, MN 55390New Construction
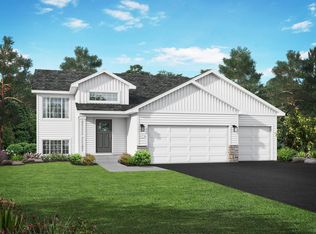 NorthstarMLS as distributed by MLS GRID
- $384,9004 bd3 ba2.1k sqft906 Brandenburg Ln, Waverly, MN 55390New ConstructionNorthstarMLS as distributed by MLS GRID
- $325,0004 bd2 ba1.7k sqft355 66th St SW, Waverly, MN 55390For SaleMLS ID #7164974, John E. Beise, RE/MAX Advantage Plus. NorthstarMLS as distributed by MLS GRID
- $344,9003 bd2 ba1.3k sqft1006 Brandenburg Cir, Waverly, MN 55390New ConstructionNorthstarMLS as distributed by MLS GRID
- $349,9003 bd2 ba1.1k sqft410 Tanner Dr, Waverly, MN 55390For SaleMLS ID #7167599, Thomas A Peterson, Lakes Area Realty. NorthstarMLS as distributed by MLS GRID
- $239,9005 bd2 ba2.3k sqft301 3rd St N, Waverly, MN 55390For SaleMLS ID #7167584, Daniel W Ward, Coldwell Banker Realty. NorthstarMLS as distributed by MLS GRID
- $329,9004 bd3 ba2.3k sqft529 1st St N, Montrose, MN 55363New ConstructionMLS ID #7142251, Daniel W Ward, Coldwell Banker Realty. NorthstarMLS as distributed by MLS GRID
- $414,9004 bd3 ba2.1k sqft733 Frankfort Way, Waverly, MN 55390New ConstructionMLS ID #7137742, Lisa A Norton, JPW Realty. NorthstarMLS as distributed by MLS GRID
- $325,3163 bd2 ba1.8k sqft610 Fairmont Ave N, Montrose, MN 55363For SaleMLS ID #7154080, Chelsea Dorfner, LPT Realty, LLC. NorthstarMLS as distributed by MLS GRID
- $315,0004 bd2 ba1.9k sqft1240 8th St, Howard Lake, MN 55349For SaleMLS ID #7162813, Barbara Mengelkoch, Kg Realty. NorthstarMLS as distributed by MLS GRID
