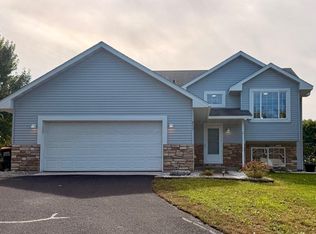
Built in 2021, this four-bedroom, three-bath split-entry home brings together inviting gathering spaces, stylish finishes, and room to spread out. A vaulted living room creates an airy welcome, flowing into an open-concept kitchen and adjoining dining area. Upgraded white cabinetry, granite countertops, stainless steel appliances, a pantry, and a large center island make the kitchen a natural gathering place for everyday meals and entertaining.
The owner’s suite features a private bath, while the finished walkout lower level offers a spacious family room and two additional bedrooms with flexibility for guests, a home office, or a workout space. A large three-car garage provides plenty of room for vehicles and a boat. The fully fenced backyard backs to the neighborhood pond and offers an inviting space for outdoor entertaining.
Set in a vibrant neighborhood with no homeowners association, this home pairs comfortable living with Waverly’s small-town charm. Enjoy the community’s parks and trails, spend a summer afternoon at Big Waverly Lake’s public beach, or launch a boat for a day on the water.
Active
$330,000
495 65th Cir SW, Waverly, MN 55390
4beds
2,236sqft
Single Family
Built in 2021
9,713 Square Feet Lot
$-- Zestimate®
$148/sqft
$-- HOA
What's special
Large center islandStainless steel appliancesGranite countertopsUpgraded white cabinetry
- 1 day
- 133
- 19
Zillow last checked:
Listing updated:
Listed by:
Mike D Rosolanka 612-408-4823,
Coldwell Banker Realty
Source: NorthstarMLS as distributed by MLS GRID,MLS#: 7174873
Facts & features
Interior
Bedrooms & bathrooms
- Bedrooms: 4
- Bathrooms: 3
- Full bathrooms: 2
- 3/4 bathrooms: 1
Bedroom
- Level: Upper
- Area: 196 Square Feet
- Dimensions: 14x14
Bedroom 2
- Level: Upper
- Area: 110 Square Feet
- Dimensions: 11x10
Bedroom 3
- Level: Lower
- Area: 154 Square Feet
- Dimensions: 14x11
Bedroom 4
- Level: Lower
- Area: 154 Square Feet
- Dimensions: 14x11
Dining room
- Level: Upper
- Area: 140 Square Feet
- Dimensions: 14x10
Family room
- Level: Lower
- Area: 390 Square Feet
- Dimensions: 26x15
Kitchen
- Level: Upper
- Area: 140 Square Feet
- Dimensions: 14x10
Living room
- Level: Upper
- Area: 180 Square Feet
- Dimensions: 15x12
Heating
- Forced Air
Cooling
- Central Air
Appliances
- Included: Air-To-Air Exchanger
Features
- Basement: Block,Drain Tiled,Finished,Full,Sump Basket,Sump Pump,Walk-Out Access
- Has fireplace: No
Interior area
- Total structure area: 2,236
- Total interior livable area: 2,236 sqft
- Finished area above ground: 1,184
- Finished area below ground: 1,052
Property
Parking
- Total spaces: 3
- Parking features: Attached
- Attached garage spaces: 3
Accessibility
- Accessibility features: None
Features
- Levels: Multi/Split
- Fencing: Full,Wood
- Waterfront features: Pond
Lot
- Size: 9,713 Square Feet
- Dimensions: 76 x 126 x 75 x 137
Details
- Foundation area: 1161
- Parcel number: 116031002030
- Zoning description: Residential-Single Family
Construction
Type & style
- Home type: SingleFamily
- Property subtype: Single Family
Condition
- New construction: No
- Year built: 2021
Utilities & green energy
- Gas: Natural Gas
- Sewer: City Sewer/Connected
- Water: City Water/Connected
Community & HOA
Community
- Subdivision: Woodland Shores
HOA
- Has HOA: No
Location
- Region: Waverly
Financial & listing details
- Price per square foot: $148/sqft
- Annual tax amount: $4,034
- Date on market: 11/20/2026
Estimated market value
Not available
Estimated sales range
Not available
Not available
Price history
| Date | Event | Price |
|---|---|---|
| 11/20/2026 | Listed for sale | $330,000+10%$148/sqft |
Source:  NorthstarMLS as distributed by MLS GRID #7174873 Report a problem | ||
| 3/30/2021 | Sold | $300,000+0%$134/sqft |
Source: NorthstarMLS as distributed by MLS GRID #5706070 Report a problem | ||
| 1/29/2021 | Pending sale | $299,900$134/sqft |
Source: NorthstarMLS as distributed by MLS GRID #5706070 Report a problem | ||
Public tax history
Tax history is unavailable.
Monthly payment
Est. payment
Payment breakdown
Explore the cost of this home by adjusting the details. Changes won't be saved.Climate risks
Neighborhood: 55390
Similar homes
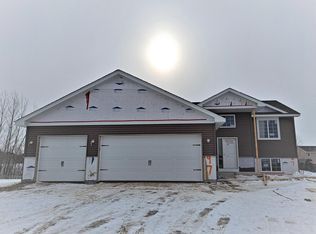
- $325,0004 bd2 ba1.7k sqft355 66th St SW, Waverly, MN 55390For Sale

 MLS ID #7164974, John E. Beise, RE/MAX Advantage Plus. NorthstarMLS as distributed by MLS GRID
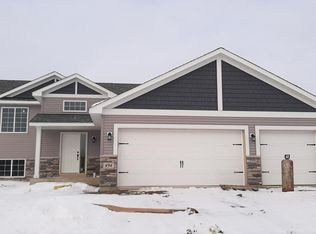
- $324,9005 bd2 ba2k sqft224 Douglas Dr, Waverly, MN 55390For Sale
 MLS ID #7173131, Thomas M Olson, North Star Pro Realty LLC. NorthstarMLS as distributed by MLS GRID
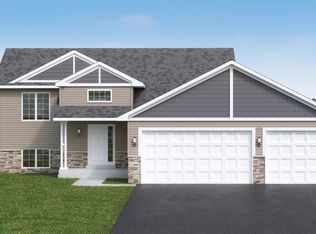
- $324,9003 bd2 ba2k sqft131 Summerfield Ct, Waverly, MN 55390For Sale
 MLS ID #7161965, Peterson & Co., Keller Williams Integrity NW. NorthstarMLS as distributed by MLS GRID
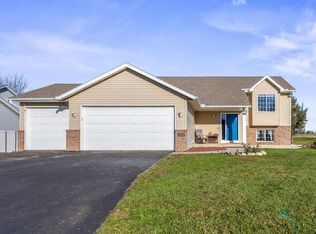
- $329,9004 bd2 ba1.9k sqft211 Dresden Alco, Waverly, MN 55390For Sale
 MLS ID #7153946, Victor Peterson, Lakes & Leisure Realty. NorthstarMLS as distributed by MLS GRID
- $344,9004 bd3 ba2k sqft127 Summerfield Ct, Waverly, MN 55390For SaleMLS ID #7169181, Donald J Mailey, RE/MAX Results. NorthstarMLS as distributed by MLS GRID
- $339,9004 bd3 ba1.9k sqft1003 Brandenburg Cir, Waverly, MN 55390New ConstructionNorthstarMLS as distributed by MLS GRID
- $364,9004 bd3 ba1.9k sqft915 Brandenburg Ln, Waverly, MN 55390New ConstructionNorthstarMLS as distributed by MLS GRID
- $382,9004 bd3 ba2.1k sqft906 Brandenburg Ln, Waverly, MN 55390New ConstructionNorthstarMLS as distributed by MLS GRID
- $344,9003 bd2 ba1.3k sqft1006 Brandenburg Cir, Waverly, MN 55390New ConstructionNorthstarMLS as distributed by MLS GRID
- $349,9003 bd2 ba1.1k sqft410 Tanner Dr, Waverly, MN 55390For SaleMLS ID #7167599, Thomas A Peterson, Lakes Area Realty. NorthstarMLS as distributed by MLS GRID
- $319,9004 bd3 ba2.3k sqft529 1st St N, Montrose, MN 55363New ConstructionMLS ID #7142251, Daniel W Ward, Coldwell Banker Realty. NorthstarMLS as distributed by MLS GRID
- $350,0004 bd2 ba1.9k sqft615 Dillon Ave N, Montrose, MN 55363For SaleMLS ID #7152879, Amanda B Galindo, Legacy Home Group MN LLC. NorthstarMLS as distributed by MLS GRID
- $280,0003 bd2 ba1.5k sqft113 Sheri Ln, Montrose, MN 55363For SaleMLS ID #7170918, Barbara Mengelkoch, Kg Realty. NorthstarMLS as distributed by MLS GRID
- $325,3163 bd2 ba1.8k sqft610 Fairmont Ave N, Montrose, MN 55363For SaleMLS ID #7154080, Chelsea Dorfner, LPT Realty, LLC. NorthstarMLS as distributed by MLS GRID
- $414,9004 bd3 ba2.1k sqft733 Frankfort Way, Waverly, MN 55390New ConstructionMLS ID #7137742, Lisa A Norton, JPW Realty. NorthstarMLS as distributed by MLS GRID
- $229,9005 bd2 ba2.3k sqft301 3rd St N, Waverly, MN 55390For SaleMLS ID #7167584, Daniel W Ward, Coldwell Banker Realty. NorthstarMLS as distributed by MLS GRID
- $345,0003 bd3 ba1.8k sqft104 Maplewood Pl, Buffalo, MN 55313For SaleMLS ID #7173445, Cappierre Dellarai, LPT Realty, LLC. NorthstarMLS as distributed by MLS GRID
- $340,0004 bd3 ba1.9k sqft977 Breckenridge Ln, Montrose, MN 55363For SaleMLS ID #7166007, The Huerkamp Home Group, Keller Williams Preferred Rlty. NorthstarMLS as distributed by MLS GRID
