Enjoy the space, functionality, and outdoor charm this home has to offer! The upper level features two bedrooms, a full bathroom, living room, kitchen, and dining area perfect for everyday living. A three-season porch provides additional space to relax and enjoy the changing seasons. The lower level offers two additional bedrooms, bathroom, spacious family room, and a utility room with laundry providing plenty of room for guests, hobbies or additional living space. The walkout basement offers convenient access to the backyard. Outside, enjoy a fenced in backyard complete with raised garden beds, a welcoming front yard patio, and extra parking alongside the garage. The oversized heated garage offers plenty of room for vehicles, projects, hobbies and storage. Welcome Home!
Professional pictures coming October 28th.
Coming soon 10/29
$315,000
1240 8th St, Howard Lake, MN 55349
4beds
1,952sqft
Single Family
Built in 1995
0.26 Acres Lot
$284,300 Zestimate®
$161/sqft
$-- HOA
What's special
- 2 days
- 66
- 5
Zillow last checked:
Listing updated:
Listed by:
Barbara Mengelkoch 612-245-2585,
Kg Realty
Source: NorthstarMLS as distributed by MLS GRID,MLS#: 7162813
Facts & features
Interior
Bedrooms & bathrooms
- Bedrooms: 4
- Bathrooms: 2
- Full bathrooms: 1
- 3/4 bathrooms: 1
Bedroom
- Area: 156 Square Feet
- Dimensions: 12x13
Bedroom 2
- Area: 140 Square Feet
- Dimensions: 10x14
Bedroom 3
- Area: 132 Square Feet
- Dimensions: 11x12
Bedroom 4
- Area: 120 Square Feet
- Dimensions: 10x12
Dining room
- Area: 90 Square Feet
- Dimensions: 9x10
Family room
- Area: 322 Square Feet
- Dimensions: 14x23
Kitchen
- Area: 110 Square Feet
- Dimensions: 10x11
Living room
- Area: 224 Square Feet
- Dimensions: 14x16
Other
- Area: 90 Square Feet
- Dimensions: 9x10
Heating
- Forced Air, Fireplace(s)
Cooling
- Central Air
Appliances
- Included: Dryer, Gas Water Heater, Range, Refrigerator, Washer, Water Softener Owned
- Laundry: Gas Dryer Hookup, Lower Level, Washer Hookup
Features
- Basement: Egress Window(s),Finished,Full,Sump Basket,Sump Pump,Walk-Out Access
- Number of fireplaces: 1
- Fireplace features: Gas
Interior area
- Total structure area: 2,082
- Total interior livable area: 1,952 sqft
- Finished area above ground: 1,056
- Finished area below ground: 896
Property
Parking
- Total spaces: 2
- Parking features: Attached, Concrete, Garage Door Opener
- Attached garage spaces: 2
- Has uncovered spaces: Yes
- Details: Garage Dimensions (19x25)
Accessibility
- Accessibility features: None
Features
- Levels: Multi/Split
- Patio & porch: Patio, Screened
- Fencing: Chain Link,Full
Lot
- Size: 0.26 Acres
- Dimensions: 100 x 104 x 95 x 141
- Features: Tree Coverage - Light
Details
- Additional structures: Storage Shed
- Foundation area: 1023
- Parcel number: 109023002020
- Zoning description: Residential-Single Family
Construction
Type & style
- Home type: SingleFamily
- Property subtype: Single Family
Materials
- Roof: Age 8 Years or Less,Asphalt
Condition
- New construction: No
- Year built: 1995
Utilities & green energy
- Gas: Natural Gas
- Sewer: City Sewer/Connected
- Water: City Water/Connected
Community & HOA
Community
- Subdivision: Zanders West Side Add
HOA
- Has HOA: No
Location
- Region: Howard Lake
Financial & listing details
- Price per square foot: $161/sqft
- Tax assessed value: $281,100
- Annual tax amount: $3,584
- Date on market: 10/20/2026
Estimated market value
$284,300
$267,000 - $299,000
$1,794/mo
Price history
| Date | Event | Price |
|---|---|---|
| 6/5/2007 | Sold | $168,150+5.1%$86/sqft |
Source: Public Record Report a problem | ||
| 11/15/2004 | Sold | $160,000$82/sqft |
Source: Public Record Report a problem | ||
Public tax history
| Year | Property taxes | Tax assessment |
|---|---|---|
| 2025 | $3,552 +6% | $281,100 +4.5% |
| 2024 | $3,350 +7.5% | $269,100 +1.6% |
| 2023 | $3,116 +13.1% | $264,900 +9.2% |
| 2022 | $2,756 +11.6% | $242,500 +24.7% |
| 2021 | $2,470 +8.6% | $194,500 +6.8% |
| 2020 | $2,274 -64.1% | $182,100 +7.4% |
| 2019 | $6,342 +178.9% | $169,600 +24.8% |
| 2018 | $2,274 +10.8% | $135,900 +7.1% |
| 2017 | $2,052 +5.9% | $126,900 |
| 2016 | $1,938 | -- |
| 2015 | $1,938 +8.8% | -- |
| 2014 | $1,782 +14.8% | -- |
| 2013 | $1,552 +1% | -- |
| 2012 | $1,536 -17% | -- |
| 2011 | $1,850 -0.8% | -- |
| 2010 | $1,866 +0.3% | -- |
| 2009 | $1,861 -1.8% | -- |
| 2008 | $1,896 +0.3% | -- |
| 2007 | $1,890 +15.4% | -- |
| 2006 | $1,638 -1.5% | -- |
| 2005 | $1,663 -2.1% | -- |
| 2004 | $1,698 +4.9% | -- |
| 2003 | $1,618 +6.2% | -- |
| 2002 | $1,523 -22.2% | -- |
| 2001 | $1,957 | -- |
Find assessor info on the county website
Monthly payment
Est. payment
Payment breakdown
Explore the cost of this home by adjusting the details. Changes won't be saved.Climate risks
Neighborhood: 55349
Similar homes
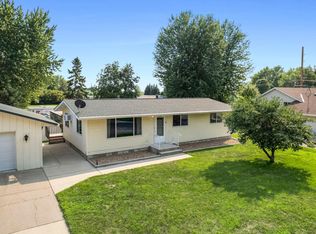
- $324,9994 bd2 ba1.6k sqft5590 Jeffery Ave SW, Howard Lake, MN 55349For Sale

 MLS ID #7102280, Vickie Van Kempen, Coldwell Banker Realty - Southwest Regional. NorthstarMLS as distributed by MLS GRID
- $379,9004 bd2 ba2.3k sqft5600 Imhoff Ave SW, Howard Lake, MN 55349For Sale
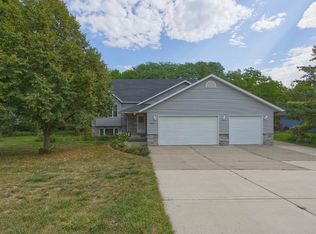 MLS ID #7139091, Paul E Boger, Boger Realty. NorthstarMLS as distributed by MLS GRID
- $329,0003 bd2 ba2.2k sqft2161 Maple St SW, Howard Lake, MN 55349For Sale
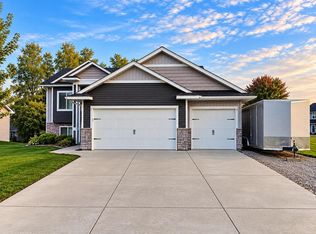 MLS ID #7151864, Joe Skime, Minnesota Real Estate Advisors. NorthstarMLS as distributed by MLS GRID
- $270,0004 bd2 ba2.1k sqft230 McLeod Ave W, Winsted, MN 55395For Sale
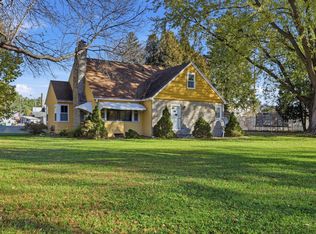 MLS ID #7086649, JoLynn M Cafferty, Lakes Area Realty. NorthstarMLS as distributed by MLS GRID
- $350,0004 bd2 ba1.9k sqft615 Dillon Ave N, Montrose, MN 55363For SaleMLS ID #7152879, Amanda B Galindo, Legacy Home Group MN LLC. NorthstarMLS as distributed by MLS GRID
- $374,9002 bd3 ba1.5k sqft5962 County Road 7 SW, Howard Lake, MN 55349For SaleMLS ID #7128383, Peterson & Co., Keller Williams Integrity NW. NorthstarMLS as distributed by MLS GRID
- $345,0004 bd2 ba1.4k sqft133 Terning Way, Howard Lake, MN 55349For SaleMLS ID #7145219, Kelli Burau, Keller Williams Integrity NW. NorthstarMLS as distributed by MLS GRID
- $339,9004 bd2 ba1.9k sqft211 Dresden Alco, Waverly, MN 55390For SaleMLS ID #7153946, Victor Peterson, Lakes & Leisure Realty. NorthstarMLS as distributed by MLS GRID
- $319,9003 bd2 ba2.1k sqft251 Arthur Ave E, Winsted, MN 55395For SaleMLS ID #7158605, Jody Walter, Coldwell Banker Realty. NorthstarMLS as distributed by MLS GRID
- $329,9004 bd3 ba2.3k sqft529 1st St N, Montrose, MN 55363New ConstructionMLS ID #7142251, Daniel W Ward, Coldwell Banker Realty. NorthstarMLS as distributed by MLS GRID
- $339,9003 bd2 ba1.7k sqft108 Charity Cir, Montrose, MN 55363For SaleMLS ID #7148441, Brendan Mooney, Your Next Place Real Estate. NorthstarMLS as distributed by MLS GRID
- $275,0004 bd2 ba1.9k sqft651 2nd St S, Winsted, MN 55395For SaleMLS ID #7156645, Mike Hall, RE/MAX Advantage Plus. NorthstarMLS as distributed by MLS GRID
- $319,0003 bd2 ba1.8k sqft202 Crystal Ln, Montrose, MN 55363For SaleMLS ID #7105795, Heather Cummings, Lakes Area Realty G.V.. NorthstarMLS as distributed by MLS GRID
- $284,9003 bd3 ba1.8k sqft655 Mooers Ave SE, Cokato, MN 55321For SaleMLS ID #7150993, Maria Oman, Premier Real Estate Services. NorthstarMLS as distributed by MLS GRID
- $349,9004 bd2 ba2.2k sqft917 Sellards Dr, Dassel, MN 55325For SaleMLS ID #7158302, Jenifer E Enos, Coldwell Banker Realty. NorthstarMLS as distributed by MLS GRID
- $360,0003 bd2 ba1.7k sqft2012 Longhorn Ln, Buffalo, MN 55313For SaleMLS ID #7155722, Kristen Wuollet, Edina Realty, Inc.. NorthstarMLS as distributed by MLS GRID
- $299,9003 bd2 ba1.4k sqft148 Crystal Cir, Montrose, MN 55363For SaleMLS ID #7140727, Matthew Turek, RE/MAX Advantage Plus. NorthstarMLS as distributed by MLS GRID
- $269,9003 bd2 ba1.6k sqft260 Westgate Dr, Winsted, MN 55395For SaleMLS ID #7153569, Maria Oman, Premier Real Estate Services. NorthstarMLS as distributed by MLS GRID
- $299,9004 bd2 ba2k sqft880 5th St N, Dassel, MN 55325For SaleMLS ID #7142415, Penny J Markwardt, RE/MAX Results. NorthstarMLS as distributed by MLS GRID
