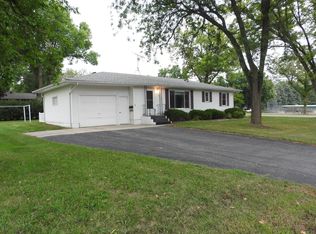
Enjoy beautiful views of Winsted Lake right from the comfort of your living room! Situated on a corner lot bordered by a beautiful established hedge, this home offers a great combination of comfortable living spaces and a convenient location. The main level features a spacious kitchen with refreshed cabinetry and a large center island, offering plenty of everything close at hand. The finished lower level adds even more versatility with a second full kitchen, dining area, and a generous family, creating a great space for entertaining, extended stays, or additional living needs. Outside, enjoy the backyard patio, established landscaping, and an additional storage shed equipped with electrical service. Recent improvements include a new roof, gutters, gutter helmets, and garage doors in 2021, exterior staining within the past two years, and an upper-level dishwasher approximately two years old. With a park directly across the street, the Luce Line Trail just steps away, and the Winsted Lake nearby, you'll appreciate the easy access to outdoor recreation and everything this great location has to offer!
Coming soon 10/20
$319,900
251 Arthur Ave E, Winsted, MN 55395
3beds
2,152sqft
Single Family
Built in 1960
10,018 Square Feet Lot
$273,100 Zestimate®
$149/sqft
$-- HOA
What's special
- 1 day
- 105
- 10
Zillow last checked:
Listing updated:
Listed by:
Jody Walter 612-702-1779,
Coldwell Banker Realty
Source: NorthstarMLS as distributed by MLS GRID,MLS#: 7158605
Facts & features
Interior
Bedrooms & bathrooms
- Bedrooms: 3
- Bathrooms: 2
- Full bathrooms: 2
Bedroom
- Level: Main
- Area: 146.25 Square Feet
- Dimensions: 11.7x12.5
Bedroom 2
- Level: Main
- Area: 143 Square Feet
- Dimensions: 11x13
Bedroom 3
- Level: Main
- Area: 130 Square Feet
- Dimensions: 10x13
Family room
- Level: Lower
- Area: 360 Square Feet
- Dimensions: 12x30
Informal dining room
- Level: Lower
- Area: 110.5 Square Feet
- Dimensions: 8.5x13
Kitchen
- Level: Main
- Area: 234 Square Feet
- Dimensions: 13x18
Kitchen 2nd
- Level: Lower
- Area: 135 Square Feet
- Dimensions: 9x15
Living room
- Level: Main
- Area: 266 Square Feet
- Dimensions: 14x19
Patio
- Level: Main
- Area: 555 Square Feet
- Dimensions: 18.5x30
Storage
- Level: Lower
- Area: 342 Square Feet
- Dimensions: 18x19
Heating
- Hot Water
Cooling
- Central Air
Appliances
- Included: Dishwasher, Disposal, Gas Water Heater, Microwave, Range, Refrigerator, Water Softener Owned
- Laundry: Electric Dryer Hookup, Lower Level, Washer Hookup
Features
- Basement: Block,Finished,Full,Shared Access,Storage Space
- Has fireplace: No
Interior area
- Total structure area: 2,152
- Total interior livable area: 2,152 sqft
- Finished area above ground: 1,256
- Finished area below ground: 896
Property
Parking
- Total spaces: 3
- Parking features: Attached, Gravel, Concrete, Garage, Garage Door Opener, Heated Garage, Insulated Garage
- Attached garage spaces: 3
- Has uncovered spaces: Yes
Accessibility
- Accessibility features: None
Features
- Levels: One
- Stories: 1
- Patio & porch: Patio
- Has view: Yes
- View description: Lake
- Has water view: Yes
- Water view: Lake
- Waterfront features: Lake View
Lot
- Size: 10,018 Square Feet
- Dimensions: 120 x 98 x 120 x 98
- Features: Corner Lot, Tree Coverage - Medium
Details
- Additional structures: Storage Shed
- Foundation area: 1256
- Parcel number: 210900060
- Zoning description: Residential-Single Family
Construction
Type & style
- Home type: SingleFamily
- Property subtype: Single Family
Materials
- Roof: Age 8 Years or Less,Architectural Shingle,Asphalt
Condition
- New construction: No
- Year built: 1960
Utilities & green energy
- Electric: Circuit Breakers, 200+ Amp Service
- Gas: Natural Gas
- Sewer: City Sewer/Connected
- Water: City Water/Connected
Community & HOA
HOA
- Has HOA: No
Location
- Region: Winsted
Financial & listing details
- Price per square foot: $149/sqft
- Tax assessed value: $282,200
- Annual tax amount: $3,738
- Date on market: 10/14/2026
- Road surface type: Paved
Estimated market value
$273,100
$249,000 - $295,000
$2,021/mo
Price history
Price history is unavailable.
Public tax history
| Year | Property taxes | Tax assessment |
|---|---|---|
| 2026 | $3,738 +5.5% | $282,200 +7.4% |
| 2025 | $3,542 -1.1% | $262,700 +7.1% |
| 2024 | $3,580 +6.7% | $245,300 |
| 2023 | $3,356 +9.4% | $245,300 +5.1% |
| 2022 | $3,068 -1.4% | $233,500 +23.2% |
| 2021 | $3,112 +7.9% | $189,600 |
| 2020 | $2,884 +5.7% | $189,600 +7.5% |
| 2019 | $2,728 | $176,300 |
| 2018 | $2,728 +19% | -- |
| 2017 | $2,292 +4.2% | -- |
| 2016 | $2,200 +11.9% | -- |
| 2015 | $1,966 | -- |
| 2014 | $1,966 +12% | -- |
| 2013 | $1,756 | -- |
| 2012 | -- | -- |
| 2010 | $2,296 -0.7% | -- |
| 2009 | $2,312 | -- |
Find assessor info on the county website
Monthly payment
Est. payment
Payment breakdown
Explore the cost of this home by adjusting the details. Changes won't be saved.Climate risks
Neighborhood: 55395
Similar homes
- $269,9003 bd2 ba1.6k sqft260 Westgate Dr, Winsted, MN 55395For Sale

 MLS ID #7153569, Maria Oman, Premier Real Estate Services. NorthstarMLS as distributed by MLS GRID
 - $410,0003 bd2 ba1.8k sqft429 Lake Ct, Winsted, MN 55395For Sale
 MLS ID #7156836, Jeffrey R Campbell, CENTURY 21 Atwood. NorthstarMLS as distributed by MLS GRID
 - $259,9004 bd2 ba2k sqft345 Sunfish Ln, Winsted, MN 55395For Sale
 MLS ID #7159751, Abby Schannauer, Keller Williams Classic Rlty NW. NorthstarMLS as distributed by MLS GRID
 - $357,5004 bd3 ba1.9k sqft720 Mallard Ave, Winsted, MN 55395For Sale
 MLS ID #7095035, Caleb Carlson, Real Broker, LLC. NorthstarMLS as distributed by MLS GRID
 - $260,0003 bd3 ba1.9k sqft331 Sunfish Ln, Winsted, MN 55395For SaleMLS ID #7113920, Erica Carlson, BRIX Real Estate. NorthstarMLS as distributed by MLS GRID
- $375,0004 bd2 ba1.9k sqft404 Westgate Dr, Winsted, MN 55395New ConstructionMLS ID #7100813, Taylor Foster, JPW Realty. NorthstarMLS as distributed by MLS GRID
- $325,0005 bd3 ba2k sqft501 White St SW, Watertown, MN 55388For SaleMLS ID #7157967, Tim May, Bridge Realty, LLC. NorthstarMLS as distributed by MLS GRID
- $339,9004 bd2 ba1.9k sqft211 Dresden Alco, Waverly, MN 55390For SaleMLS ID #7153946, Victor Peterson, Lakes & Leisure Realty. NorthstarMLS as distributed by MLS GRID
- $344,9995 bd2 ba2.6k sqft2108 Blake Ave, Lester Prairie, MN 55354For SaleMLS ID #7142457, Nicole Radtke, Real Broker, LLC. NorthstarMLS as distributed by MLS GRID
- $340,0003 bd2 ba2.3k sqft405 Green Ave SE, Watertown, MN 55388For SaleMLS ID #7149998, Megan Moreau, Kris Lindahl Real Estate. NorthstarMLS as distributed by MLS GRID
- $284,9003 bd2 ba1.9k sqft704 Reo Rd, Watertown, MN 55388For SaleMLS ID #7158092, Kimberly A Henderson, Coldwell Banker Realty. NorthstarMLS as distributed by MLS GRID
- $275,0005 bd2 ba2.4k sqft136 Elm St N, Lester Prairie, MN 55354For SaleMLS ID #7130438, John E. Beise, RE/MAX Advantage Plus. NorthstarMLS as distributed by MLS GRID
- $399,9005 bd3 ba2.3k sqft1519 Hidden Trl, Mayer, MN 55360For SaleMLS ID #7159270, Trista Kottke, RE/MAX Experience. NorthstarMLS as distributed by MLS GRID
- $324,9994 bd2 ba1.6k sqft5590 Jeffery Ave SW, Howard Lake, MN 55349For SaleMLS ID #7102280, Vickie Van Kempen, Coldwell Banker Realty - Southwest Regional. NorthstarMLS as distributed by MLS GRID
- $300,0003 bd2 ba1.5k sqft409 Westminster Ave SW, Watertown, MN 55388For SaleMLS ID #7138580, Lisa Loraine Anderson, eXp Realty. NorthstarMLS as distributed by MLS GRID
- $299,9003 bd2 ba1.4k sqft148 Crystal Cir, Montrose, MN 55363For SaleMLS ID #7140727, Matthew Turek, RE/MAX Advantage Plus. NorthstarMLS as distributed by MLS GRID
- $339,9003 bd2 ba1.7k sqft108 Charity Cir, Montrose, MN 55363For SaleMLS ID #7148441, Brendan Mooney, Your Next Place Real Estate. NorthstarMLS as distributed by MLS GRID
- $234,9002 bd2 ba1.1k sqft614 Golden Gate Ln, Winsted, MN 55395For SaleMLS ID #7135488, JoLynn M Cafferty, Lakes Area Realty. NorthstarMLS as distributed by MLS GRID
