Meticulously cared for and far from your traditional split-entry home! The upper level features a stunning gas fireplace surrounded by stone, creating a warm and inviting living space. The handcrafted kitchen island serves as both a functional workspace and dining table, adding character and charm. You'll find three bedrooms on the upper level, including a spacious primary suite with a walk-through full bath with separate jetted tub and shower. Step out from the kitchen onto the deck and enjoy beautiful views of Winsted Lake.
The lower level offers a large fourth bedroom, a spacious family/recreation room, full bath, laundry room, utility room, and a convenient mudroom with direct access to the garage. The insulated and heated three-stall garage provides ample room for vehicles, storage, and hobbies, plus additional parking space alongside the garage.
Outside, enjoy mature trees, a utility shed, garden, and a backyard setting that offers both privacy and functionality. Located next to a park and close to local amenities, this home combines comfort, convenience, and exceptional care. Don't miss your opportunity to make this one yours!
Pending
Price cut: $10K (8/2)
$329,900
561 Kingsley St S, Winsted, MN 55395
4beds
2,340sqft
Single Family
Built in 2001
0.31 Acres Lot
$325,600 Zestimate®
$141/sqft
$-- HOA
What's special
Utility shedMature treesLaundry roomUtility room
- 81 days
- 591
- 27
Zillow last checked:
Listing updated:
Listed by:
Robin Fiecke 952-201-4884,
CENTURY 21 Atwood
Source: NorthstarMLS as distributed by MLS GRID,MLS#: 7091497
Facts & features
Interior
Bedrooms & bathrooms
- Bedrooms: 4
- Bathrooms: 2
- Full bathrooms: 2
Bedroom
- Level: Upper
- Area: 210 Square Feet
- Dimensions: 15x14
Bedroom 2
- Level: Upper
- Area: 154 Square Feet
- Dimensions: 14x11
Bedroom 3
- Level: Upper
- Area: 132 Square Feet
- Dimensions: 12x11
Bedroom 4
- Level: Lower
- Area: 128 Square Feet
- Dimensions: 16x8
Bathroom
- Level: Upper
- Area: 120 Square Feet
- Dimensions: 10x12
Bathroom
- Level: Lower
- Area: 65 Square Feet
- Dimensions: 5x13
Deck
- Level: Upper
- Area: 110 Square Feet
- Dimensions: 10x11
Family room
- Level: Lower
- Area: 567 Square Feet
- Dimensions: 21x27
Foyer
- Level: Main
- Area: 77 Square Feet
- Dimensions: 7x11
Kitchen
- Level: Upper
- Area: 228 Square Feet
- Dimensions: 19x12
Laundry
- Level: Lower
- Area: 42 Square Feet
- Dimensions: 7x6
Living room
- Level: Upper
- Area: 323 Square Feet
- Dimensions: 19x17
Mud room
- Level: Lower
- Area: 78 Square Feet
- Dimensions: 6x13
Recreation room
- Level: Lower
- Area: 78 Square Feet
- Dimensions: 13x6
Utility room
- Level: Lower
- Area: 180 Square Feet
- Dimensions: 10x18
Heating
- Forced Air
Cooling
- Central Air
Appliances
- Included: Dishwasher, Disposal, Dryer, Exhaust Fan, Gas Water Heater, Microwave, Range, Refrigerator, Washer, Water Softener Owned
- Laundry: Electric Dryer Hookup, Lower Level, Laundry Room, Washer Hookup
Features
- Basement: Daylight,Drain Tiled,Drainage System,Egress Window(s),Finished,Full,Storage Space,Sump Basket,Sump Pump
- Number of fireplaces: 1
- Fireplace features: Gas, Living Room
Interior area
- Total structure area: 2,505
- Total interior livable area: 2,340 sqft
- Finished area above ground: 1,290
- Finished area below ground: 1,050
Video & virtual tour
Property
Parking
- Total spaces: 3
- Parking features: Attached, Concrete, Garage Door Opener, Heated Garage, Insulated Garage
- Attached garage spaces: 3
- Has uncovered spaces: Yes
- Details: Garage Dimensions (33x23)
Accessibility
- Accessibility features: None
Features
- Levels: Multi/Split
- Patio & porch: Deck
- Pool features: None
- Has view: Yes
- View description: Lake
- Has water view: Yes
- Water view: Lake
- Waterfront features: Lake View
Lot
- Size: 0.31 Acres
- Dimensions: 113 x 106 x 115 x 132
- Features: Irregular Lot, Tree Coverage - Light
Details
- Additional structures: Storage Shed
- Foundation area: 1215
- Parcel number: 210970280
- Zoning description: Residential-Single Family
Construction
Type & style
- Home type: SingleFamily
- Property subtype: Single Family
Materials
- Roof: Age Over 8 Years,Asphalt
Condition
- New construction: No
- Year built: 2001
Utilities & green energy
- Electric: Circuit Breakers, 200+ Amp Service
- Gas: Natural Gas
- Sewer: City Sewer/Connected
- Water: City Water/Connected
Community & HOA
Community
- Subdivision: Southview Acres
HOA
- Has HOA: No
Location
- Region: Winsted
Financial & listing details
- Price per square foot: $141/sqft
- Tax assessed value: $336,400
- Annual tax amount: $4,970
- Date on market: 6/11/2026
- Cumulative days on market: 82 days
Estimated market value
$325,600
$309,000 - $342,000
$2,398/mo
Price history
| Date | Event | Price |
|---|---|---|
| 8/27/2026 | Pending sale | $329,900$141/sqft |
Source:  NorthstarMLS as distributed by MLS GRID #7091497 Report a problem NorthstarMLS as distributed by MLS GRID #7091497 Report a problem | ||
| 8/2/2026 | Price change | $329,900-2.9%$141/sqft |
Source: NorthstarMLS as distributed by MLS GRID #7091497 Report a problem | ||
| 7/7/2026 | Price change | $339,900-2.9%$145/sqft |
Source: NorthstarMLS as distributed by MLS GRID #7091497 Report a problem | ||
| 6/22/2026 | Price change | $349,900-2.8%$150/sqft |
Source: NorthstarMLS as distributed by MLS GRID #7091497 Report a problem | ||
| 6/11/2026 | Listed for sale | $359,900+176.8%$154/sqft |
Source: NorthstarMLS as distributed by MLS GRID #7091497 Report a problem | ||
| 4/22/2011 | Sold | $130,000$56/sqft |
Source:  Lake Superior Area Realtors as distributed by MLS GRID #1240171 Report a problem Lake Superior Area Realtors as distributed by MLS GRID #1240171 Report a problem | ||
Public tax history
| Year | Property taxes | Tax assessment |
|---|---|---|
| 2025 | $5,008 +0% | $336,400 +1.7% |
| 2024 | $5,006 +8.5% | $330,800 |
| 2023 | $4,612 +11.9% | $330,800 +7.1% |
| 2022 | $4,122 -1.4% | $308,900 +26.8% |
| 2021 | $4,182 +7.4% | $243,700 |
| 2020 | $3,894 +5.4% | $243,700 +7.4% |
| 2019 | $3,693 -15.1% | $226,900 |
| 2018 | $4,352 +17% | -- |
| 2017 | $3,720 +6% | -- |
| 2016 | $3,508 +37.6% | -- |
| 2015 | $2,550 | -- |
| 2014 | $2,550 +8.3% | -- |
| 2013 | $2,354 | -- |
| 2012 | -- | -- |
| 2010 | $2,834 +6.5% | -- |
| 2009 | $2,662 | -- |
Find assessor info on the county website
Monthly payment
Est. payment
Payment breakdown
Explore the cost of this home by adjusting the details. Changes won't be saved.Climate risks
Neighborhood: 55395

Similar homes
- $319,9004 bd2 ba2.3k sqft536 4th St N, Winsted, MN 55395For Sale

 MLS ID #7115688, Deven Paul Lundin, Focus Realty, LLC. NorthstarMLS as distributed by MLS GRID
 - $275,0004 bd2 ba2k sqft345 Sunfish Ln, Winsted, MN 55395For Sale
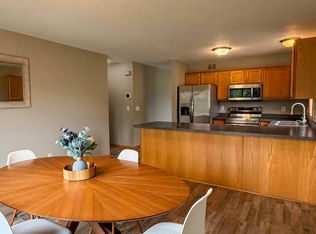 MLS ID #7120620, Abby Schannauer, Keller Williams Classic Rlty NW. NorthstarMLS as distributed by MLS GRID
 - $324,9994 bd2 ba1.6k sqft5590 Jeffery Ave SW, Howard Lake, MN 55349For Sale
 MLS ID #7102280, Vickie Van Kempen, Coldwell Banker Realty - Southwest Regional. NorthstarMLS as distributed by MLS GRID
 - $365,0005 bd3 ba2.4k sqft1500 5th Ave, Howard Lake, MN 55349For Sale
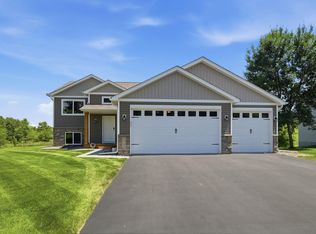 MLS ID #7125824, Rachel Koubsky, VoigtJohnson. NorthstarMLS as distributed by MLS GRID
 - $339,9003 bd3 ba2.2k sqft153 Summerfield Dr, Waverly, MN 55390For SaleMLS ID #7096090, Carter Nielsen, Pemberton RE. NorthstarMLS as distributed by MLS GRID
- $319,9003 bd2 ba1.6k sqft207 Dresden Alco, Waverly, MN 55390For SaleMLS ID #7119453, Ellie K Ortmann, Keller Williams Integrity NW. NorthstarMLS as distributed by MLS GRID
- $408,0004 bd2 ba2.1k sqft1374 Waters Way, Watertown, MN 55388For SaleMLS ID #7127970, Jenifer E Enos, Coldwell Banker Realty. NorthstarMLS as distributed by MLS GRID
- $399,9004 bd4 ba2.5k sqft343 5th St S, Delano, MN 55328For SaleMLS ID #7132741, Kelli Burau, Keller Williams Integrity NW. NorthstarMLS as distributed by MLS GRID
- $325,0004 bd3 ba2.1k sqft212 Central Ave S, Nya, MN 55397For SaleMLS ID #7028187, Kris Lindahl, Kris Lindahl Real Estate. NorthstarMLS as distributed by MLS GRID
- $375,0004 bd3 ba2.1k sqft388 Garden Dr, Delano, MN 55328For SaleMLS ID #7100796, Vanderlinde Group, Vanderlinde Group | Edge Realty, Inc.. NorthstarMLS as distributed by MLS GRID
- $339,9003 bd2 ba1.9k sqft1114 Hidden Creek Blvd, Mayer, MN 55360For SaleMLS ID #7102137, Josie Degn, LPT Realty, LLC. NorthstarMLS as distributed by MLS GRID
- $325,0004 bd2 ba1.7k sqft805 3rd Ave NW, Buffalo, MN 55313For SaleMLS ID #7113486, Lynne M Garbers, Edina Realty, Inc.. NorthstarMLS as distributed by MLS GRID
- $300,0004 bd2 ba1.8k sqft104 Century Ln, Silver Lake, MN 55381For SaleMLS ID #7069678, Kristin Alsleben, Edina Realty, Inc.. NorthstarMLS as distributed by MLS GRID
- $325,0005 bd2 ba2.2k sqft807 2nd Ave S, Buffalo, MN 55313For SaleMLS ID #7078980, Ann M. Breuer, Real Broker, LLC. NorthstarMLS as distributed by MLS GRID
- $369,9004 bd2 ba1.9k sqft457 77th St SE, Delano, MN 55328For SaleMLS ID #7120579, Marissa Winegarden, eXp Realty. NorthstarMLS as distributed by MLS GRID
- $340,0003 bd3 ba2.7k sqft565 3rd Ave SW, Hutchinson, MN 55350For SaleMLS ID #7132156, Danielle Betker, Edina Realty, Inc.. NorthstarMLS as distributed by MLS GRID
- $379,9004 bd3 ba2.2k sqft704 Bremen Cir, Waverly, MN 55390For SaleMLS ID #7118085, Monica C. Martin, RE/MAX Advantage Plus. NorthstarMLS as distributed by MLS GRID
- $339,9003 bd3 ba2.6k sqft754 Southview Ct SW, Hutchinson, MN 55350For SaleMLS ID #7126897, Nicholas (Nick) Junker, Redfin Corporation. NorthstarMLS as distributed by MLS GRID
- $360,0004 bd2 ba2k sqft813 Lawrence Pkwy, Buffalo, MN 55313For SaleMLS ID #7118709, Alex Murray, Engel & Volkers Blaine. NorthstarMLS as distributed by MLS GRID
- $320,0004 bd2 ba1.9k sqft6631 Oakwood St, Rockford, MN 55373For SaleMLS ID #7130542, Lynn Chheang, Engel & Volkers Minneapolis. NorthstarMLS as distributed by MLS GRID
