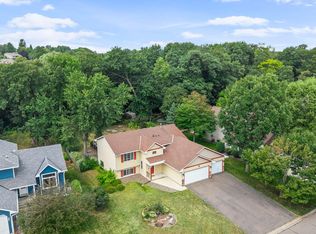
Welcome to this spacious modified two-story home in a fantastic Delano location! Featuring 4 bedrooms and 4 bathrooms, this home offers a functional layout with 3 bedrooms on one level, main-level laundry and an abundance of storage throughout. The primary suite features his and hers closets and a private bathroom with a jetted tub and separate shower. Paneled doors and a custom layout add a classic touch throughout the home.
Enjoy the privacy of the beautiful yard with mature trees and a spacious deck, perfect for relaxing, entertaining or enjoying the peaceful outdoor setting. The 3-car heated and insulated garage provides plenty of room for vehicles, hobbies and storage. New garage doors and roof in 2023, plus a new water heater in 2023. Conveniently located within walking distance to restaurants, parks and schools, with easy access to Highway 12. A wonderful opportunity to enjoy all that Delano has to offer!
Pending
$399,900
343 5th St S, Delano, MN 55328
4beds
2,573sqft
Single Family
Built in 1997
0.32 Acres Lot
$400,600 Zestimate®
$155/sqft
$-- HOA
What's special
Spacious deckFunctional layoutPeaceful outdoor settingSpacious modified two-story homeCustom layoutPrimary suitePaneled doors
- 48 days
- 56
- 1
Likely to sell faster than
Zillow last checked:
Listing updated:
Listed by:
Kelli Burau 763-286-5618,
Keller Williams Integrity NW
Source: NorthstarMLS as distributed by MLS GRID,MLS#: 7132741
Facts & features
Interior
Bedrooms & bathrooms
- Bedrooms: 4
- Bathrooms: 4
- Full bathrooms: 2
- 3/4 bathrooms: 1
- 1/2 bathrooms: 1
Bedroom
- Level: Upper
- Area: 272 Square Feet
- Dimensions: 17x16
Bedroom 2
- Level: Upper
- Area: 110 Square Feet
- Dimensions: 11x10
Bedroom 3
- Level: Upper
- Area: 110 Square Feet
- Dimensions: 11x10
Bedroom 4
- Level: Lower
- Area: 224 Square Feet
- Dimensions: 14x16
Deck
- Level: Main
- Area: 216 Square Feet
- Dimensions: 12x18
Dining room
- Level: Main
- Area: 209 Square Feet
- Dimensions: 11x19
Family room
- Level: Lower
- Area: 728 Square Feet
- Dimensions: 26x28
Foyer
- Level: Main
- Area: 110 Square Feet
- Dimensions: 11x10
Kitchen
- Level: Main
- Area: 224 Square Feet
- Dimensions: 16x14
Laundry
- Level: Main
- Area: 40 Square Feet
- Dimensions: 5x8
Living room
- Level: Main
- Area: 238 Square Feet
- Dimensions: 14x17
Utility room
- Level: Lower
- Area: 135 Square Feet
- Dimensions: 15x9
Heating
- Forced Air, Wood Stove
Cooling
- Central Air
Appliances
- Included: Dishwasher, Dryer, Microwave, Range, Refrigerator, Washer, Water Softener Owned
- Laundry: Main Level
Features
- Basement: Daylight,Drain Tiled,Egress Window(s),Finished,Full,Sump Pump
- Number of fireplaces: 1
- Fireplace features: Electric, Living Room
Interior area
- Total structure area: 2,709
- Total interior livable area: 2,573 sqft
- Finished area above ground: 1,764
- Finished area below ground: 809
Property
Parking
- Total spaces: 3
- Parking features: Attached, Concrete, Garage Door Opener, Heated Garage, Insulated Garage, Storage
- Attached garage spaces: 3
- Has uncovered spaces: Yes
- Details: Garage Dimensions (32x20)
Accessibility
- Accessibility features: None
Features
- Levels: Modified Two Story
- Stories: 2
- Patio & porch: Deck
- Pool features: None
- Fencing: None
Lot
- Size: 0.32 Acres
- Dimensions: 100 x 140
- Features: Tree Coverage - Light
Details
- Additional structures: Storage Shed
- Foundation area: 945
- Parcel number: 107062001020
- Zoning description: Residential-Single Family
Construction
Type & style
- Home type: SingleFamily
- Property subtype: Single Family
Materials
- Roof: Age 8 Years or Less,Asphalt
Condition
- New construction: No
- Year built: 1997
Utilities & green energy
- Gas: Natural Gas
- Sewer: City Sewer/Connected
- Water: City Water/Connected
Community & HOA
Community
- Subdivision: Fields Add
HOA
- Has HOA: No
Location
- Region: Delano
Financial & listing details
- Price per square foot: $155/sqft
- Tax assessed value: $359,200
- Annual tax amount: $4,228
- Date on market: 8/27/2026
- Cumulative days on market: 49 days
- Road surface type: Paved
Estimated market value
$400,600
$381,000 - $421,000
$3,067/mo
Price history
| Date | Event | Price |
|---|---|---|
| 9/4/2026 | Pending sale | $399,900$155/sqft |
Source:  NorthstarMLS as distributed by MLS GRID #7132741 Report a problem NorthstarMLS as distributed by MLS GRID #7132741 Report a problem | ||
| 8/27/2026 | Listed for sale | $399,900+60%$155/sqft |
Source: NorthstarMLS as distributed by MLS GRID #7132741 Report a problem | ||
| 3/31/2017 | Sold | $249,900$97/sqft |
Source: NorthstarMLS as distributed by MLS GRID #4790208 Report a problem | ||
| 1/17/2017 | Pending sale | $249,900$97/sqft |
Source: Keller Williams - Maple Grove #4790208 Report a problem | ||
| 11/11/2016 | Price change | $249,900-3.8%$97/sqft |
Source: Keller Williams - Maple Grove #4790208 Report a problem | ||
| 10/21/2016 | Price change | $259,900-1.9%$101/sqft |
Source: Keller Williams - Maple Grove #4790208 Report a problem | ||
| 10/1/2016 | Price change | $265,000-3.6%$103/sqft |
Source: Keller Williams - Maple Grove #4790208 Report a problem | ||
| 8/20/2016 | Listed for sale | $275,000+41%$107/sqft |
Source: Keller Williams - Maple Grove #4790208 Report a problem | ||
| 4/27/1998 | Sold | $195,000+863%$76/sqft |
Source: Public Record Report a problem | ||
| 12/20/1996 | Sold | $20,250$8/sqft |
Source: Public Record Report a problem | ||
Public tax history
| Year | Property taxes | Tax assessment |
|---|---|---|
| 2025 | $4,314 +2.6% | $359,200 +0.8% |
| 2024 | $4,206 -3.3% | $356,400 -1.8% |
| 2023 | $4,348 +9.3% | $362,800 +5.7% |
| 2022 | $3,978 -1.5% | $343,300 +25.2% |
| 2021 | $4,040 -7.1% | $274,300 +3% |
| 2020 | $4,350 -64% | $266,200 +1% |
| 2019 | $12,070 +177.5% | $263,500 -4.1% |
| 2018 | $4,350 +9.1% | $274,800 +10.7% |
| 2017 | $3,988 +9.1% | $248,300 |
| 2016 | $3,654 | -- |
| 2015 | $3,654 +29.8% | -- |
| 2014 | $2,816 +1.2% | -- |
| 2013 | $2,782 +2.7% | -- |
| 2012 | $2,708 -2.4% | -- |
| 2011 | $2,775 -0.3% | -- |
| 2010 | $2,782 +5.4% | -- |
| 2009 | $2,639 0% | -- |
| 2008 | $2,640 +3.4% | -- |
| 2007 | $2,554 -0.7% | -- |
| 2006 | $2,571 +0.1% | -- |
| 2005 | $2,569 -4.7% | -- |
| 2004 | $2,696 +1.9% | -- |
| 2003 | $2,644 +21.9% | -- |
| 2002 | $2,169 -33.8% | -- |
| 2001 | $3,275 | -- |
Find assessor info on the county website
Monthly payment
Est. payment
Payment breakdown
Explore the cost of this home by adjusting the details. Changes won't be saved.Climate risks
Neighborhood: 55328
Similar homes
- $409,9005 bd3 ba2.3k sqft10324 Kalen Ln NE, Hanover, MN 55341For Sale

 MLS ID #7130744, Glenn Necklen, NOW Realty. NorthstarMLS as distributed by MLS GRID
 - $399,9004 bd4 ba2.8k sqft1405 Landsdown Rd, Buffalo, MN 55313For Sale
 MLS ID #7140319, Julie C Smola, Vanderlinde Group | Edge Realty, Inc.. NorthstarMLS as distributed by MLS GRID
 - $385,0004 bd3 ba2.2k sqft2641 Oak Ridge Dr, Monticello, MN 55362For Sale
 MLS ID #7106861, Jim Bohanon, Real Broker, LLC. NorthstarMLS as distributed by MLS GRID
 - $390,0004 bd2 ba2.2k sqft103 Cedar Ct, Maple Lake, MN 55358For Sale
 MLS ID #7151945, Charlene H Wurm, Coldwell Banker Realty. NorthstarMLS as distributed by MLS GRID
 - $370,0004 bd3 ba2k sqft3765 Woodside Dr, Monticello, MN 55362For SaleMLS ID #7150809, Sharon H Mingo, Edina Realty, Inc.. NorthstarMLS as distributed by MLS GRID
- $410,0003 bd2 ba1.8k sqft429 Lake Ct, Winsted, MN 55395For SaleMLS ID #7156836, Jeffrey R Campbell, CENTURY 21 Atwood. NorthstarMLS as distributed by MLS GRID
- $462,9005 bd4 ba3k sqft930 Aspen Cir, Watertown, MN 55388For SaleMLS ID #7127424, The Exceptional Home Team, Keller Williams Premier Realty Lake Minnetonka. NorthstarMLS as distributed by MLS GRID
- $435,0005 bd4 ba2.5k sqft1007 3rd Ave NW, Buffalo, MN 55313For SaleMLS ID #7117245, Regan Y Englund, Keller Williams Classic Rlty NW. NorthstarMLS as distributed by MLS GRID
- $409,9004 bd3 ba2k sqft3013 Bluffs Dr, Mound, MN 55364For SaleMLS ID #7096425, Carolyn M. Brooks, RE/MAX Advantage Plus. NorthstarMLS as distributed by MLS GRID
- $445,0005 bd3 ba2.5k sqft18566 96th Pl N, Maple Grove, MN 55311For SaleMLS ID #7157154, Kimberly Rusche-Fiebelkorn, Real Broker, LLC. NorthstarMLS as distributed by MLS GRID
- $489,9004 bd4 ba3k sqft4205 Walnut Rd, Saint Bonifacius, MN 55375For SaleMLS ID #7142169, Mark Appelgren, Bridge Realty, LLC. NorthstarMLS as distributed by MLS GRID
- $469,9005 bd3 ba2.5k sqft2081 Silver St, Waconia, MN 55387For SaleMLS ID #7157354, Leah D. Hetzel, LPT Realty, LLC. NorthstarMLS as distributed by MLS GRID
- $525,0005 bd4 ba2.6k sqft3439 Hall Ave SE, Buffalo, MN 55313For SaleMLS ID #7119359, Jacob Milton, Keller Williams Premier Realty Lake Minnetonka. NorthstarMLS as distributed by MLS GRID
- $490,0005 bd4 ba2.9k sqft13005 Oakwood Dr, Rogers, MN 55374For SaleMLS ID #7157769, Mark T Mooney, Edina Realty, Inc.. NorthstarMLS as distributed by MLS GRID
- $400,0003 bd2 ba1.6k sqft8594 Underwood Ln N, Maple Grove, MN 55369For SaleMLS ID #7145647, Julie L Larson, Edina Realty, Inc.. NorthstarMLS as distributed by MLS GRID
- $300,0004 bd2 ba1.9k sqft6631 Oakwood St, Rockford, MN 55373For SaleMLS ID #7154176, Lynn Chheang, Engel & Volkers Minneapolis. NorthstarMLS as distributed by MLS GRID
- $435,0004 bd3 ba2.4k sqft9643 Polaris Ln N, Maple Grove, MN 55369For SaleMLS ID #7100170, Michael R Rupnow, Coldwell Banker Realty - Southwest Regional. NorthstarMLS as distributed by MLS GRID
- $425,0004 bd3 ba1.6k sqft4311 Williston Rd, Minnetonka, MN 55345For SaleMLS ID #7125172, Ryan M Platzke, Coldwell Banker Realty - Southwest Regional. NorthstarMLS as distributed by MLS GRID
- $475,0005 bd2 ba2.3k sqft3610 Evergreen Ln N, Plymouth, MN 55441For SaleMLS ID #7137680, Bryce Schuenke, eXp Realty. NorthstarMLS as distributed by MLS GRID
- $375,0003 bd2 ba1.6k sqft208 Heights Rd NW, Saint Michael, MN 55376For SaleMLS ID #7155004, Jennifer Carlson - Zachman Realty Group, RE/MAX Results. NorthstarMLS as distributed by MLS GRID
