Enjoy the ease of one-level living in this slab home, complete with cozy in-floor heating to keep your feet warm all winter. The home features three bedrooms, including a primary suite, and two bathrooms. Custom cabinetry enhances the home from laundry area to living room. Relax in the south-facing sunroom with its own fireplace, perfect for reading or unwinding. Outside, a covered porch overlooks lush, irrigated green grass. The garage offers space for a hobby area or additional storage, while two sheds help keep clutter at bay. The fenced backyard is ideal for pets or children. All of this is situated in a quiet cul-de-sac near Winsted Lake and just steps from the 22-mile paved Luce Line Trail. No HOA!
Active with contingency
$410,000
429 Lake Ct, Winsted, MN 55395
3beds
1,862sqft
Single Family
Built in 2004
0.34 Acres Lot
$404,900 Zestimate®
$220/sqft
$-- HOA
What's special
Two shedsCovered porchOne-level livingLush irrigated green grassCustom cabinetryCozy in-floor heating
- 8 days
- 269
- 7
Likely to sell faster than
Zillow last checked:
Listing updated:
Listed by:
Jeffrey R Campbell 612-554-7439,
CENTURY 21 Atwood
Source: NorthstarMLS as distributed by MLS GRID,MLS#: 7156836
Facts & features
Interior
Bedrooms & bathrooms
- Bedrooms: 3
- Bathrooms: 2
- Full bathrooms: 1
- 3/4 bathrooms: 1
Bedroom
- Level: Main
- Area: 260 Square Feet
- Dimensions: 13x20
Bedroom 2
- Level: Main
- Area: 144 Square Feet
- Dimensions: 12x12
Bedroom 3
- Level: Main
- Area: 144 Square Feet
- Dimensions: 12x12
Dining room
- Level: Main
- Area: 81 Square Feet
- Dimensions: 9x9
Kitchen
- Level: Main
- Area: 120 Square Feet
- Dimensions: 10x12
Living room
- Level: Main
- Area: 168 Square Feet
- Dimensions: 12x14
Sun room
- Level: Main
- Area: 180 Square Feet
- Dimensions: 10x18
Heating
- Boiler, In-Floor Heating
Cooling
- Central Air
Appliances
- Included: Air-To-Air Exchanger, Dishwasher, Dryer, Microwave, Range, Refrigerator, Washer, Water Softener Owned
- Laundry: Main Level
Features
- Basement: None
- Number of fireplaces: 1
- Fireplace features: Family Room, Free Standing, Gas, Living Room, Stone
Interior area
- Total structure area: 1,862
- Total interior livable area: 1,862 sqft
- Finished area above ground: 1,862
- Finished area below ground: 0
Property
Parking
- Total spaces: 3
- Parking features: Attached, Concrete, Garage Door Opener, Insulated Garage
- Attached garage spaces: 3
- Has uncovered spaces: Yes
- Details: Garage Dimensions (24x42x14x7x10x15)
Accessibility
- Accessibility features: Doors 36"+, Grab Bars In Bathroom, Hallways 42"+, No Stairs Internal
Features
- Levels: One
- Stories: 1
- Patio & porch: Covered, Front Porch, Patio
- Pool features: None
- Fencing: Chain Link
Lot
- Size: 0.34 Acres
- Dimensions: 46 x 140 x 148 x 166
- Features: Irregular Lot, Tree Coverage - Medium
Details
- Additional structures: Storage Shed
- Foundation area: 1862
- Parcel number: 211200080
- Zoning description: Residential-Single Family
Construction
Type & style
- Home type: SingleFamily
- Property subtype: Single Family
Materials
- Roof: Age 8 Years or Less,Asphalt,Pitched
Condition
- New construction: No
- Year built: 2004
Utilities & green energy
- Electric: Circuit Breakers, 100 Amp Service
- Gas: Natural Gas
- Sewer: City Sewer/Connected
- Water: City Water/Connected
- Utilities for property: Underground Utilities
Community & HOA
Community
- Subdivision: Winsted On The Lake Fourth Add
HOA
- Has HOA: No
Location
- Region: Winsted
Financial & listing details
- Price per square foot: $220/sqft
- Tax assessed value: $385,400
- Annual tax amount: $5,854
- Date on market: 10/7/2026
- Road surface type: Paved
Estimated market value
$404,900
$385,000 - $425,000
$2,319/mo
Price history
| Date | Event | Price |
|---|---|---|
| 10/7/2026 | Listed for sale | $410,000+6.5%$220/sqft |
Source:  NorthstarMLS as distributed by MLS GRID #7156836 Report a problem NorthstarMLS as distributed by MLS GRID #7156836 Report a problem | ||
| 6/16/2023 | Sold | $385,000-2.5%$207/sqft |
Source: NorthstarMLS as distributed by MLS GRID #6346841 Report a problem | ||
| 6/2/2023 | Pending sale | $394,900$212/sqft |
Source: NorthstarMLS as distributed by MLS GRID #6346841 Report a problem | ||
| 4/19/2023 | Listed for sale | $394,900$212/sqft |
Source: NorthstarMLS as distributed by MLS GRID #6346841 Report a problem | ||
| 4/17/2023 | Pending sale | $394,900$212/sqft |
Source: NorthstarMLS as distributed by MLS GRID #6346841 Report a problem | ||
| 3/25/2023 | Listed for sale | $394,900$212/sqft |
Source: NorthstarMLS as distributed by MLS GRID #6346841 Report a problem | ||
Public tax history
| Year | Property taxes | Tax assessment |
|---|---|---|
| 2026 | $5,854 +3.8% | $385,400 -1% |
| 2025 | $5,642 +0.3% | $389,200 +5.8% |
| 2024 | $5,626 +8.1% | $367,800 |
| 2023 | $5,204 +8.3% | $367,800 +6.8% |
| 2022 | $4,804 -1.4% | $344,400 +23.6% |
| 2021 | $4,872 +6.9% | $278,700 |
| 2020 | $4,558 -0.2% | $278,700 +7.2% |
| 2019 | $4,566 | $260,100 |
| 2018 | $4,566 +31.9% | -- |
| 2017 | $3,462 -0.3% | -- |
| 2016 | $3,472 +10.8% | -- |
| 2015 | $3,134 | -- |
| 2014 | $3,134 +2.8% | -- |
| 2013 | $3,050 | -- |
| 2012 | -- | -- |
| 2010 | $3,620 +4.6% | -- |
| 2009 | $3,462 | -- |
Find assessor info on the county website
Monthly payment
Est. payment
Payment breakdown
Explore the cost of this home by adjusting the details. Changes won't be saved.Climate risks
Neighborhood: 55395

Similar homes
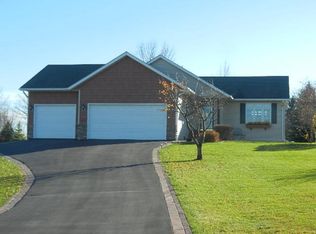
- $269,9003 bd2 ba1.6k sqft260 Westgate Dr, Winsted, MN 55395For Sale

 MLS ID #7153569, Maria Oman, Premier Real Estate Services. NorthstarMLS as distributed by MLS GRID
 - $479,9003 bd2 ba2.3k sqft362 S Shore Dr, Winsted, MN 55395For Sale
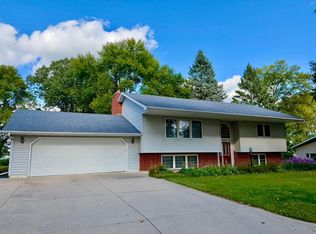 MLS ID #7141022, JoLynn M Cafferty, Lakes Area Realty. NorthstarMLS as distributed by MLS GRID
 - $399,9005 bd3 ba2.3k sqft1519 Hidden Trl, Mayer, MN 55360For Sale
 MLS ID #7159270, Trista Kottke, RE/MAX Experience. NorthstarMLS as distributed by MLS GRID
 - $357,5004 bd3 ba1.9k sqft720 Mallard Ave, Winsted, MN 55395For Sale
 MLS ID #7095035, Caleb Carlson, Real Broker, LLC. NorthstarMLS as distributed by MLS GRID
 - $359,9003 bd2 ba1.5k sqft5904 118th St SE, Delano, MN 55328For SaleMLS ID #7129103, Joe Braman, Coldwell Banker Realty. NorthstarMLS as distributed by MLS GRID
- $399,9005 bd3 ba2.6k sqft930 Meadows Blvd, Nya, MN 55397For SaleMLS ID #7158356, Kerby & Cristina Real Estate Experts, RE/MAX Results. NorthstarMLS as distributed by MLS GRID
- $374,9002 bd3 ba1.7k sqft140 Cedar Dr S, Lester Prairie, MN 55354For SaleMLS ID #7135064, Josh A Pomerleau, JPW Realty. NorthstarMLS as distributed by MLS GRID
- $379,9004 bd2 ba2.3k sqft5600 Imhoff Ave SW, Howard Lake, MN 55349For SaleMLS ID #7139091, Paul E Boger, Boger Realty. NorthstarMLS as distributed by MLS GRID
- $550,0004 bd2 ba2.2k sqft7142 235th St, Silver Lake, MN 55381For SaleMLS ID #7155419, Peterson & Co., Keller Williams Integrity NW. NorthstarMLS as distributed by MLS GRID
- $414,9004 bd2 ba2.7k sqft137 6th St SW, Delano, MN 55328For SaleMLS ID #7147451, The Schaust Team, Compass. NorthstarMLS as distributed by MLS GRID
- $344,9995 bd2 ba2.6k sqft2108 Blake Ave, Lester Prairie, MN 55354For SaleMLS ID #7142457, Nicole Radtke, Real Broker, LLC. NorthstarMLS as distributed by MLS GRID
- $340,0003 bd2 ba2.3k sqft405 Green Ave SE, Watertown, MN 55388For SaleMLS ID #7149998, Megan Moreau, Kris Lindahl Real Estate. NorthstarMLS as distributed by MLS GRID
- $369,9003 bd2 ba2k sqft20210 County Road 2, Silver Lake, MN 55381For SaleMLS ID #7138561, Jana L Cornelius, Kubes Realty Inc. NorthstarMLS as distributed by MLS GRID
- $415,0002 bd2 ba1.7k sqft608 Parkview Cir, Delano, MN 55328For SaleMLS ID #7121485, Peterson & Co., Keller Williams Integrity NW. NorthstarMLS as distributed by MLS GRID
- $449,8474 bd3 ba2.2k sqft847 Vista Cir, Delano, MN 55328For SaleMLS ID #7121148, Jenifer E Enos, Coldwell Banker Realty. NorthstarMLS as distributed by MLS GRID
- $234,9002 bd2 ba1.1k sqft614 Golden Gate Ln, Winsted, MN 55395For SaleMLS ID #7135488, JoLynn M Cafferty, Lakes Area Realty. NorthstarMLS as distributed by MLS GRID
- $368,5004 bd3 ba2.1k sqft388 Garden Dr, Delano, MN 55328For SaleMLS ID #7100796, Vanderlinde Group, Vanderlinde Group | Edge Realty, Inc.. NorthstarMLS as distributed by MLS GRID
- $449,9003 bd2 ba2.5k sqft17803 78th St SW, Cokato, MN 55321For SaleMLS ID #7132046, Heidi S Schmidt, eXp Realty. NorthstarMLS as distributed by MLS GRID
- $435,0005 bd4 ba2.5k sqft1007 3rd Ave NW, Buffalo, MN 55313For SaleMLS ID #7117245, Regan Y Englund, Keller Williams Classic Rlty NW. NorthstarMLS as distributed by MLS GRID
- $409,9004 bd3 ba2k sqft3013 Bluffs Dr, Mound, MN 55364For SaleMLS ID #7096425, Carolyn M. Brooks, RE/MAX Advantage Plus. NorthstarMLS as distributed by MLS GRID
