Escape to your own private lakeside retreat with 75 feet of shoreline, a large home and almost an acre lot on beautiful Collinwood Lake, a renowned Walleye hotspot. This home has had a total refresh. New Lights, New stairs, Freash Paint, New hardware. Now Lighter and brighter, it has the light, modern feel you're looking for (New pictures to come). Tucked back from the water among the trees, this property offers the privacy and up-north cabin feel you've been searching for yet it's only 1 hr from the metro.
Inside, the knotty pine ceiling in the Great Room creates the rustic charm that defines lake living. Large windows bring in natural light while the spacious floor plan offers room for everyone. (Note the generous room sizes). The upper-level in-law or guest suite, complete with its own kitchen and living area, is perfect for extended family, weekend visitors, or multi-generational living. With two kitchens and two separate living spaces, there's plenty of room to spread out after a day on the water. This home has had a recent facelift with fresh paint, new lighting, new hardware and, a new staircase. In the past two years there was an amazing walk in shower built and new counters and sinks in the kitchen.
Outside, enjoy everything that makes lake life special. A huge lakeside lawn is ideal for yard games and family get-togethers, while the front patio sitting area, and upper-level deck provide the perfect spots for morning coffee. The back patio, tucked in the trees, offers a private spot for an evening bonfire or a surprise visit from local wildlife.
The newer Insulated, heated and air-conditioned three-car garage offers abundant storage for vehicles, boats, and all your lake toys. Although a quiet road runs between the home and the shoreline, it is a end end that serves only a handful of cabins and it experiences very little traffic, preserving the peaceful setting.
Recently appraised well above the asking price, this is an exceptional opportunity to own a true lakeside getaway on one of the area's premier fishing lakes. Bring your family, your fishing rods, and your favorite Adirondack chairs—your Lake Life memories start here. This is a great deal for an awesome home!
Active
Price cut: $10K (9/20)
$459,900
17803 78th St SW, Cokato, MN 55321
3beds
2,552sqft
Single Family
Built in 1974
0.8 Acres Lot
$457,500 Zestimate®
$180/sqft
$-- HOA
What's special
Front patio sitting areaSpacious floor planGenerous room sizesAlmost an acre lot
- 45 days
- 538
- 33
Zillow last checked:
Listing updated:
Listed by:
Heidi S Schmidt 612-518-5443,
eXp Realty
Source: NorthstarMLS as distributed by MLS GRID,MLS#: 7132046
Facts & features
Interior
Bedrooms & bathrooms
- Bedrooms: 3
- Bathrooms: 2
- Full bathrooms: 1
- 3/4 bathrooms: 1
Bedroom
- Level: Main
- Area: 192 Square Feet
- Dimensions: 16 X 12
Bedroom 2
- Level: Upper
- Area: 160 Square Feet
- Dimensions: 16 X 10
Bedroom 3
- Level: Upper
- Area: 143 Square Feet
- Dimensions: 11 X 13
Dining room
- Level: Main
- Area: 169 Square Feet
- Dimensions: 13 X 13
Foyer
- Level: Main
- Area: 100 Square Feet
- Dimensions: 10 X 10
Great room
- Level: Main
- Area: 552 Square Feet
- Dimensions: 23 X 24
Kitchen
- Level: Main
- Area: 100 Square Feet
- Dimensions: 10 X 10
Kitchen
- Level: Upper
- Area: 160 Square Feet
- Dimensions: 16 X 10
Living room
- Level: Upper
- Area: 264 Square Feet
- Dimensions: 12 X 22
Heating
- Baseboard, Forced Air, Zoned
Cooling
- Central Air
Appliances
- Included: Dishwasher, Dryer, Electric Water Heater, Water Filtration System, Microwave, Range, Refrigerator, Washer, Water Softener Owned
- Laundry: Laundry Room, Main Level
Features
- Basement: Block,Partial
- Number of fireplaces: 1
- Fireplace features: Pellet Stove
Interior area
- Total structure area: 3,002
- Total interior livable area: 2,552 sqft
- Finished area above ground: 2,552
- Finished area below ground: 0
Property
Parking
- Total spaces: 3
- Parking features: Detached Garage, Gravel, Electric Vehicle Charging Station(s), Garage, Garage Door Opener, Guest, Heated Garage, Insulated Garage
- Garage spaces: 3
- Has uncovered spaces: Yes
Accessibility
- Accessibility features: None
Features
- Levels: Two
- Stories: 2
- Patio & porch: Deck
- On waterfront: Yes
- Waterfront features: Lake Front
- Frontage length: Water Frontage: 75
Lot
- Size: 0.8 Acres
- Dimensions: .8 Acres
Details
- Foundation area: 1550
- Parcel number: 218000073305
- Zoning description: Shoreline,Residential-Single Family
- Other equipment: Fuel Tank - Owned
Construction
Type & style
- Home type: SingleFamily
- Property subtype: Single Family
Materials
- Roof: Asphalt
Condition
- New construction: No
- Year built: 1974
Utilities & green energy
- Electric: Circuit Breakers
- Gas: Electric, Pellet, Propane
- Sewer: Tank with Drainage Field
- Water: Well
Community & HOA
HOA
- Has HOA: No
Location
- Region: Cokato
Financial & listing details
- Price per square foot: $180/sqft
- Tax assessed value: $482,100
- Annual tax amount: $3,550
- Date on market: 8/25/2026
- Cumulative days on market: 103 days
Estimated market value
$457,500
$435,000 - $480,000
$2,332/mo
Price history
| Date | Event | Price |
|---|---|---|
| 9/20/2026 | Price change | $459,900-2.1%$180/sqft |
Source:  NorthstarMLS as distributed by MLS GRID #7132046 Report a problem NorthstarMLS as distributed by MLS GRID #7132046 Report a problem | ||
| 9/10/2026 | Price change | $469,900-1.1%$184/sqft |
Source: NorthstarMLS as distributed by MLS GRID #7132046 Report a problem | ||
| 8/25/2026 | Listed for sale | $475,000$186/sqft |
Source: NorthstarMLS as distributed by MLS GRID #7132046 Report a problem | ||
| 8/12/2026 | Listing removed | $475,000$186/sqft |
Source: eXp Realty #7066723 Report a problem | ||
| 7/29/2026 | Price change | $475,000-2.1%$186/sqft |
Source: NorthstarMLS as distributed by MLS GRID #7066723 Report a problem | ||
| 7/19/2026 | Price change | $485,000-2%$190/sqft |
Source: NorthstarMLS as distributed by MLS GRID #7066723 Report a problem | ||
| 7/11/2026 | Price change | $495,000-5.7%$194/sqft |
Source: NorthstarMLS as distributed by MLS GRID #7066723 Report a problem | ||
| 6/26/2026 | Price change | $525,000-2.8%$206/sqft |
Source: NorthstarMLS as distributed by MLS GRID #7066723 Report a problem | ||
| 6/17/2026 | Price change | $540,000-0.9%$212/sqft |
Source: NorthstarMLS as distributed by MLS GRID #7066723 Report a problem | ||
| 5/20/2026 | Listed for sale | $545,000+3.8%$214/sqft |
Source: NorthstarMLS as distributed by MLS GRID #7066723 Report a problem | ||
| 4/5/2025 | Listing removed | $2,450$1/sqft |
Source: Zillow Rentals Report a problem | ||
| 3/27/2025 | Listed for rent | $2,450$1/sqft |
Source: Zillow Rentals Report a problem | ||
| 2/28/2025 | Listing removed | $2,450$1/sqft |
Source: Zillow Rentals Report a problem | ||
| 2/5/2025 | Listed for rent | $2,450$1/sqft |
Source: Zillow Rentals Report a problem | ||
| 9/25/2023 | Listing removed | -- |
Source: Zillow Rentals Report a problem | ||
| 9/8/2023 | Price change | $2,450-3.9%$1/sqft |
Source: Zillow Rentals Report a problem | ||
| 8/25/2023 | Listed for rent | $2,550$1/sqft |
Source: Zillow Rentals Report a problem | ||
| 6/11/2023 | Listing removed | -- |
Source: NorthstarMLS as distributed by MLS GRID #6374223 Report a problem | ||
| 5/24/2023 | Listed for sale | $525,000+56.7%$206/sqft |
Source: NorthstarMLS as distributed by MLS GRID #6374223 Report a problem | ||
| 12/22/2020 | Sold | $335,000+40.5%$131/sqft |
Source: Public Record Report a problem | ||
| 7/18/2005 | Sold | $238,500$93/sqft |
Source: Public Record Report a problem | ||
Public tax history
| Year | Property taxes | Tax assessment |
|---|---|---|
| 2025 | $3,550 +30.3% | $482,100 +5.9% |
| 2024 | $2,724 -34.6% | $455,400 +13.9% |
| 2023 | $4,168 +64.9% | $399,900 +10.5% |
| 2022 | $2,528 -7.4% | $361,900 +26% |
| 2021 | $2,730 +14.5% | $287,300 +1.6% |
| 2020 | $2,384 -62.3% | $282,800 +3.1% |
| 2019 | $6,330 +165.5% | $274,300 +20.9% |
| 2018 | $2,384 +23.4% | $226,800 +6.5% |
| 2017 | $1,932 -2% | $212,900 |
| 2016 | $1,972 | -- |
| 2015 | $1,972 +4.3% | -- |
| 2014 | $1,890 -2.1% | -- |
| 2013 | $1,930 -10.1% | -- |
| 2012 | $2,148 +21% | -- |
| 2011 | $1,775 -11.5% | -- |
| 2010 | $2,006 -2.7% | -- |
| 2009 | $2,062 +0.2% | -- |
| 2008 | $2,058 +7.1% | -- |
| 2007 | $1,922 +5% | -- |
| 2006 | $1,830 +12.5% | -- |
| 2005 | $1,627 +5.8% | -- |
| 2004 | $1,537 +15.4% | -- |
| 2003 | $1,332 +12.6% | -- |
| 2002 | $1,183 -27.3% | -- |
| 2001 | $1,627 | -- |
Find assessor info on the county website
Monthly payment
Est. payment
Payment breakdown
Explore the cost of this home by adjusting the details. Changes won't be saved.Climate risks
Neighborhood: 55321
Similar homes
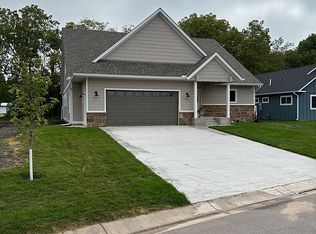
- $435,0003 bd3 ba2.4k sqft715 Jenks Ave SW, Cokato, MN 55321For Sale By Owner
- $300,0003 bd2 ba2.7k sqft73751 190th St, Dassel, MN 55325For Sale
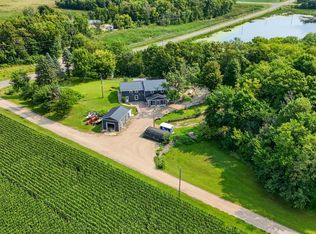
 MLS ID #7098787, Keyla Flores, RE/MAX Results. NorthstarMLS as distributed by MLS GRID
 - $440,0002 bd2 ba1.6k sqft71618 Csah #18, Dassel, MN 55325For Sale
 MLS ID #7080313, Kylie Knodel, Edina Realty, Inc.. NorthstarMLS as distributed by MLS GRID
 - $399,9003 bd3 ba1.7k sqft431 Karen Ct, Darwin, MN 55324For Sale
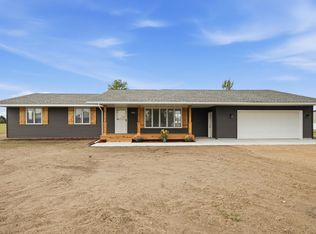 MLS ID #7136170, Chad T Loch, RE/MAX Today's Properties. NorthstarMLS as distributed by MLS GRID
 - $394,9003 bd3 ba2.1k sqft19093 610th Ave, Litchfield, MN 55355For SaleMLS ID #7122958, Mary Kay Franke, Keller Williams Integrity NW. NorthstarMLS as distributed by MLS GRID
- $232,9992 bd2 ba1.4k sqft440 3rd St SW, Cokato, MN 55321For SaleMLS ID #7147117, Paul E Boger, Boger Realty. NorthstarMLS as distributed by MLS GRID
- $384,0004 bd3 ba2k sqft365 Trailstone Dr SW, Cokato, MN 55321For SaleMLS ID #7070558, Zach J Rogness, RE/MAX Today's Properties. NorthstarMLS as distributed by MLS GRID
- $400,0003 bd3 ba2.9k sqft522 Shady Ridge Rd NW, Hutchinson, MN 55350For SaleMLS ID #7095536, Brian C Renner, Edina Realty, Inc.. NorthstarMLS as distributed by MLS GRID
- $299,9004 bd2 ba2k sqft880 5th St N, Dassel, MN 55325For SaleMLS ID #7142415, Penny J Markwardt, RE/MAX Results. NorthstarMLS as distributed by MLS GRID
- $479,9003 bd2 ba1.5k sqft4562 Fillmore Ave NW, Maple Lake, MN 55358For SaleMLS ID #7120441, Steven A Bruggeman, Oak Realty LLP. NorthstarMLS as distributed by MLS GRID
- $484,9005 bd2 ba1.7k sqft8412 Ingram Ave SW, Howard Lake, MN 55349For SaleMLS ID #7108690, Jeffrey R Campbell, CENTURY 21 Atwood. NorthstarMLS as distributed by MLS GRID
- $349,9003 bd2 ba1.4k sqft871 5th St N, Dassel, MN 55325For SaleMLS ID #7121253, Cooper Roos, Pemberton RE. NorthstarMLS as distributed by MLS GRID
- $445,0003 bd2 ba1.6k sqft1367 Heritage Ave NW, Hutchinson, MN 55350For SaleMLS ID #7068425, Rebecca A Widmer-Kelzer, Edina Realty, Inc.. NorthstarMLS as distributed by MLS GRID
- $379,9004 bd2 ba2.3k sqft5600 Imhoff Ave SW, Howard Lake, MN 55349For SaleMLS ID #7139091, Paul E Boger, Boger Realty. NorthstarMLS as distributed by MLS GRID
- $479,9003 bd2 ba2.3k sqft362 S Shore Dr, Winsted, MN 55395For SaleMLS ID #7141022, JoLynn M Cafferty, Lakes Area Realty. NorthstarMLS as distributed by MLS GRID
- $549,9003 bd3 ba1.9k sqft2617 Kimball Ave NW, Annandale, MN 55302For SaleMLS ID #7143975, Gary C Dagner, Oak Realty LLP. NorthstarMLS as distributed by MLS GRID
- $380,0003 bd2 ba2.1k sqft58533 243rd St, Litchfield, MN 55355For SaleMLS ID #7148080, Stella Scholl, Premier Real Estate Services. NorthstarMLS as distributed by MLS GRID
- $360,0003 bd2 ba2.4k sqft65560 210th St, Litchfield, MN 55355For SaleMLS ID #7114399, Kari Wendroth, Coldwell Banker Realty. NorthstarMLS as distributed by MLS GRID
- $434,0002 bd2 ba1.5k sqft820 Willow Dr, Hutchinson, MN 55350For SaleMLS ID #7131653, Tammie Heinbaugh, Keller Williams Realty Integrity Northwest. NorthstarMLS as distributed by MLS GRID
- $400,0003 bd1 ba1.5k sqft1794 Lawrence Cir NW, Annandale, MN 55302For SaleMLS ID #7121840, Kerby & Cristina Real Estate Experts, RE/MAX Results. NorthstarMLS as distributed by MLS GRID
