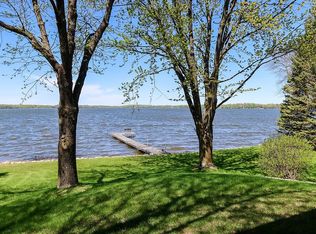
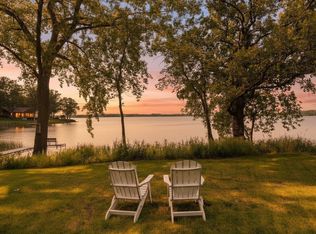
Sellers are motivated! Enjoy the perfect blend of lake living and modern comfort in this beautifully updated 2 bedroom, 2 bath home on Lake Jennie. Thoughtfully maintained and extensively improved over the past two years, this property offers peace of mind with major mechanical updates, including a new roof, an updated boiler/water heater combo system, and a new ductless air conditioning/heat system. Step inside to find fresh paint and wall coverings throughout, complemented by new vinyl flooring on both the main level and in the finished basement. The kitchen features sleek stainless steel appliances and granite countertops, creating a functional and stylish space for everyday living and entertaining. The finished lower level includes a versatile den or flex room--ideal for a home office, guest space or hobby area. Additional upgrades such as updated lighting, outlets, updated bathrooms, and new exterior steel doors further enhance the home's appeal. Outside, take advantage of lakeshore ownership with your own dock, plus a generously sized front lot. Relax or entertain on the deck situated above the two-car garage, offering a great vantage point and additional outdoor living space. Whether you're looking for a year-round residence or a seasonal getaway, this move-in-ready home is ready for you to enjoy.
Active
Price cut: $19.9K (9/23)
$440,000
71618 Csah #18, Dassel, MN 55325
2beds
1,680sqft
Single Family
Built in 1972
0.54 Acres Lot
$-- Zestimate®
$262/sqft
$-- HOA
What's special
Updated bathroomsGranite countertopsNew exterior steel doorsGenerously sized front lot
- 107 days
- 542
- 16
Zillow last checked:
Listing updated:
Listed by:
Kylie Knodel 320-583-7478,
Edina Realty, Inc.
Source: NorthstarMLS as distributed by MLS GRID,MLS#: 7080313
Facts & features
Interior
Bedrooms & bathrooms
- Bedrooms: 2
- Bathrooms: 2
- Full bathrooms: 1
- 3/4 bathrooms: 1
Bedroom
- Level: Main
- Area: 152.95 Square Feet
- Dimensions: 11.5x13.3
Bedroom 2
- Level: Main
- Area: 108.1 Square Feet
- Dimensions: 9.4x11.5
Deck
- Level: Upper
- Area: 576 Square Feet
- Dimensions: 24x24
Family room
- Level: Basement
- Area: 345.03 Square Feet
- Dimensions: 15.9x21.7
Flex room
- Level: Lower
- Area: 89.25 Square Feet
- Dimensions: 10.5x8.5
Garage
- Level: Basement
- Area: 576 Square Feet
- Dimensions: 24x24
Kitchen
- Level: Main
- Area: 98.82 Square Feet
- Dimensions: 8.1x12.2
Living room
- Level: Main
- Area: 299.49 Square Feet
- Dimensions: 20.1x14.9
Heating
- Baseboard, Boiler, Ductless Mini-Split
Cooling
- Ductless Mini-Split
Appliances
- Included: Dryer, Freezer, Gas Water Heater, Microwave, Range, Refrigerator, Stainless Steel Appliance(s), Washer, Water Softener Owned
- Laundry: In Basement
Features
- Basement: Daylight,Finished
- Number of fireplaces: 1
- Fireplace features: Pellet Stove
Interior area
- Total structure area: 1,920
- Total interior livable area: 1,680 sqft
- Finished area above ground: 960
- Finished area below ground: 720
Property
Parking
- Total spaces: 2
- Parking features: Attached, Asphalt, Garage Door Opener
- Attached garage spaces: 2
- Has uncovered spaces: Yes
Accessibility
- Accessibility features: None
Features
- Levels: One
- Stories: 1
- Patio & porch: Deck
- Fencing: None
- On waterfront: Yes
- Waterfront features: Lake Front
Lot
- Size: 0.54 Acres
- Dimensions: 115 x 119 x 220 x 190
- Features: Accessible Shoreline
Details
- Additional structures: Storage Shed
- Foundation area: 1536
- Parcel number: 030630000
- Zoning description: Residential-Single Family
Construction
Type & style
- Home type: SingleFamily
- Property subtype: Single Family
Materials
- Block, Frame
- Roof: Age 8 Years or Less,Asphalt
Condition
- New construction: No
- Year built: 1972
Utilities & green energy
- Electric: 100 Amp Service
- Gas: Electric, Propane
- Sewer: Septic System Compliant - No
- Water: Shared System, Well
Community & HOA
HOA
- Has HOA: No
Location
- Region: Dassel
Financial & listing details
- Price per square foot: $262/sqft
- Tax assessed value: $352,200
- Annual tax amount: $2,830
- Date on market: 7/2/2026
Estimated market value
Not available
Estimated sales range
Not available
Not available
Price history
| Date | Event | Price |
|---|---|---|
| 9/23/2026 | Price change | $440,000-4.3%$262/sqft |
Source:  NorthstarMLS as distributed by MLS GRID #7080313 Report a problem NorthstarMLS as distributed by MLS GRID #7080313 Report a problem | ||
| 8/17/2026 | Price change | $459,900-3.2%$274/sqft |
Source: NorthstarMLS as distributed by MLS GRID #7080313 Report a problem | ||
| 7/20/2026 | Price change | $475,000-5%$283/sqft |
Source: NorthstarMLS as distributed by MLS GRID #7080313 Report a problem | ||
| 7/2/2026 | Listed for sale | $500,000$298/sqft |
Source: NorthstarMLS as distributed by MLS GRID #7080313 Report a problem | ||
Public tax history
| Year | Property taxes | Tax assessment |
|---|---|---|
| 2025 | $2,448 +3.4% | $352,200 +21.8% |
| 2024 | $2,368 +13.4% | $289,100 -0.8% |
| 2023 | $2,088 +7.2% | $291,400 +34.7% |
| 2022 | $1,948 +16.5% | $216,300 +3% |
| 2021 | $1,672 +3.1% | $209,900 +20.3% |
| 2020 | $1,622 | $174,500 +3.8% |
| 2019 | $1,622 +0.2% | $168,100 -9.7% |
| 2018 | $1,618 | $186,200 |
| 2017 | $1,618 | $186,200 |
| 2016 | $1,618 | $186,200 |
| 2015 | $1,618 | -- |
| 2014 | $1,618 | -- |
| 2013 | -- | -- |
| 2012 | -- | -- |
| 2011 | -- | -- |
| 2010 | -- | -- |
Find assessor info on the county website
Monthly payment
Est. payment
Payment breakdown
Explore the cost of this home by adjusting the details. Changes won't be saved.Climate risks
Neighborhood: 55325
Similar homes
- $349,9003 bd2 ba1.4k sqft871 5th St N, Dassel, MN 55325For Sale
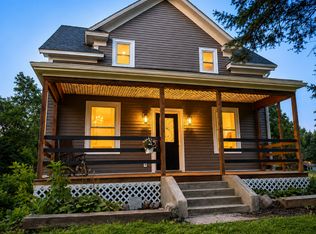
 MLS ID #7121253, Cooper Roos, Pemberton RE. NorthstarMLS as distributed by MLS GRID
 - $445,0003 bd2 ba1.6k sqft1367 Heritage Ave NW, Hutchinson, MN 55350For Sale
 MLS ID #7068425, Rebecca A Widmer-Kelzer, Edina Realty, Inc.. NorthstarMLS as distributed by MLS GRID
 - $299,9004 bd2 ba2k sqft880 5th St N, Dassel, MN 55325For Sale
 MLS ID #7142415, Penny J Markwardt, RE/MAX Results. NorthstarMLS as distributed by MLS GRID
 - $339,9004 bd2 ba1.9k sqft371 Rice City Cir, Darwin, MN 55324For Sale
 MLS ID #7158723, Corbin Froelich, Central MN Realty LLC. NorthstarMLS as distributed by MLS GRID
 - $394,9003 bd3 ba2.1k sqft19093 610th Ave, Litchfield, MN 55355For SaleMLS ID #7122958, Mary Kay Franke, Keller Williams Integrity NW. NorthstarMLS as distributed by MLS GRID
- $299,9002 bd2 ba1.2k sqft413 Circle View Dr, Dassel, MN 55325For SaleMLS ID #7156894, Bonni Halverson, Lakes Area Realty. NorthstarMLS as distributed by MLS GRID
- $374,9993 bd3 ba1.7k sqft431 Karen Ct, Darwin, MN 55324For SaleMLS ID #7136170, Chad T Loch, RE/MAX Today's Properties. NorthstarMLS as distributed by MLS GRID
- $410,0003 bd2 ba1.8k sqft429 Lake Ct, Winsted, MN 55395PendingMLS ID #7156836, Jeffrey R Campbell, CENTURY 21 Atwood. NorthstarMLS as distributed by MLS GRID
- $434,0003 bd2 ba1.5k sqft820 Willow Dr, Hutchinson, MN 55350For SaleMLS ID #7131653, Tammie Heinbaugh, Keller Williams Realty Integrity Northwest. NorthstarMLS as distributed by MLS GRID
- $379,9003 bd2 ba2.1k sqft58239 222nd St, Litchfield, MN 55355For SaleMLS ID #7143859, Sheila L Berent, TheMLSonline.com, Inc.. NorthstarMLS as distributed by MLS GRID
- $425,0002 bd1 ba1k sqft2486 Oliver Ave SW, Cokato, MN 55321For SaleMLS ID #7150685, Trudy E Kilpela, National Realty Guild. NorthstarMLS as distributed by MLS GRID
- $279,0003 bd2 ba1.6k sqft580 Simon Ave W, Dassel, MN 55325For SaleMLS ID #7129286, Andrew Rosenquist, Elevate Realty LLC. NorthstarMLS as distributed by MLS GRID
- $484,9005 bd2 ba1.7k sqft8412 Ingram Ave SW, Howard Lake, MN 55349For SaleMLS ID #7108690, Jeffrey R Campbell, CENTURY 21 Atwood. NorthstarMLS as distributed by MLS GRID
- $515,9004 bd2 ba1.6k sqft12321 600th Ave, Litchfield, MN 55355For SaleMLS ID #7121488, Kimberly Katzenmeyer, Keller Williams Realty Integrity Northwest. NorthstarMLS as distributed by MLS GRID
- $550,0004 bd2 ba2.2k sqft7142 235th St, Silver Lake, MN 55381For SaleMLS ID #7155419, Peterson & Co., Keller Williams Integrity NW. NorthstarMLS as distributed by MLS GRID
- $220,0003 bd2 ba987 sqft601 5th St N, Dassel, MN 55325For SaleMLS ID #7137408, Maribel E Cruz-Longley, Edina Realty, Inc.. NorthstarMLS as distributed by MLS GRID
- $294,9003 bd2 ba1.9k sqft640 3rd St N, Dassel, MN 55325For SaleMLS ID #7105804, Steven J Knisley, Riverwood Realty. NorthstarMLS as distributed by MLS GRID
- $324,0004 bd2 ba2.2k sqft22567 Csah #14, Darwin, MN 55324For SaleMLS ID #7102658, Debbie J Caylor, Lakes Area Realty, Inc.. NorthstarMLS as distributed by MLS GRID
- $380,0003 bd2 ba2.1k sqft58533 243rd St, Litchfield, MN 55355For SaleMLS ID #7148080, Stella Scholl, Premier Real Estate Services. NorthstarMLS as distributed by MLS GRID
- $340,0003 bd2 ba2.4k sqft65560 210th St, Litchfield, MN 55355For SaleMLS ID #7114399, Kari Wendroth, Coldwell Banker Realty. NorthstarMLS as distributed by MLS GRID
