Welcome to this 4-bedroom, 2-bathroom property in Darwin, MN, offering space to spread out both inside and out! Situated on a generous 3-acre lot, this property features fresh paint, new flooring, and updated fixtures in select areas, including lighting, faucets, and door handles. The finished basement adds valuable living space with sheetrock and flooring, giving you more room to relax, entertain, or make your own. Outside, enjoy the elevated deck overlooking the property or head down to the lower-level patio for time outdoors. A large garage provides plenty of room for vehicles, storage, and projects. With room to enjoy the outdoors, updates throughout, and a compliant septic system, this property offers a great combination of space, function, and opportunity.
Active
$339,900
371 Rice City Cir, Darwin, MN 55324
4beds
1,920sqft
Single Family
Built in 2005
3.2 Acres Lot
$335,600 Zestimate®
$177/sqft
$-- HOA
What's special
Lower-level patioNew flooringLarge garageFinished basementUpdated fixturesFresh paint
- 2 hours
- 37
- 1
Zillow last checked:
Listing updated:
Listed by:
Corbin Froelich 320-266-7105,
Central MN Realty LLC
Source: NorthstarMLS as distributed by MLS GRID,MLS#: 7158723
Facts & features
Interior
Bedrooms & bathrooms
- Bedrooms: 4
- Bathrooms: 2
- Full bathrooms: 2
Bedroom
- Level: Upper
- Area: 132 Square Feet
- Dimensions: 12x11
Bedroom 2
- Level: Upper
- Area: 121 Square Feet
- Dimensions: 11x11
Bedroom 3
- Level: Lower
- Area: 130 Square Feet
- Dimensions: 13x10
Bedroom 4
- Level: Lower
- Area: 169 Square Feet
- Dimensions: 13x13
Bathroom
- Level: Upper
- Area: 54 Square Feet
- Dimensions: 9x6
Bathroom
- Level: Lower
- Area: 45 Square Feet
- Dimensions: 9x5
Dining room
- Level: Upper
- Area: 110 Square Feet
- Dimensions: 11x10
Family room
- Level: Lower
- Area: 384 Square Feet
- Dimensions: 24x16
Kitchen
- Level: Upper
- Area: 150 Square Feet
- Dimensions: 15x10
Living room
- Level: Upper
- Area: 210 Square Feet
- Dimensions: 15x14
Heating
- Forced Air
Cooling
- Central Air
Features
- Basement: Finished
- Has fireplace: No
Interior area
- Total structure area: 1,920
- Total interior livable area: 1,920 sqft
- Finished area above ground: 960
- Finished area below ground: 960
Property
Parking
- Total spaces: 1
- Parking features: Attached
- Attached garage spaces: 1
- Details: Garage Dimensions (24x24ki)
Accessibility
- Accessibility features: None
Features
- Levels: Two
- Stories: 2
Lot
- Size: 3.2 Acres
Details
- Foundation area: 960
- Parcel number: 220230000
- Zoning description: Residential-Single Family
Construction
Type & style
- Home type: SingleFamily
- Property subtype: Single Family
Condition
- New construction: No
- Year built: 2005
Utilities & green energy
- Gas: Natural Gas
- Sewer: Septic System Compliant - Yes
- Water: Well
Community & HOA
Community
- Subdivision: Turtle View 2nd Add
HOA
- Has HOA: No
Location
- Region: Darwin
Financial & listing details
- Price per square foot: $177/sqft
- Tax assessed value: $346,300
- Annual tax amount: $3,730
- Date on market: 10/12/2026
Estimated market value
$335,600
$319,000 - $352,000
$2,116/mo
Price history
| Date | Event | Price |
|---|---|---|
| 10/12/2026 | Listed for sale | $339,900+10%$177/sqft |
Source:  NorthstarMLS as distributed by MLS GRID #7158723 Report a problem NorthstarMLS as distributed by MLS GRID #7158723 Report a problem | ||
| 5/12/2025 | Listing removed | $309,000$161/sqft |
Source: NorthstarMLS as distributed by MLS GRID #6698353 Report a problem | ||
| 5/7/2025 | Price change | $309,000-4.9%$161/sqft |
Source: NorthstarMLS as distributed by MLS GRID #6698353 Report a problem | ||
| 4/7/2025 | Listed for sale | $324,900+97%$169/sqft |
Source: NorthstarMLS as distributed by MLS GRID #6698353 Report a problem | ||
| 7/19/2017 | Sold | $164,900$86/sqft |
Source: Public Record Report a problem | ||
| 5/7/2014 | Sold | $164,900-2.9%$86/sqft |
Source:  Lake Superior Area Realtors as distributed by MLS GRID #2089877 Report a problem Lake Superior Area Realtors as distributed by MLS GRID #2089877 Report a problem | ||
| 10/11/2012 | Listing removed | $169,900$88/sqft |
Source: Edina Realty, Inc. #1050776 Report a problem | ||
| 10/9/2012 | Listed for sale | $169,900+6.2%$88/sqft |
Source: Edina Realty, Inc. #1050776 Report a problem | ||
| 9/18/2009 | Sold | $160,000+370.6%$83/sqft |
Source: Lake Superior Area Realtors as distributed by MLS GRID #1285629 Report a problem | ||
| 1/8/2005 | Sold | $34,000$18/sqft |
Source: Agent Provided Report a problem | ||
Public tax history
| Year | Property taxes | Tax assessment |
|---|---|---|
| 2025 | $3,730 +8.4% | $346,300 +3.7% |
| 2024 | $3,442 +8.5% | $333,800 +11.8% |
| 2023 | $3,172 +1.4% | $298,600 +30.7% |
| 2022 | $3,128 +2% | $228,400 +6.5% |
| 2021 | $3,068 +27.8% | $214,500 +5.1% |
| 2020 | $2,400 | $204,000 +6.1% |
| 2019 | $2,400 +57.7% | $192,300 +10% |
| 2018 | $1,522 | $174,800 -0.1% |
| 2017 | $1,522 | $174,900 +0.7% |
| 2016 | $1,522 | $173,600 |
| 2015 | $1,522 | -- |
| 2014 | $1,522 | -- |
| 2013 | -- | -- |
| 2012 | -- | -- |
| 2011 | -- | -- |
| 2010 | -- | -- |
Find assessor info on the county website
Monthly payment
Est. payment
Payment breakdown
Explore the cost of this home by adjusting the details. Changes won't be saved.Climate risks
Neighborhood: 55324
Similar homes
- $374,9993 bd3 ba1.7k sqft431 Karen Ct, Darwin, MN 55324For Sale
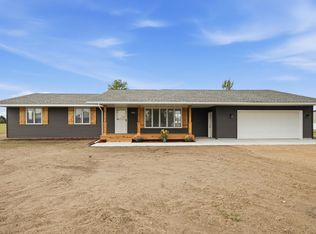
 MLS ID #7136170, Chad T Loch, RE/MAX Today's Properties. NorthstarMLS as distributed by MLS GRID
 - $324,0004 bd2 ba2.2k sqft22567 Csah #14, Darwin, MN 55324For Sale
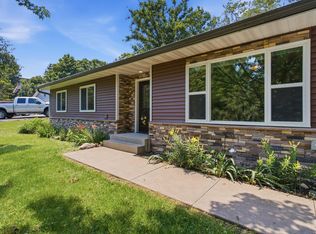 MLS ID #7102658, Debbie J Caylor, Lakes Area Realty, Inc.. NorthstarMLS as distributed by MLS GRID
 - $349,5004 bd2 ba2k sqft324 W 7th St, Litchfield, MN 55355For Sale
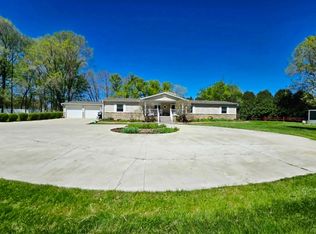 MLS ID #7146904, Brenda Scandin, Coldwell Banker Realty. NorthstarMLS as distributed by MLS GRID
 - $349,9003 bd2 ba1.4k sqft871 5th St N, Dassel, MN 55325For Sale
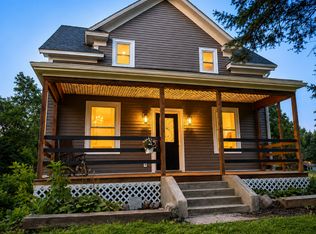 MLS ID #7121253, Cooper Roos, Pemberton RE. NorthstarMLS as distributed by MLS GRID
 - $350,0003 bd2 ba2.2k sqft24523 553rd Ave, Grove City, MN 56243For SaleMLS ID #7155916, Ben Greene, Epique Realty. NorthstarMLS as distributed by MLS GRID
- $360,0003 bd2 ba2.4k sqft65560 210th St, Litchfield, MN 55355For SaleMLS ID #7114399, Kari Wendroth, Coldwell Banker Realty. NorthstarMLS as distributed by MLS GRID
- $380,0003 bd2 ba2.1k sqft58533 243rd St, Litchfield, MN 55355For SaleMLS ID #7148080, Stella Scholl, Premier Real Estate Services. NorthstarMLS as distributed by MLS GRID
- $309,0004 bd2 ba1.9k sqft1709 Maple Leaf Ln, Litchfield, MN 55355For SaleMLS ID #7119373, Randy F Redman, RE/MAX Results. NorthstarMLS as distributed by MLS GRID
- $299,9004 bd2 ba2k sqft880 5th St N, Dassel, MN 55325For SaleMLS ID #7142415, Penny J Markwardt, RE/MAX Results. NorthstarMLS as distributed by MLS GRID
- $394,9003 bd3 ba2.1k sqft19093 610th Ave, Litchfield, MN 55355For SaleMLS ID #7122958, Mary Kay Franke, Keller Williams Integrity NW. NorthstarMLS as distributed by MLS GRID
- $329,0003 bd2 ba1.6k sqft129 E Nelson St, Litchfield, MN 55355For SaleMLS ID #7065261, Chad T Loch, RE/MAX Today's Properties. NorthstarMLS as distributed by MLS GRID
- $359,9004 bd2 ba2.7k sqft450 School Rd NW, Hutchinson, MN 55350For SaleMLS ID #7125633, Ryan B Lickfelt, Hometown Realty, Inc. NorthstarMLS as distributed by MLS GRID
- $375,0002 bd2 ba1.4k sqft24823 553rd Ave, Grove City, MN 56243For SaleMLS ID #7106001, Jennifer Wolfe, LPT Realty, LLC. NorthstarMLS as distributed by MLS GRID
- $329,9003 bd3 ba2.3k sqft103 Sellards Ave, Dassel, MN 55325For SaleMLS ID #6819168, Penny J Markwardt, RE/MAX Results. NorthstarMLS as distributed by MLS GRID
- $300,0003 bd2 ba2.7k sqft73751 190th St, Dassel, MN 55325For SaleMLS ID #7098787, Keyla Flores, RE/MAX Results. NorthstarMLS as distributed by MLS GRID
- $339,0003 bd2 ba2.2k sqft2161 Maple St SW, Howard Lake, MN 55349For SaleMLS ID #7151864, Joe Skime, Minnesota Real Estate Advisors. NorthstarMLS as distributed by MLS GRID
- $279,0003 bd2 ba1.6k sqft580 Simon Ave W, Dassel, MN 55325For SaleMLS ID #7129286, Andrew Rosenquist, Elevate Realty LLC. NorthstarMLS as distributed by MLS GRID
- $379,0004 bd2 ba2.1k sqft911 Morrison Ave S, Annandale, MN 55302For SaleMLS ID #7147184, Steve Koleno, Beycome Brokerage Realty LLC. NorthstarMLS as distributed by MLS GRID
- $265,0004 bd2 ba2.1k sqft627 S Litchfield Ave, Litchfield, MN 55355For SaleMLS ID #7105015, Michael Bernier, LPT Realty, LLC. NorthstarMLS as distributed by MLS GRID
