DO YOU HAVE HOBBIES??? HOW ABOUT TOYS??? This 3 Br 2Ba Bi-level built in 1980 sits on a huge lot, House has nice kitchen with all kinds of storage, Big vaulted 4 season sunroom facing south, large family room with 2 bedrooms up and updated bath with large shower, lower level has 3rd bedroom and two rooms for office space or hobbies. Huge 26x38 detached/ heated garage which the owner had set up as a woodworking shop. This all sits on a 115x175 ft lot!!! Next there is another 75x164 ft lot with a cute outdoor screen porch, a metal storage shed AND a 30x40 ft insulated/heated shop set up for welding, tinkering and a smoker for the chef in the family!! If you want to feel like you're in the country but don't want to live in the country this is your place!!!
Active
Price cut: $40.9K (7/21)
$329,000
129 E Nelson St, Litchfield, MN 55355
3beds
1,601sqft
Single Family
Built in 1980
0.46 Acres Lot
$326,200 Zestimate®
$205/sqft
$-- HOA
What's special
- 160 days
- 177
- 3
Zillow last checked:
Listing updated:
Listed by:
Chad T Loch 320-221-1015,
RE/MAX Today's Properties
Source: NorthstarMLS as distributed by MLS GRID,MLS#: 7065261
Facts & features
Interior
Bedrooms & bathrooms
- Bedrooms: 3
- Bathrooms: 2
- Full bathrooms: 1
- 3/4 bathrooms: 1
Bedroom
- Level: Upper
- Area: 112.22 Square Feet
- Dimensions: 11.1x10.11
Bedroom 2
- Level: Upper
- Area: 106.16 Square Feet
- Dimensions: 10.5x10.11
Bedroom 3
- Level: Lower
- Area: 94.6 Square Feet
- Dimensions: 11x8.6
Family room
- Level: Lower
- Area: 223.3 Square Feet
- Dimensions: 20.3x11
Kitchen
- Level: Upper
- Area: 179.2 Square Feet
- Dimensions: 16x11.2
Living room
- Level: Upper
- Area: 209.3 Square Feet
- Dimensions: 16.10x13
Office
- Level: Lower
- Area: 79.2 Square Feet
- Dimensions: 11x7.2
Office
- Level: Lower
- Area: 91.8 Square Feet
- Dimensions: 10.8x8.5
Sun room
- Level: Upper
- Area: 202.5 Square Feet
- Dimensions: 15x13.5
Heating
- Forced Air
Cooling
- Central Air
Appliances
- Included: Dishwasher, Range, Refrigerator, Wall Oven
Features
- Basement: Block,Finished
- Has fireplace: No
Interior area
- Total structure area: 1,952
- Total interior livable area: 1,601 sqft
- Finished area above ground: 1,088
- Finished area below ground: 513
Property
Parking
- Total spaces: 4
- Parking features: Detached Garage, Gravel, Concrete, Garage Door Opener, Heated Garage, Insulated Garage, Multiple Garages
- Garage spaces: 4
- Has uncovered spaces: Yes
- Details: Garage Dimensions (26x38)
Accessibility
- Accessibility features: None
Features
- Levels: Multi/Split
- Fencing: None
Lot
- Size: 0.46 Acres
- Dimensions: 115 x 175
- Features: Corner Lot, Irregular Lot
Details
- Additional structures: Garage(s)
- Foundation area: 864
- Additional parcels included: 270093000
- Parcel number: 272219000
- Zoning description: Residential-Single Family
Construction
Type & style
- Home type: SingleFamily
- Property subtype: Single Family
Materials
- Frame
- Roof: Asphalt,Pitched
Condition
- New construction: No
- Year built: 1980
Utilities & green energy
- Electric: Circuit Breakers
- Gas: Natural Gas
- Sewer: City Sewer/Connected
- Water: City Water/Connected
Community & HOA
HOA
- Has HOA: No
Location
- Region: Litchfield
Financial & listing details
- Price per square foot: $205/sqft
- Tax assessed value: $298,100
- Annual tax amount: $1,824
- Date on market: 4/30/2026
- Road surface type: Paved
Estimated market value
$326,200
$310,000 - $343,000
$1,743/mo
Price history
| Date | Event | Price |
|---|---|---|
| 7/21/2026 | Price change | $329,000-11.1%$205/sqft |
Source:  NorthstarMLS as distributed by MLS GRID #7065261 Report a problem NorthstarMLS as distributed by MLS GRID #7065261 Report a problem | ||
| 5/20/2026 | Listed for sale | $369,900$231/sqft |
Source: NorthstarMLS as distributed by MLS GRID #7065261 Report a problem | ||
Public tax history
| Year | Property taxes | Tax assessment |
|---|---|---|
| 2025 | $1,684 +8.9% | $298,100 +6.8% |
| 2024 | $1,546 +28.2% | $279,200 +2% |
| 2023 | $1,206 +76.8% | $273,700 +17.7% |
| 2022 | $682 -5.5% | $232,500 +19.4% |
| 2021 | $722 | $194,800 -1.1% |
| 2020 | -- | $196,900 +7.9% |
| 2019 | $524 -76.3% | $182,400 +3.5% |
| 2018 | $2,208 | $176,200 -0.8% |
| 2017 | $2,208 | $177,600 +4.2% |
| 2016 | $2,208 | $170,400 |
| 2015 | $2,208 | -- |
| 2014 | $2,208 | -- |
| 2013 | -- | -- |
| 2012 | -- | -- |
| 2011 | -- | -- |
| 2010 | -- | -- |
Find assessor info on the county website
Monthly payment
Est. payment
Payment breakdown
Explore the cost of this home by adjusting the details. Changes won't be saved.Climate risks
Neighborhood: 55355


Similar homes
- $--4 bd2 ba1.6k sqft138 E Nelson St, Litchfield, MN 55355Auction
 Auction.com 2
 - $349,5004 bd2 ba2k sqft324 W 7th St, Litchfield, MN 55355For Sale
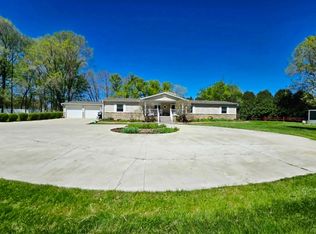
 MLS ID #7146904, Brenda Scandin, Coldwell Banker Realty. NorthstarMLS as distributed by MLS GRID
 - $249,9993 bd1 ba1.7k sqft613 S Litchfield Ave, Litchfield, MN 55355For Sale
 MLS ID #7139925, Tony Souknalong, LPT Realty, LLC. NorthstarMLS as distributed by MLS GRID
 - $259,9003 bd2 ba1.5k sqft608 S Donnelly Ave, Litchfield, MN 55355For Sale
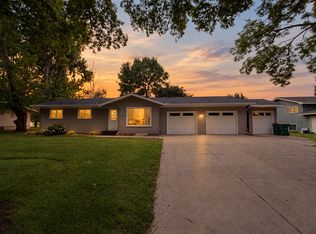 MLS ID #7067918, Kimberly A Olson, RE/MAX Today's Properties. NorthstarMLS as distributed by MLS GRID
 - $265,0004 bd2 ba2.1k sqft627 S Litchfield Ave, Litchfield, MN 55355For SaleMLS ID #7105015, Michael Bernier, LPT Realty, LLC. NorthstarMLS as distributed by MLS GRID
- $380,0003 bd2 ba2.1k sqft58533 243rd St, Litchfield, MN 55355For SaleMLS ID #7148080, Stella Scholl, Premier Real Estate Services. NorthstarMLS as distributed by MLS GRID
- $309,0004 bd2 ba1.9k sqft1709 Maple Leaf Ln, Litchfield, MN 55355For SaleMLS ID #7119373, Randy F Redman, RE/MAX Results. NorthstarMLS as distributed by MLS GRID
- $324,0002 bd2 ba1.3k sqft1710 Maple Leaf Ln, Litchfield, MN 55355For SaleMLS ID #7145226, Neil Theisen, Central MN Realty LLC. NorthstarMLS as distributed by MLS GRID
- $394,9003 bd3 ba2.1k sqft19093 610th Ave, Litchfield, MN 55355For SaleMLS ID #7122958, Mary Kay Franke, Keller Williams Integrity NW. NorthstarMLS as distributed by MLS GRID
- $219,8883 bd1 ba864 sqft926 N Holcombe Ave, Litchfield, MN 55355For SaleMLS ID #7145488, Zach J Rogness, RE/MAX Today's Properties. NorthstarMLS as distributed by MLS GRID
- $219,8884 bd1 ba1.6k sqft413 S Donnelly Ave, Litchfield, MN 55355For SaleMLS ID #7140380, Zach J Rogness, RE/MAX Today's Properties. NorthstarMLS as distributed by MLS GRID
- $238,0003 bd2 ba1.4k sqft516 S Miller Ave, Litchfield, MN 55355For SaleMLS ID #7050132, Janet Matchinsky, Home Match Realty. NorthstarMLS as distributed by MLS GRID
- $259,9004 bd3 ba1.9k sqft802 N Ramsey Ave, Litchfield, MN 55355For SaleMLS ID #7077715, Kimberly A Olson, RE/MAX Today's Properties. NorthstarMLS as distributed by MLS GRID
- $209,0002 bd2 ba1.3k sqft635 E 2nd St, Litchfield, MN 55355For SaleMLS ID #7091010, Margaret L. Serbus, Edina Realty, Inc. NorthstarMLS as distributed by MLS GRID
- $324,0004 bd2 ba2.2k sqft22567 Csah #14, Darwin, MN 55324For SaleMLS ID #7102658, Debbie J Caylor, Lakes Area Realty, Inc.. NorthstarMLS as distributed by MLS GRID
- $439,9003 bd2 ba1.6k sqft741 Saint James Cir, Litchfield, MN 55355New ConstructionMLS ID #7151638, Daryl B Bonderson, Keller Williams Integrity NW. NorthstarMLS as distributed by MLS GRID
- $194,0004 bd1 ba1.3k sqft424 N Sibley Ave, Litchfield, MN 55355For SaleMLS ID #7144307, Kimberly A Olson, RE/MAX Today's Properties. NorthstarMLS as distributed by MLS GRID
