Nestled in a charming neighborhood, this stunning 4-bedroom, 2-bath split-level home is a true gem that radiates warmth and elegance. Step into the heart of the home—a beautifully appointed kitchen boasting rich, dark-stained cabinets paired with crisp white trim, creating a timeless and sophisticated contrast. Equipped with all modern appliances and a top-of-the-line water softener, this space is as functional as it is inviting, perfect for culinary enthusiasts and family gatherings alike.
Spread across a thoughtfully designed split-level layout, this residence offers ample space for relaxation and entertainment, with generously sized bedrooms and pristine bathrooms that promise comfort and tranquility. Beyond the impeccable interiors, the location is nothing short of divine—imagine leisurely strolls to the nearby church, just steps away, fostering a sense of community and serenity. And for life’s everyday conveniences, a quick drive lands you at Walmart, ensuring everything you need is within reach.
This is more than a house, it’s a lifestyle, blending modern luxury with small-town charm. A rare find that’s ready to welcome you home!
Active
$309,000
1709 Maple Leaf Ln, Litchfield, MN 55355
4beds
1,974sqft
Single Family
Built in 2020
7,013 Square Feet Lot
$307,500 Zestimate®
$157/sqft
$-- HOA
What's special
Thoughtfully designed split-level layoutAll modern appliancesPristine bathroomsRich dark-stained cabinetsTop-of-the-line water softenerCrisp white trimBeautifully appointed kitchen
- 49 days
- 314
- 15
Likely to sell faster than
Zillow last checked:
Listing updated:
Listed by:
Randy F Redman 320-587-2341,
RE/MAX Results
Source: NorthstarMLS as distributed by MLS GRID,MLS#: 7119373
Facts & features
Interior
Bedrooms & bathrooms
- Bedrooms: 4
- Bathrooms: 2
- Full bathrooms: 1
- 3/4 bathrooms: 1
Bedroom
- Level: Upper
- Area: 143 Square Feet
- Dimensions: 11x13
Bedroom 2
- Level: Upper
- Area: 120 Square Feet
- Dimensions: 12x10
Bedroom 3
- Level: Lower
- Area: 143 Square Feet
- Dimensions: 11x13
Bedroom 4
- Level: Lower
- Area: 120 Square Feet
- Dimensions: 12x10
Dining room
- Level: Upper
- Area: 100 Square Feet
- Dimensions: 10x10
Family room
- Level: Lower
- Area: 273 Square Feet
- Dimensions: 21x13
Kitchen
- Level: Upper
- Area: 100 Square Feet
- Dimensions: 10x10
Living room
- Level: Upper
- Area: 182 Square Feet
- Dimensions: 13x14
Heating
- Forced Air
Cooling
- Central Air
Features
- Basement: Finished,Full
- Has fireplace: No
Interior area
- Total structure area: 1,974
- Total interior livable area: 1,974 sqft
- Finished area above ground: 987
- Finished area below ground: 987
Property
Parking
- Total spaces: 2
- Parking features: Attached
- Attached garage spaces: 2
- Details: Garage Dimensions (21x26)
Accessibility
- Accessibility features: None
Features
- Levels: Multi/Split
- Fencing: None
Lot
- Size: 7,013 Square Feet
- Dimensions: 61 x 115
Details
- Foundation area: 987
- Parcel number: 273027000
- Zoning description: Residential-Single Family
Construction
Type & style
- Home type: SingleFamily
- Property subtype: Single Family
Materials
- Block
- Roof: Age 8 Years or Less
Condition
- New construction: No
- Year built: 2020
Utilities & green energy
- Electric: Circuit Breakers
- Gas: Natural Gas
- Sewer: City Sewer/Connected
- Water: City Water/Connected
Community & HOA
Community
- Subdivision: Natures Edge
HOA
- Has HOA: No
Location
- Region: Litchfield
Financial & listing details
- Price per square foot: $157/sqft
- Tax assessed value: $296,700
- Annual tax amount: $3,198
- Date on market: 8/19/2026
Estimated market value
$307,500
$292,000 - $323,000
$2,741/mo
Price history
| Date | Event | Price |
|---|---|---|
| 8/19/2026 | Listed for sale | $309,000-3.1%$157/sqft |
Source:  NorthstarMLS as distributed by MLS GRID #7119373 Report a problem NorthstarMLS as distributed by MLS GRID #7119373 Report a problem | ||
| 5/12/2025 | Listing removed | $319,000$162/sqft |
Source: NorthstarMLS as distributed by MLS GRID #6691933 Report a problem | ||
| 3/29/2025 | Listed for sale | $319,000+22.7%$162/sqft |
Source: NorthstarMLS as distributed by MLS GRID #6691933 Report a problem | ||
| 4/23/2021 | Sold | $259,900$132/sqft |
Source: NorthstarMLS as distributed by MLS GRID #5697494 Report a problem | ||
| 1/8/2021 | Pending sale | $259,900$132/sqft |
Source: NorthstarMLS as distributed by MLS GRID #5697494 Report a problem | ||
| 1/5/2021 | Listed for sale | $259,900$132/sqft |
Source: Lumber One #5697494 Report a problem | ||
Public tax history
| Year | Property taxes | Tax assessment |
|---|---|---|
| 2025 | $3,378 +5.6% | $296,700 +7% |
| 2024 | $3,198 +4.8% | $277,300 +3.8% |
| 2023 | $3,052 +202.2% | $267,100 +19.6% |
| 2022 | $1,010 +372% | $223,300 +144.3% |
| 2021 | $214 -5.3% | $91,400 +701.8% |
| 2020 | $226 | $11,400 |
| 2019 | $226 +46.8% | $11,400 |
| 2018 | $154 | $11,400 |
| 2017 | $154 | $11,400 +4.6% |
| 2016 | $154 | $10,900 |
| 2015 | $154 | -- |
| 2014 | $154 | -- |
| 2013 | -- | -- |
| 2012 | -- | -- |
| 2011 | -- | -- |
| 2010 | -- | -- |
Find assessor info on the county website
Monthly payment
Est. payment
Payment breakdown
Explore the cost of this home by adjusting the details. Changes won't be saved.Climate risks
Neighborhood: 55355
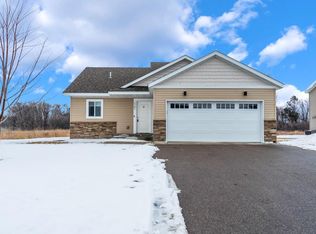
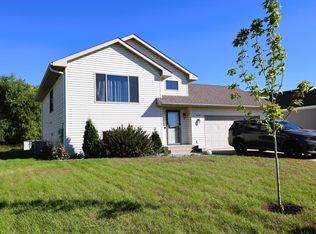
Similar homes
- $--4 bd2 ba1.6k sqft138 E Nelson St, Litchfield, MN 55355Auction
 Auction.com 2
 - $324,0002 bd2 ba1.3k sqft1710 Maple Leaf Ln, Litchfield, MN 55355For Sale
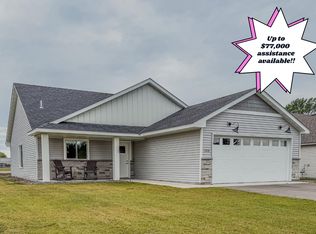
 MLS ID #7145226, Neil Theisen, Central MN Realty LLC. NorthstarMLS as distributed by MLS GRID
 - $349,5004 bd2 ba2k sqft324 W 7th St, Litchfield, MN 55355For Sale
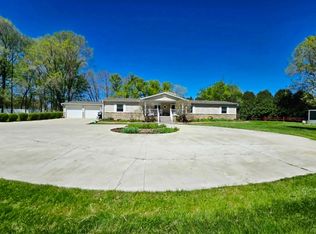 MLS ID #7146904, Brenda Scandin, Coldwell Banker Realty. NorthstarMLS as distributed by MLS GRID
 - $265,0004 bd2 ba2.1k sqft627 S Litchfield Ave, Litchfield, MN 55355For Sale
 MLS ID #7105015, Michael Bernier, LPT Realty, LLC. NorthstarMLS as distributed by MLS GRID
 - $329,0003 bd2 ba1.6k sqft129 E Nelson St, Litchfield, MN 55355For SaleMLS ID #7065261, Chad T Loch, RE/MAX Today's Properties. NorthstarMLS as distributed by MLS GRID
- $249,9993 bd1 ba1.7k sqft613 S Litchfield Ave, Litchfield, MN 55355For SaleMLS ID #7139925, Tony Souknalong, LPT Realty, LLC. NorthstarMLS as distributed by MLS GRID
- $259,9004 bd3 ba1.9k sqft802 N Ramsey Ave, Litchfield, MN 55355For SaleMLS ID #7077715, Kimberly A Olson, RE/MAX Today's Properties. NorthstarMLS as distributed by MLS GRID
- $380,0003 bd2 ba2.1k sqft58533 243rd St, Litchfield, MN 55355For SaleMLS ID #7148080, Stella Scholl, Premier Real Estate Services. NorthstarMLS as distributed by MLS GRID
- $259,9003 bd2 ba1.5k sqft608 S Donnelly Ave, Litchfield, MN 55355For SaleMLS ID #7067918, Kimberly A Olson, RE/MAX Today's Properties. NorthstarMLS as distributed by MLS GRID
- $219,8884 bd1 ba1.6k sqft413 S Donnelly Ave, Litchfield, MN 55355For SaleMLS ID #7140380, Zach J Rogness, RE/MAX Today's Properties. NorthstarMLS as distributed by MLS GRID
- $439,9003 bd2 ba1.6k sqft741 Saint James Cir, Litchfield, MN 55355New ConstructionMLS ID #7151638, Daryl B Bonderson, Keller Williams Integrity NW. NorthstarMLS as distributed by MLS GRID
- $239,9004 bd3 ba2.6k sqft19202 605th Ave, Litchfield, MN 55355For SaleMLS ID #7140182, Zach J Rogness, RE/MAX Today's Properties. NorthstarMLS as distributed by MLS GRID
- $394,9003 bd3 ba2.1k sqft19093 610th Ave, Litchfield, MN 55355For SaleMLS ID #7122958, Mary Kay Franke, Keller Williams Integrity NW. NorthstarMLS as distributed by MLS GRID
- $209,0002 bd2 ba1.3k sqft635 E 2nd St, Litchfield, MN 55355For SaleMLS ID #7091010, Margaret L. Serbus, Edina Realty, Inc. NorthstarMLS as distributed by MLS GRID
- $194,0004 bd1 ba1.3k sqft424 N Sibley Ave, Litchfield, MN 55355For SaleMLS ID #7144307, Kimberly A Olson, RE/MAX Today's Properties. NorthstarMLS as distributed by MLS GRID
- $324,0004 bd2 ba2.2k sqft22567 Csah #14, Darwin, MN 55324For SaleMLS ID #7102658, Debbie J Caylor, Lakes Area Realty, Inc.. NorthstarMLS as distributed by MLS GRID
- $238,0003 bd2 ba1.4k sqft516 S Miller Ave, Litchfield, MN 55355For SaleMLS ID #7050132, Janet Matchinsky, Home Match Realty. NorthstarMLS as distributed by MLS GRID
- $299,9004 bd2 ba2k sqft880 5th St N, Dassel, MN 55325For SaleMLS ID #7142415, Penny J Markwardt, RE/MAX Results. NorthstarMLS as distributed by MLS GRID
