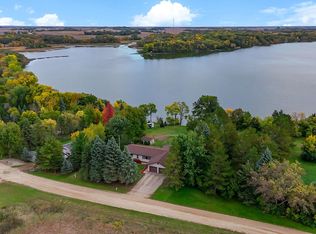
Welcome to this unique home in the most peaceful setting. If you enjoy the sights and sounds of nature, this is the home for you! All one level living with a unique design, that was once home to an artist with a vision, thus the unique round house. A spacious living room with large windows and great views, flows into the spacious and functional kitchen. There are three bedrooms, three bath's, with the primary bedroom hosting a primary bath with walk in shower. There is also a huge walk in closet as well as a double bi-fold closet in the bedroom. A beautiful four season porch over looks a vast yard on private, Mud Lake. The laundry/mudroom also has a 1/2 bath for great convenience. A cozy upper loft makes for a great reading or office area. Two other spacious bedrooms and a full guest bath complete the living space. There is also a crawl space/storm shelter for ease of mind! An extra big double garage and storage shed add lots of extra outdoor storage. In 2016 this home was gutted & redone. New bathrooms (& one added), all new flooring, soffit, facia, attic insulation, new shingles, double-hung windows, interior & exterior doors, insulated garage doors, sheet rock, furnace, water heater & softener, kitchen counter, plumbing, heat ducts, baseboard & casing, & some electric. 12x14 lakeside deck & 6x14 deck off porch as well as a cement patio, which allows you to use the backyard for all kinds of outdoor dining and relaxing. New kitchen appliances were also added when the seller purchased the home in 2017. An expansive 2 acre lot provides for a ton of privacy. Septic is compliant. New Central AC unit added in August 2026. Motivated seller, get ready to call this one home!
Active
$394,900
19093 610th Ave, Litchfield, MN 55355
3beds
2,168sqft
Single Family
Built in 1968
1.96 Acres Lot
$388,300 Zestimate®
$182/sqft
$-- HOA
What's special
Unique round houseInsulated garage doorsAll new flooringInterior and exterior doorsWater heater and softenerExtra big double garageNew kitchen appliances
- 27 days
- 1,042
- 71
Zillow last checked:
Listing updated:
Listed by:
Mary Kay Franke 320-260-3040,
Keller Williams Integrity NW
Source: NorthstarMLS as distributed by MLS GRID,MLS#: 7122958
Facts & features
Interior
Bedrooms & bathrooms
- Bedrooms: 3
- Bathrooms: 3
- Full bathrooms: 1
- 3/4 bathrooms: 1
- 1/2 bathrooms: 1
Bedroom
- Level: Main
- Area: 234 Square Feet
- Dimensions: 13x18
Bedroom 2
- Level: Main
- Area: 168 Square Feet
- Dimensions: 12x14
Bedroom 3
- Level: Main
- Area: 180 Square Feet
- Dimensions: 12x15
Deck
- Level: Main
- Area: 168 Square Feet
- Dimensions: 12x14
Dining room
- Level: Main
- Area: 162 Square Feet
- Dimensions: 18x9
Kitchen
- Level: Main
- Area: 195 Square Feet
- Dimensions: 13x15
Laundry
- Level: Main
- Area: 210 Square Feet
- Dimensions: 14x15
Living room
- Level: Main
- Area: 528 Square Feet
- Dimensions: 24x22
Loft
- Level: Upper
- Area: 162 Square Feet
- Dimensions: 18x9
Other
- Level: Lower
- Area: 221 Square Feet
- Dimensions: 13x17
Patio
- Level: Main
- Area: 360 Square Feet
- Dimensions: 30x12
Other
- Level: Main
- Area: 156 Square Feet
- Dimensions: 12x13
Heating
- Forced Air
Cooling
- Central Air
Appliances
- Included: Dishwasher, Dryer, Electric Water Heater, Microwave, Range, Refrigerator, Stainless Steel Appliance(s), Washer, Water Softener Owned
- Laundry: Electric Dryer Hookup, Laundry Room, Main Level, Washer Hookup
Features
- Basement: Block,Crawl Space,Partial
- Number of fireplaces: 1
- Fireplace features: Electric
Interior area
- Total structure area: 2,389
- Total interior livable area: 2,168 sqft
- Finished area above ground: 2,168
- Finished area below ground: 0
Video & virtual tour
Property
Parking
- Total spaces: 2
- Parking features: Attached, Asphalt, Garage Door Opener
- Attached garage spaces: 2
- Has uncovered spaces: Yes
- Details: Garage Dimensions (24x24), Garage Door Height (7), Garage Door Width (8)
Accessibility
- Accessibility features: None
Features
- Levels: One
- Stories: 1
- Patio & porch: Composite Decking, Deck, Front Porch, Patio
- Pool features: None
- Fencing: None
- Has view: Yes
- View description: Panoramic, West
- Waterfront features: Lake Front, Waterfront Elevation(4-10)
- Frontage length: Water Frontage: 592
Lot
- Size: 1.96 Acres
- Dimensions: 489 x 501 x 212 x 592
- Features: Tree Coverage - Heavy
Details
- Additional structures: Lean-To, Storage Shed
- Foundation area: 2168
- Parcel number: 110244000
- Zoning description: Residential-Single Family
- Other equipment: Fuel Tank - Rented
Construction
Type & style
- Home type: SingleFamily
- Property subtype: Single Family
Materials
- Roof: Age Over 8 Years
Condition
- New construction: No
- Year built: 1968
Utilities & green energy
- Electric: 200+ Amp Service
- Gas: Propane
- Sewer: Tank with Drainage Field
- Water: Well
Community & HOA
HOA
- Has HOA: No
Location
- Region: Litchfield
Financial & listing details
- Price per square foot: $182/sqft
- Tax assessed value: $367,100
- Annual tax amount: $2,810
- Date on market: 9/21/2026
- Cumulative days on market: 93 days
- Road surface type: Paved
Estimated market value
$388,300
$369,000 - $408,000
$3,131/mo
Price history
| Date | Event | Price |
|---|---|---|
| 9/21/2026 | Listed for sale | $394,900$182/sqft |
Source:  NorthstarMLS as distributed by MLS GRID #7122958 Report a problem NorthstarMLS as distributed by MLS GRID #7122958 Report a problem | ||
| 9/2/2026 | Listing removed | $394,900$182/sqft |
Source: NorthstarMLS as distributed by MLS GRID #7122958 Report a problem | ||
| 8/20/2026 | Price change | $394,900-5.5%$182/sqft |
Source: NorthstarMLS as distributed by MLS GRID #7122958 Report a problem | ||
| 8/6/2026 | Listed for sale | $418,000-1.4%$193/sqft |
Source: NorthstarMLS as distributed by MLS GRID #7122958 Report a problem | ||
| 8/6/2026 | Listing removed | $424,000$196/sqft |
Source: NorthstarMLS as distributed by MLS GRID #7085217 Report a problem | ||
| 7/17/2026 | Price change | $424,000-3.4%$196/sqft |
Source: NorthstarMLS as distributed by MLS GRID #7085217 Report a problem | ||
| 6/16/2026 | Price change | $439,000-2.4%$202/sqft |
Source: NorthstarMLS as distributed by MLS GRID #7085217 Report a problem | ||
| 6/5/2026 | Listed for sale | $450,000+104.6%$208/sqft |
Source: NorthstarMLS as distributed by MLS GRID #7085217 Report a problem | ||
| 8/1/2017 | Sold | $219,900-2.2%$101/sqft |
Source: NorthstarMLS as distributed by MLS GRID #4779887 Report a problem | ||
| 4/9/2017 | Pending sale | $224,900$104/sqft |
Source: RE/MAX TODAY'S PROPERTIES #4779887 Report a problem | ||
| 3/13/2017 | Price change | $224,900-1.8%$104/sqft |
Source: RE/MAX TODAY'S PROPERTIES #4779887 Report a problem | ||
| 2/13/2017 | Pending sale | $229,000$106/sqft |
Source: RE/MAX TODAY'S PROPERTIES #4779887 Report a problem | ||
| 11/30/2016 | Listed for sale | $229,000+252.3%$106/sqft |
Source: RE/MAX TODAY'S PROPERTIES #4779887 Report a problem | ||
| 2/4/2016 | Sold | $65,000-13.2%$30/sqft |
Source: NorthstarMLS as distributed by MLS GRID #4641522 Report a problem | ||
| 11/7/2015 | Price change | $74,900-16.7%$35/sqft |
Source: RE/MAX Today'S Realty #4641522 Report a problem | ||
| 10/7/2015 | Price change | $89,900-10%$41/sqft |
Source: RE/MAX Today'S Realty #4641522 Report a problem | ||
| 9/17/2015 | Price change | $99,900-13.1%$46/sqft |
Source: RE/MAX Today'S Realty #4641522 Report a problem | ||
| 8/15/2015 | Price change | $114,900-8%$53/sqft |
Source: RE/MAX TODAY'S PROPERTIES #4561921 Report a problem | ||
| 7/15/2015 | Price change | $124,900-6%$58/sqft |
Source: RE/MAX TODAY'S PROPERTIES #4561921 Report a problem | ||
| 6/11/2015 | Price change | $132,900-4.8%$61/sqft |
Source: RE/MAX TODAY'S PROPERTIES #4561921 Report a problem | ||
| 4/8/2015 | Price change | $139,650-5%$64/sqft |
Source: RE/MAX TODAY'S PROPERTIES #4561921 Report a problem | ||
| 2/13/2015 | Listed for sale | $147,000-26.5%$68/sqft |
Source: RE/MAX TODAY'S PROPERTIES #4561921 Report a problem | ||
| 11/23/2014 | Listing removed | $199,900$92/sqft |
Source: Edina Realty, Inc., a Berkshire Hathaway affiliate #4535025 Report a problem | ||
| 11/12/2014 | Listed for sale | $199,900$92/sqft |
Source: Edina Realty, Inc., a Berkshire Hathaway affiliate #4535025 Report a problem | ||
| 10/31/2014 | Pending sale | $199,900$92/sqft |
Source: Edina Realty, Inc., a Berkshire Hathaway affiliate #4535025 Report a problem | ||
Public tax history
| Year | Property taxes | Tax assessment |
|---|---|---|
| 2025 | $2,662 +6.7% | $367,100 +11.2% |
| 2024 | $2,496 -3% | $330,000 +7.9% |
| 2023 | $2,572 +14.2% | $305,900 +14.8% |
| 2022 | $2,252 +3% | $266,400 +17.7% |
| 2021 | $2,186 +5.1% | $226,300 +5.1% |
| 2020 | $2,080 | $215,400 +9.3% |
| 2019 | $2,080 +5.9% | $197,100 -0.8% |
| 2018 | $1,964 | $198,600 -0.7% |
| 2017 | $1,964 | $200,100 +70.2% |
| 2016 | $1,964 | $117,600 |
| 2015 | $1,964 | -- |
| 2014 | $1,964 | -- |
| 2013 | -- | -- |
| 2012 | -- | -- |
| 2011 | -- | -- |
| 2010 | -- | -- |
Find assessor info on the county website
Monthly payment
Est. payment
Payment breakdown
Explore the cost of this home by adjusting the details. Changes won't be saved.Climate risks
Neighborhood: 55355
Similar homes
- $379,9003 bd2 ba2.1k sqft58239 222nd St, Litchfield, MN 55355For Sale
 MLS ID #7143859, Sheila L Berent, TheMLSonline.com, Inc.. NorthstarMLS as distributed by MLS GRID
 - $380,0003 bd2 ba2.1k sqft58533 243rd St, Litchfield, MN 55355For Sale
 MLS ID #7148080, Stella Scholl, Premier Real Estate Services. NorthstarMLS as distributed by MLS GRID
 - $239,9004 bd3 ba2.6k sqft19202 605th Ave, Litchfield, MN 55355For Sale
 MLS ID #7140182, Zach J Rogness, RE/MAX Today's Properties. NorthstarMLS as distributed by MLS GRID
 - $--4 bd2 ba1.6k sqft138 E Nelson St, Litchfield, MN 55355Auction
 Auction.com 2
 - $340,0003 bd2 ba2.4k sqft65560 210th St, Litchfield, MN 55355For SaleMLS ID #7114399, Kari Wendroth, Coldwell Banker Realty. NorthstarMLS as distributed by MLS GRID
- $515,9004 bd2 ba1.6k sqft12321 600th Ave, Litchfield, MN 55355For SaleMLS ID #7121488, Kimberly Katzenmeyer, Keller Williams Realty Integrity Northwest. NorthstarMLS as distributed by MLS GRID
- $425,0006 bd3 ba3.1k sqft611 N Marshall Ave, Litchfield, MN 55355For SaleMLS ID #7093403, Dennis Gartner, Edina Realty, Inc.. NorthstarMLS as distributed by MLS GRID
- $350,0003 bd2 ba2.2k sqft24523 553rd Ave, Grove City, MN 56243For SaleMLS ID #7155916, Ben Greene, Epique Realty. NorthstarMLS as distributed by MLS GRID
- $339,9004 bd2 ba1.9k sqft371 Rice City Cir, Darwin, MN 55324For SaleMLS ID #7158723, Corbin Froelich, Central MN Realty LLC. NorthstarMLS as distributed by MLS GRID
- $265,0004 bd2 ba2.1k sqft627 S Litchfield Ave, Litchfield, MN 55355For SaleMLS ID #7105015, Michael Bernier, LPT Realty, LLC. NorthstarMLS as distributed by MLS GRID
- $299,9003 bd2 ba1.6k sqft129 E Nelson St, Litchfield, MN 55355For SaleMLS ID #7065261, Chad T Loch, RE/MAX Today's Properties. NorthstarMLS as distributed by MLS GRID
- $249,9993 bd1 ba1.7k sqft613 S Litchfield Ave, Litchfield, MN 55355For SaleMLS ID #7139925, Tony Souknalong, LPT Realty, LLC. NorthstarMLS as distributed by MLS GRID
- $449,9003 bd2 ba2.5k sqft17803 78th St SW, Cokato, MN 55321For SaleMLS ID #7132046, Heidi S Schmidt, eXp Realty. NorthstarMLS as distributed by MLS GRID
- $439,9003 bd2 ba1.6k sqft741 Saint James Cir, Litchfield, MN 55355New ConstructionMLS ID #7151638, Daryl B Bonderson, Keller Williams Integrity NW. NorthstarMLS as distributed by MLS GRID
- $359,9004 bd2 ba2.7k sqft450 School Rd NW, Hutchinson, MN 55350For SaleMLS ID #7125633, Ryan B Lickfelt, Hometown Realty, Inc. NorthstarMLS as distributed by MLS GRID
- $259,9003 bd2 ba1.5k sqft608 S Donnelly Ave, Litchfield, MN 55355For SaleMLS ID #7067918, Kimberly A Olson, RE/MAX Today's Properties. NorthstarMLS as distributed by MLS GRID
- $350,0003 bd2 ba1.8k sqft18560 41st Ave SE, Atwater, MN 56209For SaleMLS ID #7134804, Jessica Kubesh, Edina Realty. NorthstarMLS as distributed by MLS GRID
- $375,0002 bd2 ba1.4k sqft24823 553rd Ave, Grove City, MN 56243For SaleMLS ID #7106001, Jennifer Wolfe, LPT Realty, LLC. NorthstarMLS as distributed by MLS GRID
- $309,0004 bd2 ba1.9k sqft1709 Maple Leaf Ln, Litchfield, MN 55355For SaleMLS ID #7119373, Randy F Redman, RE/MAX Results. NorthstarMLS as distributed by MLS GRID
