Looking for country with privacy & maybe room for a few animals, horses, cows, chickens? 4 bedrooms 2 1/2 bath home with 5.3 acres. nice pasture areas some nice woods to deer hurt or just walk the trails. 30x40' barn, 26x24' pole building for garage. Looking for peace & quiet come take a look. Huge primary bedroom with attached private bath.
Active
Price cut: $10K (9/24)
$239,900
19202 605th Ave, Litchfield, MN 55355
4beds
2,657sqft
Single Family
Built in 1998
5.53 Acres Lot
$-- Zestimate®
$90/sqft
$-- HOA
What's special
Nice pasture areasSome nice woods
- 41 days
- 1,873
- 110
Likely to sell faster than
Zillow last checked:
Listing updated:
Listed by:
Zach J Rogness 320-221-1688,
RE/MAX Today's Properties
Source: NorthstarMLS as distributed by MLS GRID,MLS#: 7140182
Facts & features
Interior
Bedrooms & bathrooms
- Bedrooms: 4
- Bathrooms: 3
- Full bathrooms: 2
- 1/2 bathrooms: 1
Bedroom
- Level: Lower
- Area: 137.5 Square Feet
- Dimensions: 11x12.5
Bedroom 2
- Level: Lower
- Area: 121 Square Feet
- Dimensions: 11x11
Bedroom 3
- Level: Upper
- Area: 472.5 Square Feet
- Dimensions: 21x22.5
Bedroom 4
- Level: Upper
- Area: 165 Square Feet
- Dimensions: 15x11
Bathroom
- Level: Upper
- Area: 100 Square Feet
- Dimensions: 10x10
Family room
- Level: Lower
- Area: 226.8 Square Feet
- Dimensions: 21x10.8
Kitchen
- Level: Main
- Area: 195 Square Feet
- Dimensions: 15x13
Laundry
- Level: Main
- Area: 142.5 Square Feet
- Dimensions: 15x9.5
Living room
- Level: Main
- Area: 210 Square Feet
- Dimensions: 14x15
Office
- Level: Upper
- Area: 154 Square Feet
- Dimensions: 14x11
Heating
- Forced Air
Cooling
- Central Air
Appliances
- Included: Dishwasher, Microwave, Range, Refrigerator, Stainless Steel Appliance(s), Washer
- Laundry: Laundry Room, Main Level
Features
- Basement: Block,Unfinished
- Has fireplace: No
Interior area
- Total structure area: 3,297
- Total interior livable area: 2,657 sqft
- Finished area above ground: 1,889
- Finished area below ground: 768
Property
Parking
- Total spaces: 2
- Parking features: Detached Garage, Gravel
- Garage spaces: 2
- Details: Garage Dimensions (26x24)
Accessibility
- Accessibility features: None
Features
- Levels: More Than 2 Stories
- Pool features: None
Lot
- Size: 5.53 Acres
- Dimensions: 1-1
- Features: Suitable for Horses, Tree Coverage - Heavy
Details
- Additional structures: Barn(s)
- Foundation area: 1408
- Parcel number: 110248000
- Zoning description: Agriculture
Construction
Type & style
- Home type: SingleFamily
- Property subtype: Single Family
Materials
- Roof: Age Over 8 Years,Asphalt
Condition
- New construction: No
- Year built: 1998
Utilities & green energy
- Electric: Circuit Breakers
- Gas: Propane
- Sewer: Private Sewer, Septic System Compliant - No, Tank with Drainage Field
- Water: Well
Community & HOA
HOA
- Has HOA: No
Location
- Region: Litchfield
Financial & listing details
- Price per square foot: $90/sqft
- Tax assessed value: $309,900
- Annual tax amount: $2,328
- Date on market: 9/8/2026
- Road surface type: Unimproved
Estimated market value
Not available
Estimated sales range
Not available
Not available
Price history
| Date | Event | Price |
|---|---|---|
| 9/24/2026 | Price change | $239,900-4%$90/sqft |
Source:  NorthstarMLS as distributed by MLS GRID #7140182 Report a problem | ||
| 9/8/2026 | Listed for sale | $249,888+38.8%$94/sqft |
Source: NorthstarMLS as distributed by MLS GRID #7140182 Report a problem | ||
| 3/29/2022 | Sold | $180,000$68/sqft |
Source: Public Record Report a problem | ||
Public tax history
| Year | Property taxes | Tax assessment |
|---|---|---|
| 2025 | $2,044 +4.6% | $309,900 +18.6% |
| 2024 | $1,954 +5.9% | $261,200 +6.5% |
| 2023 | $1,846 +1.5% | $245,200 +23.3% |
| 2022 | $1,818 +1.7% | $198,900 +5.8% |
| 2021 | $1,788 +6.8% | $188,000 +3.8% |
| 2020 | $1,674 | $181,100 +10.3% |
| 2019 | $1,674 +11% | $164,200 +12.2% |
| 2018 | $1,508 | $146,300 -0.9% |
| 2017 | $1,508 | $147,700 -0.8% |
| 2016 | $1,508 | $148,900 |
| 2015 | $1,508 | -- |
| 2014 | $1,508 | -- |
| 2013 | -- | -- |
| 2012 | -- | -- |
| 2011 | -- | -- |
| 2010 | -- | -- |
Find assessor info on the county website
Monthly payment
Est. payment
Payment breakdown
Explore the cost of this home by adjusting the details. Changes won't be saved.Climate risks
Neighborhood: 55355
Similar homes
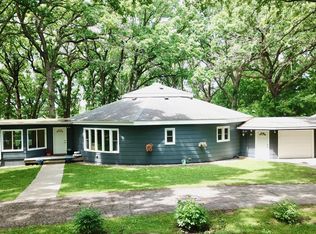
- $179,9004 bd2 ba2.4k sqft604 S Swift Ave, Litchfield, MN 55355For Sale
 MLS ID #7161688, Chad T Loch, RE/MAX Today's Properties. NorthstarMLS as distributed by MLS GRID
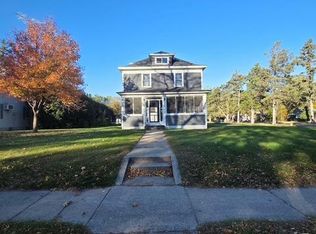
- $--4 bd2 ba1.6k sqft138 E Nelson St, Litchfield, MN 55355Auction
 Auction.com 2
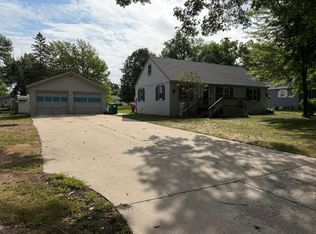
- $219,8884 bd1 ba1.6k sqft413 S Donnelly Ave, Litchfield, MN 55355For Sale
 MLS ID #7140380, Zach J Rogness, RE/MAX Today's Properties. NorthstarMLS as distributed by MLS GRID
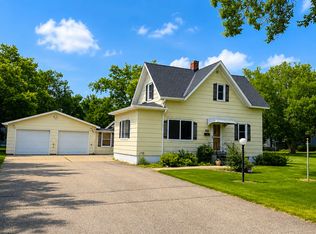
- $265,0004 bd2 ba2.1k sqft627 S Litchfield Ave, Litchfield, MN 55355For Sale
 MLS ID #7105015, Michael Bernier, LPT Realty, LLC. NorthstarMLS as distributed by MLS GRID
- $259,9004 bd3 ba1.9k sqft802 N Ramsey Ave, Litchfield, MN 55355For SaleMLS ID #7077715, Kimberly A Olson, RE/MAX Today's Properties. NorthstarMLS as distributed by MLS GRID
- $259,9003 bd2 ba1.5k sqft608 S Donnelly Ave, Litchfield, MN 55355For SaleMLS ID #7067918, Kimberly A Olson, RE/MAX Today's Properties. NorthstarMLS as distributed by MLS GRID
- $249,9993 bd1 ba1.7k sqft613 S Litchfield Ave, Litchfield, MN 55355For SaleMLS ID #7139925, Tony Souknalong, LPT Realty, LLC. NorthstarMLS as distributed by MLS GRID
- $179,9002 bd2 ba1.5k sqft611 S Swift Ave, Litchfield, MN 55355For SaleMLS ID #7160731, Chad T Loch, RE/MAX Today's Properties. NorthstarMLS as distributed by MLS GRID
- $238,0003 bd2 ba1.4k sqft516 S Miller Ave, Litchfield, MN 55355For SaleMLS ID #7050132, Janet Matchinsky, Home Match Realty. NorthstarMLS as distributed by MLS GRID
- $194,0004 bd1 ba1.3k sqft424 N Sibley Ave, Litchfield, MN 55355For SaleMLS ID #7144307, Kimberly A Olson, RE/MAX Today's Properties. NorthstarMLS as distributed by MLS GRID
- $239,0003 bd2 ba2.6k sqft502 2nd St S, Grove City, MN 56243For SaleMLS ID #7160632, Daniel Pflugshaupt, Gallery of Homes. NorthstarMLS as distributed by MLS GRID
- $299,9003 bd2 ba1.6k sqft129 E Nelson St, Litchfield, MN 55355For SaleMLS ID #7065261, Chad T Loch, RE/MAX Today's Properties. NorthstarMLS as distributed by MLS GRID
- $209,0002 bd2 ba1.3k sqft635 E 2nd St, Litchfield, MN 55355For SaleMLS ID #7091010, Margaret L. Serbus, Edina Realty, Inc. NorthstarMLS as distributed by MLS GRID
- $249,9001 bd1 ba1.6k sqft13503 Page Ave, Hutchinson, MN 55350For SaleMLS ID #7135058, Chad T Loch, RE/MAX Today's Properties. NorthstarMLS as distributed by MLS GRID
- $339,9004 bd2 ba1.9k sqft371 Rice City Cir, Darwin, MN 55324For SaleMLS ID #7158723, Corbin Froelich, Central MN Realty LLC. NorthstarMLS as distributed by MLS GRID
- $340,0003 bd2 ba2.4k sqft65560 210th St, Litchfield, MN 55355For SaleMLS ID #7114399, Kari Wendroth, Coldwell Banker Realty. NorthstarMLS as distributed by MLS GRID
- $349,9004 bd3 ba3.2k sqft426 N Gorman Ave, Litchfield, MN 55355For SaleMLS ID #7036761, James J Rogers, Hometown Realty, Inc. NorthstarMLS as distributed by MLS GRID
- $309,0004 bd2 ba1.9k sqft1709 Maple Leaf Ln, Litchfield, MN 55355For SaleMLS ID #7119373, Randy F Redman, RE/MAX Results. NorthstarMLS as distributed by MLS GRID
