Spacious 4-bedroom, 2-bath home situated on a corner lot in Grove City! This inviting home offers generous room sizes, a functional floor plan, and plenty of natural light throughout. The sun-filled living room features large windows, creating a bright and welcoming space. Three bedrooms are conveniently located on the main level, along with a full bath featuring a separate tub and shower and the added convenience of main-level laundry. The finished lower level offers even more room to spread out with a large amusement room, fourth bedroom, second bathroom, and a separate den.
An attached two-car garage, welcoming front porch, patio, and storage shed add to the home's appeal. With several updates already completed and opportunities for a few finishing touches, this property offers a great combination of space, comfort, and potential. Enjoy small-town living in Grove City with room to spread out both inside and out. A wonderful opportunity to make this home your own!
Active
$239,000
502 2nd St S, Grove City, MN 56243
3beds
2,648sqft
Single Family
Built in 1952
0.32 Acres Lot
$233,600 Zestimate®
$90/sqft
$-- HOA
What's special
- 10 days
- 150
- 4
Likely to sell faster than
Zillow last checked:
Listing updated:
Listed by:
Daniel Pflugshaupt 218-587-4444,
Gallery of Homes,
Francine Marsolek 612-868-9344
Source: NorthstarMLS as distributed by MLS GRID,MLS#: 7160632
Facts & features
Interior
Bedrooms & bathrooms
- Bedrooms: 3
- Bathrooms: 2
- Full bathrooms: 1
- 3/4 bathrooms: 1
Bedroom
- Level: Main
- Area: 176 Square Feet
- Dimensions: 16x11
Bedroom 2
- Level: Main
- Area: 156 Square Feet
- Dimensions: 13x12
Bedroom 3
- Level: Main
- Area: 120 Square Feet
- Dimensions: 12x10
Bedroom 4
- Level: Lower
- Area: 221 Square Feet
- Dimensions: 17x13
Other
- Level: Lower
- Area: 680 Square Feet
- Dimensions: 34x20
Dining room
- Level: Main
- Area: 396 Square Feet
- Dimensions: 18x22
Kitchen
- Level: Main
- Area: 342 Square Feet
- Dimensions: 19x18
Living room
- Level: Main
- Area: 285 Square Feet
- Dimensions: 19x15
Heating
- Baseboard
Cooling
- Ductless Mini-Split
Appliances
- Laundry: Laundry Room, Main Level
Features
- Basement: Finished,Full
- Number of fireplaces: 2
- Fireplace features: Family Room, Living Room
Interior area
- Total structure area: 3,556
- Total interior livable area: 2,648 sqft
- Finished area above ground: 1,778
- Finished area below ground: 870
Property
Parking
- Total spaces: 2
- Parking features: Attached
- Attached garage spaces: 2
- Details: Garage Dimensions (20x24)
Accessibility
- Accessibility features: None
Features
- Levels: One
- Stories: 1
- Patio & porch: Front Porch, Patio
- Pool features: None
Lot
- Size: 0.32 Acres
- Dimensions: 100 x 140
- Features: Corner Lot
Details
- Additional structures: Storage Shed
- Foundation area: 1778
- Parcel number: 250250000
- Zoning description: Residential-Single Family
Construction
Type & style
- Home type: SingleFamily
- Property subtype: Single Family
Materials
- Frame
- Roof: Asphalt
Condition
- New construction: No
- Year built: 1952
Utilities & green energy
- Electric: Circuit Breakers
- Gas: Natural Gas
- Sewer: City Sewer/Connected
- Water: City Water/Connected
Community & HOA
Community
- Subdivision: Lindstroms Add
HOA
- Has HOA: No
Location
- Region: Grove City
Financial & listing details
- Price per square foot: $90/sqft
- Tax assessed value: $224,600
- Annual tax amount: $3,012
- Date on market: 10/15/2026
Estimated market value
$233,600
$222,000 - $245,000
$2,037/mo
Price history
| Date | Event | Price |
|---|---|---|
| 10/15/2026 | Listed for sale | $239,000-2.4%$90/sqft |
Source:  NorthstarMLS as distributed by MLS GRID #7160632 Report a problem | ||
| 8/2/2024 | Listing removed | -- |
Source: NorthstarMLS as distributed by MLS GRID #6536963 Report a problem | ||
| 6/12/2024 | Price change | $244,900-2%$92/sqft |
Source: NorthstarMLS as distributed by MLS GRID #6536963 Report a problem | ||
| 5/28/2024 | Price change | $249,900-2%$94/sqft |
Source: NorthstarMLS as distributed by MLS GRID #6536963 Report a problem | ||
| 5/17/2024 | Listed for sale | $254,900+13.3%$96/sqft |
Source: NorthstarMLS as distributed by MLS GRID #6536963 Report a problem | ||
| 9/9/2022 | Sold | $225,000+4.7%$85/sqft |
Source: NorthstarMLS as distributed by MLS GRID #6233071 Report a problem | ||
| 8/15/2022 | Pending sale | $215,000$81/sqft |
Source: NorthstarMLS as distributed by MLS GRID #6233071 Report a problem | ||
| 8/8/2022 | Listing removed | -- |
Source: NorthstarMLS as distributed by MLS GRID #6233071 Report a problem | ||
| 8/4/2022 | Listed for sale | $215,000+38.7%$81/sqft |
Source: NorthstarMLS as distributed by MLS GRID #6233071 Report a problem | ||
| 3/6/2020 | Sold | $155,000-3.1%$59/sqft |
Source: NorthstarMLS as distributed by MLS GRID #5335498 Report a problem | ||
| 1/21/2020 | Pending sale | $159,900$60/sqft |
Source: Ed Olson Agency, Inc #5335498 Report a problem | ||
| 1/7/2020 | Price change | $159,900-3.4%$60/sqft |
Source: Ed Olson Agency, Inc #5335498 Report a problem | ||
| 11/27/2019 | Listed for sale | $165,500-3.2%$63/sqft |
Source: Ed Olson Agency, Inc #5335498 Report a problem | ||
| 9/10/2018 | Sold | $171,000$65/sqft |
Source: Public Record Report a problem | ||
Public tax history
| Year | Property taxes | Tax assessment |
|---|---|---|
| 2025 | $3,012 -7.8% | $224,600 -8.2% |
| 2024 | $3,266 +39.9% | $244,700 -4.6% |
| 2023 | $2,334 +3.7% | $256,500 +59.1% |
| 2022 | $2,250 +8.9% | $161,200 +10.8% |
| 2021 | $2,066 -7.1% | $145,500 +5.3% |
| 2020 | $2,224 | $138,200 +27.3% |
| 2019 | $2,224 +117.6% | $108,600 +8.9% |
| 2018 | $1,022 | $99,700 +8.8% |
| 2017 | $1,022 | $91,600 -10.5% |
| 2016 | $1,022 | $102,400 |
| 2015 | $1,022 | -- |
| 2014 | $1,022 | -- |
| 2013 | -- | -- |
| 2012 | -- | -- |
| 2011 | -- | -- |
| 2010 | -- | -- |
Find assessor info on the county website
Monthly payment
Est. payment
Payment breakdown
Explore the cost of this home by adjusting the details. Changes won't be saved.Climate risks
Neighborhood: 56243


Similar homes
- $339,9003 bd2 ba2.2k sqft24523 553rd Ave, Grove City, MN 56243For Sale
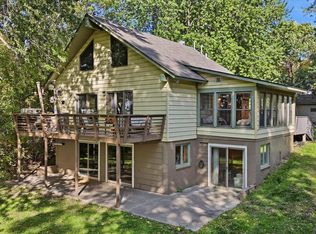
 MLS ID #7155916, Ben Greene, Epique Realty. NorthstarMLS as distributed by MLS GRID
- $--4 bd2 ba1.6k sqft138 E Nelson St, Litchfield, MN 55355Auction
 Auction.com 2
- $--2 bd1 ba1.4k sqft915 3rd St SE, Willmar, MN 56201Auction
 Auction.com 2
- $239,9004 bd3 ba2.6k sqft19202 605th Ave, Litchfield, MN 55355For Sale
 MLS ID #7140182, Zach J Rogness, RE/MAX Today's Properties. NorthstarMLS as distributed by MLS GRID
- $234,9005 bd3 ba1.3k sqft714 9th St SW, Willmar, MN 56201For SaleMLS ID #7163701, Jason Dowdey, Weichert REALTORS Tower Properties. NorthstarMLS as distributed by MLS GRID
- $219,8884 bd1 ba1.6k sqft413 S Donnelly Ave, Litchfield, MN 55355For SaleMLS ID #7140380, Zach J Rogness, RE/MAX Today's Properties. NorthstarMLS as distributed by MLS GRID
- $265,0004 bd2 ba2.1k sqft627 S Litchfield Ave, Litchfield, MN 55355For SaleMLS ID #7105015, Michael Bernier, LPT Realty, LLC. NorthstarMLS as distributed by MLS GRID
- $249,0004 bd2 ba1.8k sqft655 Douglas Dr, Eden Valley, MN 55329For SaleMLS ID #7163205, Gregory W Lawrence, Home Avenue Flat Fee Realty. NorthstarMLS as distributed by MLS GRID
- $235,0003 bd2 ba2.5k sqft1000 16th St NE, Willmar, MN 56201For SaleMLS ID #7090878, Paul R Ryan, RE/MAX Preferred Realty. NorthstarMLS as distributed by MLS GRID
- $174,9004 bd2 ba2.4k sqft604 S Swift Ave, Litchfield, MN 55355For SaleMLS ID #7161688, Chad T Loch, RE/MAX Today's Properties. NorthstarMLS as distributed by MLS GRID
- $224,9002 bd2 ba1.6k sqft601 25th St SE, Willmar, MN 56201For SaleMLS ID #7161159, Debbie J Caylor, Lakes Area Realty, Inc.. NorthstarMLS as distributed by MLS GRID
- $259,9003 bd2 ba1.5k sqft608 S Donnelly Ave, Litchfield, MN 55355For SaleMLS ID #7067918, Kimberly A Olson, RE/MAX Today's Properties. NorthstarMLS as distributed by MLS GRID
- $230,0004 bd2 ba2.3k sqft693 Stearns Ave E, Eden Valley, MN 55329For SaleMLS ID #7047992, Frances M. Altman, Coldwell Banker Realty. NorthstarMLS as distributed by MLS GRID
- $249,9993 bd1 ba1.7k sqft613 S Litchfield Ave, Litchfield, MN 55355For SaleMLS ID #7139925, Tony Souknalong, LPT Realty, LLC. NorthstarMLS as distributed by MLS GRID
- $250,0004 bd3 ba2.2k sqft321 7th St SW, Willmar, MN 56201For SaleMLS ID #7156533, Milady Figueroa, Bridge Realty, LLC. NorthstarMLS as distributed by MLS GRID
- $270,0004 bd2 ba1.7k sqft1001 19th Ave SE, Willmar, MN 56201For SaleMLS ID #7162156, Rachel Kay Orsten, Orsten Realty. NorthstarMLS as distributed by MLS GRID
- $259,9003 bd3 ba1.6k sqft1980 66th Ave NE, Willmar, MN 56201For SaleMLS ID #7138795, Amber Barber, 320 Real Estate Co. NorthstarMLS as distributed by MLS GRID
- $219,8884 bd2 ba2k sqft504 19th Ave SW, Willmar, MN 56201For SaleMLS ID #7124204, Justin Paffrath, Edina Realty. NorthstarMLS as distributed by MLS GRID
- $238,0003 bd2 ba1.4k sqft516 S Miller Ave, Litchfield, MN 55355For SaleMLS ID #7050132, Janet Matchinsky, Home Match Realty. NorthstarMLS as distributed by MLS GRID
