Welcome to a home where space, warmth, and potential converge to create the lifestyle you've always dreamed of. Spanning an impressive amount of space across two floors, this 4-bedroom, 2-bathroom retreat offers the room you all need to flourish. The main level sets a welcoming tone with a bright, inviting living room featuring gleaming hardwood floors, recessed lighting, and serene painted walls that radiate calm sophistication. Rich wood trim throughout adds a timeless, grounded elegance. The kitchen inspires your inner chef with abundant warm-toned wood cabinetry, a skylight that floods the space with natural light, and a garden-view window above the sink — making even everyday moments feel special. A charming built-in shelving nook adds character and practicality. Upstairs, three generous bedrooms offer peaceful retreats, with hardwood floors, lush natural views, and a cozy carpeted option perfect for restful nights. Two full bathrooms serve the home comfortably. Basement Egress fourth bedroom. A dedicated laundry room and utility space add everyday convenience. This is more than a house — it's a canvas for your best life yet. Fenced back yard. Set way back off the main road for peace and quiet. Do not miss the virtual 3D tour or pre-list home inspection and call to schedule your private viewing today.
Active
Price cut: $5.1K (10/2)
$219,888
504 19th Ave SW, Willmar, MN 56201
4beds
2,090sqft
Single Family
Built in 1952
0.53 Acres Lot
$218,200 Zestimate®
$105/sqft
$-- HOA
What's special
- 58 days
- 432
- 34
Zillow last checked:
Listing updated:
Listed by:
Justin Paffrath 320-491-9035,
Edina Realty,
Wyatt Paffrath 320-491-4149
Source: NorthstarMLS as distributed by MLS GRID,MLS#: 7124204
Facts & features
Interior
Bedrooms & bathrooms
- Bedrooms: 4
- Bathrooms: 2
- Full bathrooms: 1
- 3/4 bathrooms: 1
Bedroom
- Level: Main
- Area: 148.5 Square Feet
- Dimensions: 13.5x11
Bedroom 2
- Level: Main
- Area: 130 Square Feet
- Dimensions: 10x13
Bedroom 3
- Level: Basement
- Area: 97.75 Square Feet
- Dimensions: 8.5x11.5
Bathroom
- Level: Main
- Area: 48.75 Square Feet
- Dimensions: 7.5x6.5
Bathroom
- Level: Basement
- Area: 31.5 Square Feet
- Dimensions: 7x4.5
Dining room
- Level: Main
- Area: 99 Square Feet
- Dimensions: 9x11
Family room
- Level: Basement
- Area: 383.5 Square Feet
- Dimensions: 29.5x13
Kitchen
- Level: Main
- Area: 132 Square Feet
- Dimensions: 12x11
Laundry
- Level: Basement
- Area: 71.5 Square Feet
- Dimensions: 11x6.5
Living room
- Level: Main
- Area: 279.5 Square Feet
- Dimensions: 21.5x13
Storage
- Level: Basement
- Area: 112.5 Square Feet
- Dimensions: 9x12.5
Sun room
- Level: Main
- Area: 160 Square Feet
- Dimensions: 16x10
Utility room
- Level: Basement
- Area: 166.75 Square Feet
- Dimensions: 11.5x14.5
Heating
- Baseboard, Forced Air
Cooling
- Central Air
Appliances
- Included: Dishwasher, Dryer, Water Filtration System, Microwave, Range, Refrigerator, Washer
- Laundry: In Basement, Laundry Room
Features
- Basement: Egress Window(s),Finished,Full,Storage Space,Sump Basket,Sump Pump
- Number of fireplaces: 1
- Fireplace features: Family Room, Gas
Interior area
- Total structure area: 2,300
- Total interior livable area: 2,090 sqft
- Finished area above ground: 1,260
- Finished area below ground: 830
Property
Parking
- Total spaces: 1
- Parking features: Attached, Asphalt, Concrete, Shared Driveway, Garage, Garage Door Opener, Heated Garage, Insulated Garage
- Attached garage spaces: 1
- Has uncovered spaces: Yes
Accessibility
- Accessibility features: None
Features
- Levels: One
- Stories: 1
- Fencing: Full,Wood
Lot
- Size: 0.53 Acres
- Dimensions: 100 x 225
Details
- Additional structures: Storage Shed
- Foundation area: 1260
- Parcel number: 959226950
- Zoning description: Residential-Single Family
Construction
Type & style
- Home type: SingleFamily
- Property subtype: Single Family
Materials
- Roof: Asphalt
Condition
- New construction: No
- Year built: 1952
Utilities & green energy
- Electric: Power Company: Willmar Utilities
- Gas: Natural Gas
- Sewer: City Sewer/Connected
- Water: City Water/Connected
Community & HOA
HOA
- Has HOA: No
Location
- Region: Willmar
Financial & listing details
- Price per square foot: $105/sqft
- Annual tax amount: $2,656
- Date on market: 8/10/2026
- Cumulative days on market: 267 days
- Road surface type: Paved
Estimated market value
$218,200
$207,000 - $229,000
$2,032/mo
Price history
| Date | Event | Price |
|---|---|---|
| 10/2/2026 | Price change | $219,888-2.3%$105/sqft |
Source:  NorthstarMLS as distributed by MLS GRID #7124204 Report a problem NorthstarMLS as distributed by MLS GRID #7124204 Report a problem | ||
| 8/28/2026 | Price change | $225,000-4.3%$108/sqft |
Source: NorthstarMLS as distributed by MLS GRID #7124204 Report a problem | ||
| 8/11/2026 | Listed for sale | $235,000+0.1%$112/sqft |
Source: NorthstarMLS as distributed by MLS GRID #7124204 Report a problem | ||
| 8/1/2026 | Listing removed | $234,700$112/sqft |
Source: NorthstarMLS as distributed by MLS GRID #6816144 Report a problem | ||
| 7/16/2026 | Price change | $234,700-4.1%$112/sqft |
Source: NorthstarMLS as distributed by MLS GRID #6816144 Report a problem | ||
| 6/9/2026 | Listed for sale | $244,700$117/sqft |
Source: NorthstarMLS as distributed by MLS GRID #6816144 Report a problem | ||
| 6/8/2026 | Pending sale | $244,700$117/sqft |
Source: NorthstarMLS as distributed by MLS GRID #6816144 Report a problem | ||
| 4/15/2026 | Price change | $244,700-0.9%$117/sqft |
Source: NorthstarMLS as distributed by MLS GRID #6816144 Report a problem | ||
| 11/11/2025 | Listed for sale | $247,000$118/sqft |
Source: NorthstarMLS as distributed by MLS GRID #6816144 Report a problem | ||
Public tax history
Tax history is unavailable.
Monthly payment
Est. payment
Payment breakdown
Explore the cost of this home by adjusting the details. Changes won't be saved.Climate risks
Neighborhood: 56201
Similar homes
- $214,0003 bd2 ba1.5k sqft1904 7th St SW, Willmar, MN 56201For Sale

 MLS ID #7116455, Shelly D Holmquist, Truly Home Real Estate. NorthstarMLS as distributed by MLS GRID
 - $215,0003 bd2 ba1.6k sqft1020 Becker Ave SE, Willmar, MN 56201For Sale
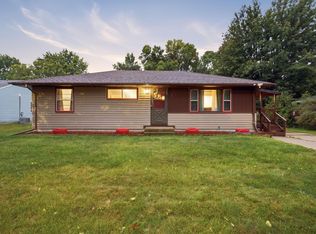 MLS ID #7145229, Anneliese McBroom, Weichert REALTORS Tower Properties. NorthstarMLS as distributed by MLS GRID
 - $250,0006 bd2 ba2.3k sqft1205 16th St SW, Willmar, MN 56201For Sale
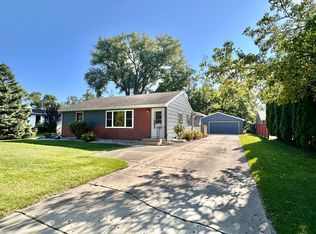 MLS ID #7131296, Jason Dowdey, Weichert REALTORS Tower Properties. NorthstarMLS as distributed by MLS GRID
 - $215,0003 bd2 ba2.3k sqft1009 Campbell Ave NW, Willmar, MN 56201For Sale
 MLS ID #7122625, Shanelle Monreal, RE/MAX Results. NorthstarMLS as distributed by MLS GRID
 - $214,9004 bd1 ba1.4k sqft416 2nd St SE, Willmar, MN 56201For SaleMLS ID #7145493, Jason Dowdey, Weichert REALTORS Tower Properties. NorthstarMLS as distributed by MLS GRID
- $199,5004 bd3 ba1.9k sqft601 7th St SW, Willmar, MN 56201For SaleMLS ID #7036422, Justin Paffrath, Edina Realty. NorthstarMLS as distributed by MLS GRID
- $209,0003 bd2 ba1.7k sqft1319 Kandiyohi Ave SW, Willmar, MN 56201For SaleMLS ID #6736214, Fernando Cano, Edina Realty. NorthstarMLS as distributed by MLS GRID
- $260,0004 bd2 ba2.2k sqft1024 5th St SW, Willmar, MN 56201For SaleMLS ID #7115713, Hel Hsar, Partners Realty Inc.. NorthstarMLS as distributed by MLS GRID
- $229,9005 bd3 ba2.4k sqft411 13th St SW, Willmar, MN 56201For SaleMLS ID #7106208, Jon Anderson, Lakes Area Realty, Inc.. NorthstarMLS as distributed by MLS GRID
- $265,0004 bd2 ba1.8k sqft1301 9th St SE, Willmar, MN 56201For SaleMLS ID #7094479, Jasmine Vikse, Jane Vikse Real Estate. NorthstarMLS as distributed by MLS GRID
- $205,0003 bd2 ba1.5k sqft516 4th St SE, Willmar, MN 56201For SaleMLS ID #7133434, Shanelle Monreal, RE/MAX Results. NorthstarMLS as distributed by MLS GRID
- $189,0003 bd2 ba2.7k sqft824 4th St SE, Willmar, MN 56201For SaleMLS ID #7144819, Geri L Dahmes, Weichert REALTORS Tower Properties. NorthstarMLS as distributed by MLS GRID
- $235,0003 bd2 ba2.5k sqft1000 16th St NE, Willmar, MN 56201For SaleMLS ID #7090878, Paul R Ryan, RE/MAX Preferred Realty. NorthstarMLS as distributed by MLS GRID
- $279,0004 bd2 ba1.8k sqft1309 10th St SW, Willmar, MN 56201For SaleMLS ID #7134466, John Noetzel, Keller Williams Classic Realty. NorthstarMLS as distributed by MLS GRID
- $169,9004 bd2 ba1.6k sqft218 Augusta Ave SE, Willmar, MN 56201For SaleMLS ID #7142379, Corbin Froelich, Central MN Realty LLC. NorthstarMLS as distributed by MLS GRID
- $209,9002 bd2 ba1.3k sqft2706 9th St SW, Willmar, MN 56201For SaleMLS ID #7108214, Amber Barber, 320 Real Estate Co. NorthstarMLS as distributed by MLS GRID
- $239,0002 bd2 ba1.4k sqft1101 Irene Ave, Willmar, MN 56201For SaleMLS ID #7133820, Douglas A Fenstra, Edina Realty. NorthstarMLS as distributed by MLS GRID
- $250,0003 bd2 ba2k sqft2813 12th Ave NW, Willmar, MN 56201For SaleMLS ID #7100908, Lisa J Mord, All-Star Realty, Inc.. NorthstarMLS as distributed by MLS GRID
- $160,0004 bd2 ba1.2k sqft412 3rd St SE, Willmar, MN 56201For SaleMLS ID #7141232, Jason Dowdey, Weichert REALTORS Tower Properties. NorthstarMLS as distributed by MLS GRID
- $293,0005 bd2 ba2.1k sqft1412 18th St SW, Willmar, MN 56201For SaleMLS ID #7146099, Jessica Kubesh, Edina Realty. NorthstarMLS as distributed by MLS GRID
