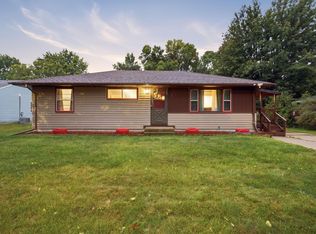
Move-in ready and exceptionally well maintained! This charming 1.5 story Willmar home offers 4 bedrooms with a flexible layout, featuring one bedroom in the basement, one on the main floor, and two upstairs. The main level features a full bathroom, beautiful hardwood flooring in the living room, and an updated kitchen with quartz countertops and updated flooring. Newer windows, central air, and forced-air heat add to the comfort and efficiency of the home. Step outside and enjoy the large backyard deck, perfect for relaxing, grilling, or entertaining. The detached two-car heated garage provides plenty of space for vehicles, storage, or projects year-round. Very clean, well cared for, and ready for its next owner!
Active
Price cut: $5K (10/15)
$209,900
416 2nd St SE, Willmar, MN 56201
4beds
1,439sqft
Single Family
Built in 1955
7,013 Square Feet Lot
$-- Zestimate®
$146/sqft
$-- HOA
What's special
Updated flooringDetached two-car heated garageCentral airNewer windowsForced-air heat
- 31 days
- 283
- 13
Zillow last checked:
Listing updated:
Listed by:
Jason Dowdey 320-444-6959,
Weichert REALTORS Tower Properties
Source: NorthstarMLS as distributed by MLS GRID,MLS#: 7145493
Facts & features
Interior
Bedrooms & bathrooms
- Bedrooms: 4
- Bathrooms: 1
- Full bathrooms: 1
Bedroom
- Level: Main
- Area: 101 Square Feet
- Dimensions: 10.1x10
Bedroom 2
- Level: Upper
- Area: 123.84 Square Feet
- Dimensions: 9.6x12.9
Bedroom 3
- Level: Upper
- Area: 193.2 Square Feet
- Dimensions: 14x13.8
Bedroom 4
- Level: Basement
- Area: 119.56 Square Feet
- Dimensions: 12.2x9.8
Family room
- Level: Main
- Area: 143.82 Square Feet
- Dimensions: 10.2x14.1
Family room
- Level: Main
- Area: 143.82 Square Feet
- Dimensions: 10.2x14.1
Kitchen
- Level: Main
- Area: 180.42 Square Feet
- Dimensions: 9.7x18.6
Living room
- Level: Main
- Area: 231.87 Square Feet
- Dimensions: 17.7x13.1
Heating
- Forced Air
Cooling
- Central Air
Appliances
- Laundry: In Basement, Electric Dryer Hookup, Laundry Room, Sink, Washer Hookup
Features
- Basement: Block,Egress Window(s),Partially Finished
- Has fireplace: No
Interior area
- Total structure area: 2,162
- Total interior livable area: 1,439 sqft
- Finished area above ground: 1,322
- Finished area below ground: 117
Property
Parking
- Total spaces: 2
- Parking features: Detached Garage, Concrete, Garage Door Opener, Heated Garage
- Garage spaces: 2
- Has uncovered spaces: Yes
- Details: Garage Dimensions (22x24)
Accessibility
- Accessibility features: None
Features
- Levels: One and One Half
- Stories: 1.5
- Patio & porch: Deck
- Pool features: None
Lot
- Size: 7,013 Square Feet
- Dimensions: 50 x 140
- Features: Tree Coverage - Medium
Details
- Foundation area: 840
- Parcel number: 957400750
- Zoning description: Residential-Single Family
Construction
Type & style
- Home type: SingleFamily
- Property subtype: Single Family
Materials
- Roof: Architectural Shingle
Condition
- New construction: No
- Year built: 1955
Utilities & green energy
- Electric: Power Company: Willmar Utilities
- Gas: Natural Gas
- Sewer: City Sewer/Connected
- Water: City Water/Connected
Community & HOA
Community
- Subdivision: Spicers Add
HOA
- Has HOA: No
Location
- Region: Willmar
Financial & listing details
- Price per square foot: $146/sqft
- Tax assessed value: $153,300
- Annual tax amount: $1,874
- Date on market: 9/16/2026
- Road surface type: Paved
Estimated market value
Not available
Estimated sales range
Not available
$1,353/mo
Price history
| Date | Event | Price |
|---|---|---|
| 10/15/2026 | Price change | $209,900-2.3%$146/sqft |
Source:  NorthstarMLS as distributed by MLS GRID #7145493 Report a problem NorthstarMLS as distributed by MLS GRID #7145493 Report a problem | ||
| 9/29/2026 | Price change | $214,900-2.3%$149/sqft |
Source: NorthstarMLS as distributed by MLS GRID #7145493 Report a problem | ||
| 9/16/2026 | Listed for sale | $219,900+86.9%$153/sqft |
Source: NorthstarMLS as distributed by MLS GRID #7145493 Report a problem | ||
| 5/28/2026 | Sold | $117,654+3.3%$82/sqft |
Source: Public Record Report a problem | ||
| 12/4/2025 | Sold | $113,900-24.1%$79/sqft |
Source: Public Record Report a problem | ||
| 12/29/2021 | Sold | $150,000-3.2%$104/sqft |
Source: NorthstarMLS as distributed by MLS GRID #6101415 Report a problem | ||
| 9/16/2021 | Listed for sale | $155,000+73.2%$108/sqft |
Source: NorthstarMLS as distributed by MLS GRID #6101415 Report a problem | ||
| 9/28/2007 | Sold | $89,500$62/sqft |
Source: Public Record Report a problem | ||
Public tax history
| Year | Property taxes | Tax assessment |
|---|---|---|
| 2025 | $1,882 +5.3% | $153,300 +2% |
| 2024 | $1,788 +31.7% | $150,300 +6.7% |
| 2023 | $1,358 -9.6% | $140,800 +16.6% |
| 2022 | $1,502 +108.6% | $120,800 +40.6% |
| 2021 | $720 +2.6% | $85,900 +12.7% |
| 2020 | $702 +5.7% | $76,200 +2.6% |
| 2019 | $664 +4.7% | $74,300 +6.6% |
| 2018 | $634 -1.6% | $69,700 +3.4% |
| 2017 | $644 +5.2% | $67,400 +16708% |
| 2016 | $612 | $401 |
| 2015 | -- | -- |
| 2014 | -- | -- |
| 2013 | -- | -- |
| 2011 | -- | -- |
| 2010 | -- | -- |
Find assessor info on the county website
Monthly payment
Est. payment
Payment breakdown
Explore the cost of this home by adjusting the details. Changes won't be saved.Climate risks
Neighborhood: 56201
Similar homes
- $215,0003 bd2 ba1.6k sqft1020 Becker Ave SE, Willmar, MN 56201For Sale
 MLS ID #7145229, Anneliese McBroom, Weichert REALTORS Tower Properties. NorthstarMLS as distributed by MLS GRID
 - $205,0003 bd2 ba1.5k sqft516 4th St SE, Willmar, MN 56201For Sale
 MLS ID #7133434, Shanelle Monreal, RE/MAX Results. NorthstarMLS as distributed by MLS GRID
 - $219,8884 bd2 ba2k sqft504 19th Ave SW, Willmar, MN 56201For Sale
 MLS ID #7124204, Justin Paffrath, Edina Realty. NorthstarMLS as distributed by MLS GRID
 - $214,0003 bd2 ba1.5k sqft1904 7th St SW, Willmar, MN 56201For Sale
 MLS ID #7116455, Shelly D Holmquist, Truly Home Real Estate. NorthstarMLS as distributed by MLS GRID
 - $199,5004 bd3 ba1.9k sqft601 7th St SW, Willmar, MN 56201For SaleMLS ID #7036422, Justin Paffrath, Edina Realty. NorthstarMLS as distributed by MLS GRID
- $209,0003 bd2 ba1.7k sqft1319 Kandiyohi Ave SW, Willmar, MN 56201For SaleMLS ID #6736214, Fernando Cano, Edina Realty. NorthstarMLS as distributed by MLS GRID
- $160,0004 bd2 ba1.2k sqft412 3rd St SE, Willmar, MN 56201For SaleMLS ID #7141232, Jason Dowdey, Weichert REALTORS Tower Properties. NorthstarMLS as distributed by MLS GRID
- $169,9004 bd2 ba1.6k sqft218 Augusta Ave SE, Willmar, MN 56201For SaleMLS ID #7142379, Corbin Froelich, Central MN Realty LLC. NorthstarMLS as distributed by MLS GRID
- $178,0003 bd2 ba1.2k sqft615 16th St SW, Willmar, MN 56201For SaleMLS ID #7128335, Michaela Anderson, LPT Realty, LLC. NorthstarMLS as distributed by MLS GRID
- $152,5003 bd2 ba1.2k sqft1408 6th St SW, Willmar, MN 56201For SaleMLS ID #7161144, Lisa J Mord, All-Star Realty, Inc.. NorthstarMLS as distributed by MLS GRID
- $164,9002 bd2 ba1.4k sqft526 Becker Ave SE, Willmar, MN 56201For SaleMLS ID #7154483, Cecilia J Giron, RE/MAX Advantage Plus. NorthstarMLS as distributed by MLS GRID
- $265,0003 bd2 ba1.9k sqft1221 13th Ave SW, Willmar, MN 56201For SaleMLS ID #7154224, Nicole Dahl, Edina Realty. NorthstarMLS as distributed by MLS GRID
- $279,0004 bd2 ba1.8k sqft1309 10th St SW, Willmar, MN 56201For SaleMLS ID #7134466, John Noetzel, Keller Williams Classic Realty. NorthstarMLS as distributed by MLS GRID
- $175,5002 bd1 ba772 sqft1416 6th St SW, Willmar, MN 56201For SaleMLS ID #7139990, Alexandra Freiberg, Compass. NorthstarMLS as distributed by MLS GRID
- $259,9003 bd3 ba1.6k sqft1980 66th Ave NE, Willmar, MN 56201For SaleMLS ID #7138795, Amber Barber, 320 Real Estate Co. NorthstarMLS as distributed by MLS GRID
- $265,0004 bd2 ba1.8k sqft1301 9th St SE, Willmar, MN 56201For SaleMLS ID #7094479, Jasmine Vikse, Jane Vikse Real Estate. NorthstarMLS as distributed by MLS GRID
- $160,0003 bd2 ba1.7k sqft420 Highland Rd, Willmar, MN 56201For SaleMLS ID #7132716, Eh Shu, Partners Realty Inc.. NorthstarMLS as distributed by MLS GRID
- $115,4934 bd2 ba1.3k sqft707 Minnesota Ave SE, Willmar, MN 56201For SaleMLS ID #7073805, Frances M. Altman, Coldwell Banker Realty. NorthstarMLS as distributed by MLS GRID
- $240,0003 bd2 ba2k sqft2813 12th Ave NW, Willmar, MN 56201For SaleMLS ID #7100908, Lisa J Mord, All-Star Realty, Inc.. NorthstarMLS as distributed by MLS GRID
- $169,9003 bd1 ba1k sqft1416 7th St SW, Willmar, MN 56201For SaleMLS ID #7066269, Corbin Froelich, Central MN Realty LLC. NorthstarMLS as distributed by MLS GRID
