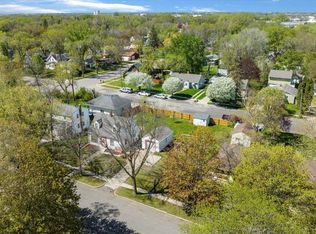
Welcome to this inviting home featuring beautiful hardwood floors, abundant natural light, and a
functional diner-style kitchen. The fully fenced backyard offers a patio pergola and plenty of space to relax or entertain. A standout feature is the heated 2-stall detached garage with additional overhead storage—ideal for a workshop, hobbies, or extra storage. Convenient city location with plenty to appreciate inside and out.
Active
Price cut: $10K (9/15)
$160,000
420 Highland Rd, Willmar, MN 56201
3beds
1,713sqft
Single Family
Built in 1955
5,967 Square Feet Lot
$158,600 Zestimate®
$93/sqft
$-- HOA
What's special
Fully fenced backyardBeautiful hardwood floorsAdditional overhead storageAbundant natural lightFunctional diner-style kitchenPatio pergola
- 36 days
- 258
- 13
Likely to sell faster than
Zillow last checked:
Listing updated:
Listed by:
Eh Shu 651-357-4423,
Partners Realty Inc.
Source: NorthstarMLS as distributed by MLS GRID,MLS#: 7132716
Facts & features
Interior
Bedrooms & bathrooms
- Bedrooms: 3
- Bathrooms: 2
- Full bathrooms: 1
- 1/2 bathrooms: 1
Bedroom
- Level: Upper
- Area: 140 Square Feet
- Dimensions: 10x14
Bedroom 2
- Level: Upper
- Area: 60 Square Feet
- Dimensions: 6x10
Bedroom 3
- Level: Upper
- Area: 90 Square Feet
- Dimensions: 9x10
Dining room
- Level: Main
- Area: 96 Square Feet
- Dimensions: 8x12
Family room
- Level: Basement
- Area: 198 Square Feet
- Dimensions: 9x22
Kitchen
- Level: Main
- Area: 120 Square Feet
- Dimensions: 10x12
Living room
- Level: Main
- Area: 228 Square Feet
- Dimensions: 12x19
Heating
- Forced Air
Cooling
- Central Air
Features
- Basement: Block,Full,Partially Finished
- Has fireplace: No
Interior area
- Total structure area: 1,713
- Total interior livable area: 1,713 sqft
- Finished area above ground: 1,213
- Finished area below ground: 500
Property
Parking
- Total spaces: 2
- Parking features: Detached Garage, Heated Garage
- Garage spaces: 2
- Details: Garage Dimensions (30x28)
Accessibility
- Accessibility features: None
Features
- Levels: Two
- Stories: 2
Lot
- Size: 5,967 Square Feet
- Dimensions: 6000
Details
- Foundation area: 560
- Parcel number: 953200160
- Zoning description: Residential-Multi-Family
Construction
Type & style
- Home type: SingleFamily
- Property subtype: Single Family
Condition
- New construction: No
- Year built: 1955
Utilities & green energy
- Gas: Natural Gas
- Sewer: City Sewer/Connected
- Water: City Water/Connected
Community & HOA
Community
- Subdivision: Highland Place In The City Of Willmar
HOA
- Has HOA: No
Location
- Region: Willmar
Financial & listing details
- Price per square foot: $93/sqft
- Annual tax amount: $2,576
- Date on market: 8/24/2026
- Cumulative days on market: 84 days
Estimated market value
$158,600
$151,000 - $167,000
$1,863/mo
Price history
| Date | Event | Price |
|---|---|---|
| 9/15/2026 | Price change | $160,000-5.9%$93/sqft |
Source:  NorthstarMLS as distributed by MLS GRID #7132716 Report a problem NorthstarMLS as distributed by MLS GRID #7132716 Report a problem | ||
| 8/24/2026 | Listed for sale | $170,000$99/sqft |
Source: NorthstarMLS as distributed by MLS GRID #7132716 Report a problem | ||
| 10/20/2025 | Listing removed | $170,000$99/sqft |
Source: NorthstarMLS as distributed by MLS GRID #6770847 Report a problem | ||
| 9/18/2025 | Price change | $170,000-5.6%$99/sqft |
Source: NorthstarMLS as distributed by MLS GRID #6770847 Report a problem | ||
| 8/12/2025 | Listed for sale | $180,000+12.5%$105/sqft |
Source: NorthstarMLS as distributed by MLS GRID #6770847 Report a problem | ||
| 7/1/2020 | Sold | $160,000$93/sqft |
Source: NorthstarMLS as distributed by MLS GRID #5545233 Report a problem | ||
Public tax history
Tax history is unavailable.
Monthly payment
Est. payment
Payment breakdown
Explore the cost of this home by adjusting the details. Changes won't be saved.Climate risks
Neighborhood: 56201
Similar homes
- $178,0003 bd2 ba1.2k sqft615 16th St SW, Willmar, MN 56201For Sale

 MLS ID #7128335, Michaela Anderson, LPT Realty, LLC. NorthstarMLS as distributed by MLS GRID
 - $160,0004 bd2 ba1.2k sqft412 3rd St SE, Willmar, MN 56201For Sale
 MLS ID #7141232, Jason Dowdey, Weichert REALTORS Tower Properties. NorthstarMLS as distributed by MLS GRID
 - $139,9003 bd2 ba1.5k sqft1105 Trott Ave SW, Willmar, MN 56201For Sale
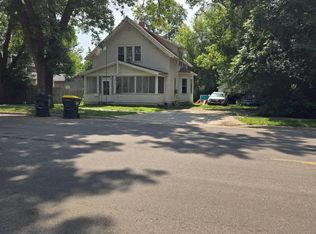 MLS ID #7121481, Geri L Dahmes, Weichert REALTORS Tower Properties. NorthstarMLS as distributed by MLS GRID
 - $169,9004 bd2 ba1.6k sqft218 Augusta Ave SE, Willmar, MN 56201For Sale
 MLS ID #7142379, Corbin Froelich, Central MN Realty LLC. NorthstarMLS as distributed by MLS GRID
 - $144,9003 bd2 ba1.8k sqft529 9th St NW, Willmar, MN 56201For SaleMLS ID #7121140, Cecilia J Giron, RE/MAX Advantage Plus. NorthstarMLS as distributed by MLS GRID
- $129,9003 bd3 ba1.4k sqft1010 Trott Ave SW, Willmar, MN 56201For SaleMLS ID #7113848, Paul R Ryan, RE/MAX Preferred Realty. NorthstarMLS as distributed by MLS GRID
- $124,9003 bd2 ba1k sqft514 15th St SW, Willmar, MN 56201For SaleMLS ID #7121993, Jason Dowdey, Weichert REALTORS Tower Properties. NorthstarMLS as distributed by MLS GRID
- $132,0003 bd2 ba2k sqft612 10th St SW, Willmar, MN 56201For SaleMLS ID #7086293, Alicia Rivera, Edina Realty. NorthstarMLS as distributed by MLS GRID
- $130,0003 bd2 ba1.1k sqft801 5th St SW, Willmar, MN 56201For SaleMLS ID #7126413, Trena Clark, Edina Realty. NorthstarMLS as distributed by MLS GRID
- $169,9003 bd1 ba1k sqft1416 7th St SW, Willmar, MN 56201For SaleMLS ID #7066269, Corbin Froelich, Central MN Realty LLC. NorthstarMLS as distributed by MLS GRID
- $135,0002 bd2 ba1.1k sqft521 7th St SW, Willmar, MN 56201For SaleMLS ID #7046501, Ben Hooper, Compass. NorthstarMLS as distributed by MLS GRID
- $215,0003 bd2 ba1.7k sqft1319 Kandiyohi Ave SW, Willmar, MN 56201For SaleMLS ID #6736214, Fernando Cano, Edina Realty. NorthstarMLS as distributed by MLS GRID
- $215,0003 bd2 ba1.6k sqft1020 Becker Ave SE, Willmar, MN 56201For SaleMLS ID #7145229, Anneliese McBroom, Weichert REALTORS Tower Properties. NorthstarMLS as distributed by MLS GRID
- $199,5004 bd3 ba1.9k sqft601 7th St SW, Willmar, MN 56201For SaleMLS ID #7036422, Justin Paffrath, Edina Realty. NorthstarMLS as distributed by MLS GRID
- $205,0003 bd2 ba1.5k sqft516 4th St SE, Willmar, MN 56201For SaleMLS ID #7133434, Shanelle Monreal, RE/MAX Results. NorthstarMLS as distributed by MLS GRID
- $214,0003 bd2 ba1.5k sqft1904 7th St SW, Willmar, MN 56201For SaleMLS ID #7116455, Shelly D Holmquist, Truly Home Real Estate. NorthstarMLS as distributed by MLS GRID
- $215,0003 bd2 ba2.3k sqft1009 Campbell Ave NW, Willmar, MN 56201For SaleMLS ID #7122625, Shanelle Monreal, RE/MAX Results. NorthstarMLS as distributed by MLS GRID
- $225,0004 bd2 ba2k sqft504 19th Ave SW, Willmar, MN 56201For SaleMLS ID #7124204, Justin Paffrath, Edina Realty. NorthstarMLS as distributed by MLS GRID
- $129,9004 bd2 ba1.8k sqft420 8th St SW, Willmar, MN 56201For SaleMLS ID #7063533, Paul R Ryan, RE/MAX Preferred Realty. NorthstarMLS as distributed by MLS GRID
- $229,9005 bd3 ba2.4k sqft411 13th St SW, Willmar, MN 56201For SaleMLS ID #7106208, Jon Anderson, Lakes Area Realty, Inc.. NorthstarMLS as distributed by MLS GRID
