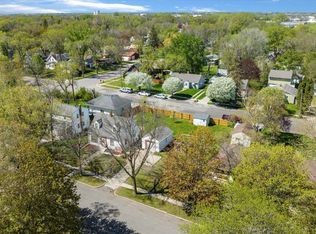
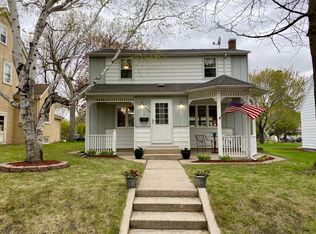
Classic charm and pride of ownership shine throughout this well-cared-for, two-story Tudor-style stucco home. Hardwood floors, graceful arched openings, and distinctive architectural details create a warm, inviting atmosphere. The spacious living room features a fireplace, while the formal dining room and kitchen with a cozy breakfast nook offer comfortable space for everyday meals and entertaining. Upstairs, you'll find three bedrooms and a full bath. The basement provides a bonus room and half bath for added flexibility. An attached single-stall garage adds convenience. Situated on a corner lot with mature trees and beautifully maintained grounds, this charming home offers timeless character inside and out.
Active
$205,000
430 Highland Rd SW, Willmar, MN 56201
3beds
1,776sqft
Single Family
Built in 1930
5,967 Square Feet Lot
$201,700 Zestimate®
$115/sqft
$-- HOA
What's special
- 35 days
- 811
- 102
Zillow last checked:
Listing updated:
Listed by:
Jason Dowdey 320-444-6959,
Weichert REALTORS Tower Properties
Source: NorthstarMLS as distributed by MLS GRID,MLS#: 7158096
Facts & features
Interior
Bedrooms & bathrooms
- Bedrooms: 3
- Bathrooms: 2
- Full bathrooms: 1
- 1/2 bathrooms: 1
Bedroom
- Level: Upper
- Area: 106.09 Square Feet
- Dimensions: 10.3x10.3
Bedroom 2
- Level: Upper
- Area: 117.42 Square Feet
- Dimensions: 11.4x10.3
Bedroom 3
- Level: Upper
- Area: 143.64 Square Feet
- Dimensions: 12.6x11.4
Bathroom
- Level: Upper
- Area: 49.47 Square Feet
- Dimensions: 6.10x8.11
Bathroom
- Level: Lower
- Area: 55.44 Square Feet
- Dimensions: 8.8x6.3
Bonus room
- Level: Main
- Area: 41.18 Square Feet
- Dimensions: 5.8x7.1
Dining room
- Level: Main
- Area: 125.84 Square Feet
- Dimensions: 12.10x10.4
Family room
- Level: Main
- Area: 264.42 Square Feet
- Dimensions: 23.4x11.3
Flex room
- Level: Lower
- Area: 229.2 Square Feet
- Dimensions: 19.1x12
Kitchen
- Level: Main
- Area: 114.79 Square Feet
- Dimensions: 9.11x12.6
Laundry
- Level: Lower
- Area: 91.3 Square Feet
- Dimensions: 8.3x11
Heating
- Boiler
Cooling
- Window Unit(s)
Appliances
- Included: Dishwasher, Range, Refrigerator, Stainless Steel Appliance(s), Water Softener Owned
- Laundry: In Basement, Electric Dryer Hookup, Laundry Room, Sink, Washer Hookup
Features
- Basement: Block,Daylight,Partially Finished
- Number of fireplaces: 1
- Fireplace features: Gas, Living Room
Interior area
- Total structure area: 2,365
- Total interior livable area: 1,776 sqft
- Finished area above ground: 1,376
- Finished area below ground: 400
Property
Parking
- Total spaces: 1
- Parking features: Attached, Concrete, Garage Door Opener
- Attached garage spaces: 1
- Has uncovered spaces: Yes
- Details: Garage Dimensions (18x26)
Accessibility
- Accessibility features: None
Features
- Levels: Two
- Stories: 2
- Pool features: None
- Fencing: None
Lot
- Size: 5,967 Square Feet
- Dimensions: 50 x 150
- Features: Tree Coverage - Medium
Details
- Foundation area: 704
- Parcel number: 953200170
- Zoning description: Residential-Single Family
Construction
Type & style
- Home type: SingleFamily
- Property subtype: Single Family
Materials
- Frame
Condition
- New construction: No
- Year built: 1930
Utilities & green energy
- Electric: Circuit Breakers, Power Company: Willmar Utilities
- Gas: Natural Gas
- Sewer: City Sewer/Connected
- Water: City Water/Connected
Community & HOA
Community
- Subdivision: Highland Place In The City Of Willmar
HOA
- Has HOA: No
Location
- Region: Willmar
Financial & listing details
- Price per square foot: $115/sqft
- Tax assessed value: $170,800
- Annual tax amount: $2,208
- Date on market: 10/9/2026
- Road surface type: Paved
Estimated market value
$201,700
$192,000 - $212,000
$1,479/mo
Price history
| Date | Event | Price |
|---|---|---|
| 10/23/2026 | Listed for sale | $205,000+35.8%$115/sqft |
Source:  NorthstarMLS as distributed by MLS GRID #7158096 Report a problem | ||
| 8/13/2026 | Sold | $151,000+50.2%$85/sqft |
Source: Public Record Report a problem | ||
| 11/2/2012 | Sold | $100,500-7.8%$57/sqft |
Source: NorthstarMLS as distributed by MLS GRID #5178172 Report a problem | ||
| 6/16/2012 | Price change | $109,000-10.6%$61/sqft |
Source: CITIZENS REAL ESTATE #36734 Report a problem | ||
| 5/10/2012 | Price change | $121,900-1.7%$69/sqft |
Source: CITIZENS REAL ESTATE #36734 Report a problem | ||
| 2/14/2012 | Price change | $124,000-3.9%$70/sqft |
Source: CITIZENS REAL ESTATE #36734 Report a problem | ||
| 12/15/2011 | Listed for sale | $129,000-0.7%$73/sqft |
Source: CITIZENS REAL ESTATE #36734 Report a problem | ||
| 6/18/2011 | Listed for sale | $129,900+3.9%$73/sqft |
Source: CITIZENS REAL ESTATE #36734 Report a problem | ||
| 7/23/2007 | Sold | $125,000$70/sqft |
Source: Public Record Report a problem | ||
Public tax history
| Year | Property taxes | Tax assessment |
|---|---|---|
| 2025 | $1,982 +9.9% | $170,800 +9.1% |
| 2024 | $1,804 +23.1% | $156,500 +10.4% |
| 2023 | $1,466 +1.5% | $141,800 +10.7% |
| 2022 | $1,444 +15.9% | $128,100 +3.2% |
| 2021 | $1,246 +15.6% | $124,100 +11.1% |
| 2020 | $1,078 +9.3% | $111,700 +11.5% |
| 2019 | $986 +1.2% | $100,200 +6.7% |
| 2018 | $974 -2.2% | $93,900 -0.3% |
| 2017 | $996 +5.3% | $94,200 +14303.7% |
| 2016 | $946 | $654 |
| 2015 | -- | -- |
| 2014 | -- | -- |
| 2013 | -- | -- |
| 2011 | -- | -- |
| 2010 | -- | -- |
Find assessor info on the county website
Monthly payment
Est. payment
Payment breakdown
Explore the cost of this home by adjusting the details. Changes won't be saved.Climate risks
Neighborhood: 56201
Similar homes
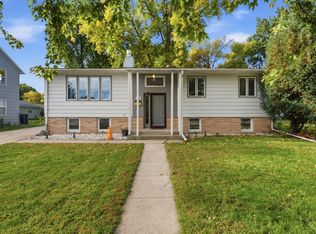
- $235,0003 bd2 ba1.9k sqft1221 13th Ave SW, Willmar, MN 56201For Sale
 MLS ID #7172323, Nicole Dahl, Edina Realty. NorthstarMLS as distributed by MLS GRID
- $200,0003 bd2 ba1.5k sqft516 4th St SE, Willmar, MN 56201For Sale
 MLS ID #7133434, Shanelle Monreal, RE/MAX Results. NorthstarMLS as distributed by MLS GRID
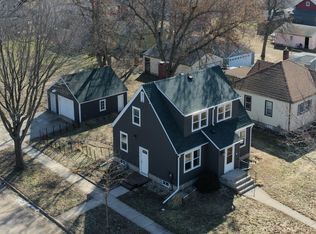
- $199,5004 bd3 ba1.9k sqft601 7th St SW, Willmar, MN 56201For Sale
 MLS ID #7036422, Justin Paffrath, Edina Realty. NorthstarMLS as distributed by MLS GRID
- $207,0003 bd2 ba1.5k sqft1904 7th St SW, Willmar, MN 56201For Sale
 MLS ID #7116455, Shelly D Holmquist, Truly Home Real Estate. NorthstarMLS as distributed by MLS GRID
- $215,0003 bd2 ba2.3k sqft1009 Campbell Ave NW, Willmar, MN 56201For SaleMLS ID #7122625, Shanelle Monreal, RE/MAX Results. NorthstarMLS as distributed by MLS GRID
- $219,8883 bd2 ba2k sqft504 19th Ave SW, Willmar, MN 56201For SaleMLS ID #7124204, Justin Paffrath, Edina Realty. NorthstarMLS as distributed by MLS GRID
- $190,0003 bd2 ba1.7k sqft1319 Kandiyohi Ave SW, Willmar, MN 56201For SaleMLS ID #6736214, Fernando Cano, Edina Realty. NorthstarMLS as distributed by MLS GRID
- $175,0003 bd2 ba1.2k sqft615 16th St SW, Willmar, MN 56201For SaleMLS ID #7128335, Michaela Anderson, LPT Realty, LLC. NorthstarMLS as distributed by MLS GRID
- $204,9004 bd1 ba1.4k sqft416 2nd St SE, Willmar, MN 56201For SaleMLS ID #7145493, Jason Dowdey, Weichert REALTORS Tower Properties. NorthstarMLS as distributed by MLS GRID
- $234,9005 bd3 ba1.3k sqft714 9th St SW, Willmar, MN 56201For SaleMLS ID #7163701, Jason Dowdey, Weichert REALTORS Tower Properties. NorthstarMLS as distributed by MLS GRID
- $229,9005 bd3 ba2.4k sqft411 13th St SW, Willmar, MN 56201For SaleMLS ID #7106208, Jon Anderson, Lakes Area Realty, Inc.. NorthstarMLS as distributed by MLS GRID
- $224,9002 bd2 ba1.6k sqft601 25th St SE, Willmar, MN 56201For SaleMLS ID #7161159, Debbie J Caylor, Lakes Area Realty, Inc.. NorthstarMLS as distributed by MLS GRID
- $245,0004 bd3 ba2.2k sqft321 7th St SW, Willmar, MN 56201For SaleMLS ID #7156533, Milady Figueroa, Bridge Realty, LLC. NorthstarMLS as distributed by MLS GRID
- $239,9996 bd2 ba2.3k sqft1205 16th St SW, Willmar, MN 56201For SaleMLS ID #7131296, Jason Dowdey, Weichert REALTORS Tower Properties. NorthstarMLS as distributed by MLS GRID
- $124,9003 bd2 ba1k sqft514 15th St SW, Willmar, MN 56201For SaleMLS ID #7121993, Jason Dowdey, Weichert REALTORS Tower Properties. NorthstarMLS as distributed by MLS GRID
- $152,5003 bd2 ba1.2k sqft1408 6th St SW, Willmar, MN 56201For SaleMLS ID #7161144, Lisa J Mord, All-Star Realty, Inc.. NorthstarMLS as distributed by MLS GRID
- $160,0004 bd2 ba1.2k sqft412 3rd St SE, Willmar, MN 56201For SaleMLS ID #7141232, Jason Dowdey, Weichert REALTORS Tower Properties. NorthstarMLS as distributed by MLS GRID
- $164,9004 bd2 ba1.6k sqft218 Augusta Ave SE, Willmar, MN 56201For SaleMLS ID #7142379, Corbin Froelich, Central MN Realty LLC. NorthstarMLS as distributed by MLS GRID
- $132,0003 bd2 ba2k sqft612 10th St SW, Willmar, MN 56201For SaleMLS ID #7086293, Alicia Rivera, Edina Realty. NorthstarMLS as distributed by MLS GRID
