Welcome to 714 9th Street SW in Willmar! This home combines hardwood floors and classic character with the convenience of a main-floor bedroom, full bathroom, and laundry. The kitchen features stainless steel appliances, light wood cabinetry, a mosaic backsplash, and a double sink. A separate dining room and spacious family room provide room for everyday living and entertaining. Upstairs offers additional bedrooms with sloped ceilings and a second full bathroom, while the basement includes another bedroom and a half bath. Forced-air heat and central air conditioning provide year-round comfort. Outside, enjoy a covered front entry, mature trees, and a 50 x 150 foot lot. A concrete driveway leads to the detached two-car garage. Vinyl siding, asphalt shingles, and an electric water heater round out the property's features.
Active
$234,900
714 9th St SW, Willmar, MN 56201
5beds
1,380sqft
Single Family
Built in 1949
7,492 Square Feet Lot
$232,900 Zestimate®
$170/sqft
$-- HOA
What's special
Hardwood floorsVinyl sidingClassic characterDetached two-car garageCovered front entryAsphalt shinglesSpacious family room
- 26 days
- 571
- 44
Zillow last checked:
Listing updated:
Listed by:
Jason Dowdey 320-444-6959,
Weichert REALTORS Tower Properties
Source: NorthstarMLS as distributed by MLS GRID,MLS#: 7163701
Facts & features
Interior
Bedrooms & bathrooms
- Bedrooms: 5
- Bathrooms: 3
- Full bathrooms: 2
- 1/2 bathrooms: 1
Bedroom
- Level: Main
- Area: 102.6 Square Feet
- Dimensions: 11.4x9
Bedroom 2
- Level: Upper
- Area: 117.45 Square Feet
- Dimensions: 13.5x8.7
Bedroom 3
- Level: Upper
- Area: 60.3 Square Feet
- Dimensions: 6.7x9
Bedroom 4
- Level: Upper
- Area: 117.45 Square Feet
- Dimensions: 13.5x8.7
Bedroom 5
- Level: Lower
- Area: 137.5 Square Feet
- Dimensions: 11x12.5
Bathroom
- Level: Main
- Area: 47.94 Square Feet
- Dimensions: 9.4x5.1
Dining room
- Level: Main
- Area: 123.12 Square Feet
- Dimensions: 10.8x11.4
Family room
- Level: Main
- Area: 209.76 Square Feet
- Dimensions: 18.4x11.4
Kitchen
- Level: Main
- Area: 117.42 Square Feet
- Dimensions: 10.3x11.4
Laundry
- Level: Main
- Area: 49.82 Square Feet
- Dimensions: 9.4x5.3
Heating
- Forced Air
Cooling
- Central Air
Appliances
- Included: Dishwasher, Dryer, Electric Water Heater, Microwave, Range, Refrigerator, Stainless Steel Appliance(s), Water Softener Owned
- Laundry: Electric Dryer Hookup, Laundry Room, Main Level, Washer Hookup
Features
- Basement: Block,Daylight,Egress Window(s),Partially Finished
- Has fireplace: No
Interior area
- Total structure area: 2,072
- Total interior livable area: 1,380 sqft
- Finished area above ground: 1,240
- Finished area below ground: 140
Property
Parking
- Total spaces: 2
- Parking features: Detached Garage, Concrete, Garage Door Opener
- Garage spaces: 2
- Has uncovered spaces: Yes
- Details: Garage Dimensions (18x24)
Accessibility
- Accessibility features: None
Features
- Levels: One and One Half
- Stories: 1.5
- Pool features: None
- Fencing: None
Lot
- Size: 7,492 Square Feet
- Dimensions: 50 x 150
- Features: Tree Coverage - Medium
Details
- Foundation area: 832
- Parcel number: 950063070
- Zoning description: Residential-Single Family
Construction
Type & style
- Home type: SingleFamily
- Property subtype: Single Family
Materials
- Frame
- Roof: Architectural Shingle
Condition
- New construction: No
- Year built: 1949
Utilities & green energy
- Electric: Circuit Breakers
- Gas: Natural Gas
- Sewer: City Sewer/Connected
- Water: City Water/Connected
- Utilities for property: Underground Utilities
Community & HOA
Community
- Subdivision: First Add To The Town Of Willmar
HOA
- Has HOA: No
Location
- Region: Willmar
Financial & listing details
- Price per square foot: $170/sqft
- Tax assessed value: $180,100
- Annual tax amount: $2,358
- Date on market: 10/22/2026
- Road surface type: Paved
Estimated market value
$232,900
$221,000 - $245,000
$2,263/mo
Price history
| Date | Event | Price |
|---|---|---|
| 10/22/2026 | Listed for sale | $234,900+84.5%$170/sqft |
Source:  NorthstarMLS as distributed by MLS GRID #7163701 Report a problem | ||
| 3/30/2026 | Sold | $127,329+22.1%$92/sqft |
Source: Public Record Report a problem | ||
| 2/20/2020 | Listing removed | $104,277$76/sqft |
Source: Auction.com Report a problem | ||
| 1/22/2020 | Listed for sale | $104,277-9.2%$76/sqft |
Source: Auction.com Report a problem | ||
| 5/1/2019 | Listing removed | -- |
Source: Auction.com Report a problem | ||
| 4/2/2019 | Listed for sale | -- |
Source: Auction.com Report a problem | ||
| 8/6/2014 | Sold | $114,900$83/sqft |
Source:  Lake Superior Area Realtors as distributed by MLS GRID #2180490 Report a problem | ||
Public tax history
| Year | Property taxes | Tax assessment |
|---|---|---|
| 2025 | $2,098 +10.2% | $180,100 +10% |
| 2024 | $1,904 +20.2% | $163,700 +10.5% |
| 2023 | $1,584 +13.6% | $148,200 +8.8% |
| 2022 | $1,394 +9.9% | $136,200 +12.7% |
| 2021 | $1,268 +13.2% | $120,800 +6.7% |
| 2020 | $1,120 +8.7% | $113,200 +9.8% |
| 2019 | $1,030 +1.8% | $103,100 +6.5% |
| 2018 | $1,012 -2.5% | $96,800 |
| 2017 | $1,038 +5.3% | $96,800 +14052% |
| 2016 | $986 | $684 |
| 2015 | -- | -- |
| 2014 | -- | -- |
| 2013 | -- | -- |
| 2011 | -- | -- |
| 2010 | -- | -- |
Find assessor info on the county website
Monthly payment
Est. payment
Payment breakdown
Explore the cost of this home by adjusting the details. Changes won't be saved.Climate risks
Neighborhood: 56201

Similar homes
- $229,8882 bd2 ba1.4k sqft2209 19th Ave SW, Willmar, MN 56201For Sale
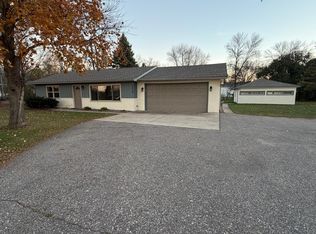
 MLS ID #7170942, Samantha Crow Morris, Bridge Realty, LLC. NorthstarMLS as distributed by MLS GRID
- $--2 bd1 ba1.4k sqft915 3rd St SE, Willmar, MN 56201Auction
 Auction.com 2
- $199,5004 bd3 ba1.9k sqft601 7th St SW, Willmar, MN 56201For Sale
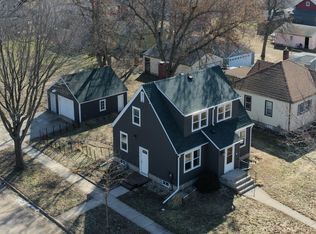 MLS ID #7036422, Justin Paffrath, Edina Realty. NorthstarMLS as distributed by MLS GRID
- $204,9004 bd1 ba1.4k sqft416 2nd St SE, Willmar, MN 56201For Sale
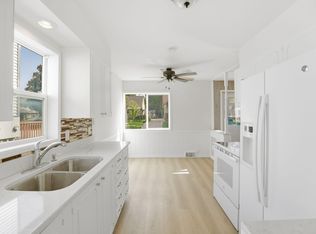 MLS ID #7145493, Jason Dowdey, Weichert REALTORS Tower Properties. NorthstarMLS as distributed by MLS GRID
- $265,0004 bd2 ba1.7k sqft1001 19th Ave SE, Willmar, MN 56201For SaleMLS ID #7162156, Rachel Kay Orsten, Orsten Realty. NorthstarMLS as distributed by MLS GRID
- $207,0003 bd2 ba1.5k sqft1904 7th St SW, Willmar, MN 56201For SaleMLS ID #7116455, Shelly D Holmquist, Truly Home Real Estate. NorthstarMLS as distributed by MLS GRID
- $279,0004 bd2 ba1.8k sqft1309 10th St SW, Willmar, MN 56201For SaleMLS ID #7134466, John Noetzel, Keller Williams Classic Realty. NorthstarMLS as distributed by MLS GRID
- $224,9002 bd2 ba1.6k sqft601 25th St SE, Willmar, MN 56201For SaleMLS ID #7161159, Debbie J Caylor, Lakes Area Realty, Inc.. NorthstarMLS as distributed by MLS GRID
- $190,0003 bd2 ba1.7k sqft1319 Kandiyohi Ave SW, Willmar, MN 56201For SaleMLS ID #6736214, Fernando Cano, Edina Realty. NorthstarMLS as distributed by MLS GRID
- $265,0004 bd2 ba1.8k sqft1301 9th St SE, Willmar, MN 56201For SaleMLS ID #7094479, Jasmine Vikse, Jane Vikse Real Estate. NorthstarMLS as distributed by MLS GRID
- $199,9003 bd2 ba1.7k sqft430 Highland Rd SW, Willmar, MN 56201For SaleMLS ID #7158096, Jason Dowdey, Weichert REALTORS Tower Properties. NorthstarMLS as distributed by MLS GRID
- $200,0003 bd2 ba1.5k sqft516 4th St SE, Willmar, MN 56201For SaleMLS ID #7133434, Shanelle Monreal, RE/MAX Results. NorthstarMLS as distributed by MLS GRID
- $259,9002 bd2 ba1.4k sqft705 24th St SE, Willmar, MN 56201For SaleMLS ID #7129706, Jon Anderson, Lakes Area Realty, Inc.. NorthstarMLS as distributed by MLS GRID
- $174,0003 bd2 ba1.2k sqft615 16th St SW, Willmar, MN 56201For SaleMLS ID #7128335, Michaela Anderson, LPT Realty, LLC. NorthstarMLS as distributed by MLS GRID
- $160,0004 bd2 ba1.2k sqft412 3rd St SE, Willmar, MN 56201For SaleMLS ID #7141232, Jason Dowdey, Weichert REALTORS Tower Properties. NorthstarMLS as distributed by MLS GRID
- $164,9004 bd2 ba1.6k sqft218 Augusta Ave SE, Willmar, MN 56201For SaleMLS ID #7142379, Corbin Froelich, Central MN Realty LLC. NorthstarMLS as distributed by MLS GRID
- $175,0002 bd2 ba1.3k sqft906 Richland Ave SW, Willmar, MN 56201For SaleMLS ID #7168732, JaLanny Vikse, Jane Vikse Real Estate. NorthstarMLS as distributed by MLS GRID
- $269,9004 bd2 ba1.7k sqft301 23rd St SE, Willmar, MN 56201For SaleMLS ID #7161028, Samantha Jill Jacobson, Real Estate Masters, Ltd.. NorthstarMLS as distributed by MLS GRID
- $132,0003 bd2 ba2k sqft612 10th St SW, Willmar, MN 56201For SaleMLS ID #7086293, Alicia Rivera, Edina Realty. NorthstarMLS as distributed by MLS GRID
- $124,9003 bd2 ba1k sqft514 15th St SW, Willmar, MN 56201For SaleMLS ID #7121993, Jason Dowdey, Weichert REALTORS Tower Properties. NorthstarMLS as distributed by MLS GRID
